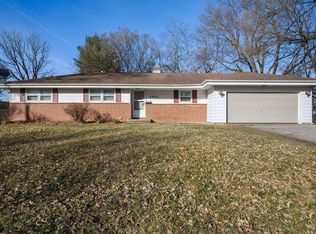
Situated on 1.75 acres, and currently zoned MX3 (COMMERCIAL & RESIDENTIAL USES), this mid-century modern home offers exceptional space, versatility, and income potential. This residence offers timeless architectural appeal, an attached 2-car garage, plus an additional 3-car detached garage, perfect for hobbyists, car enthusiasts, storage, or workshop space. The fully fenced yard provides privacy and ample outdoor room to enjoy.
A standout feature is the separate caretaker quarters addition featuring 2 bedrooms and a ¾ bath, offering excellent potential for rental income, guest quarters, multigenerational living, or private office space.
With mixed-use zoning and a generous lot size, this property presents exceptional versatility for residential living with future commercial potential, ideal for an owner-occupied business, investment opportunity, or redevelopment vision.
Whether you're seeking a distinctive home with expansion possibilities, an income-producing property, or a strategic location in Des Moines, this property offers outstanding flexibility and opportunity.
All information received from seller and public records.
Pending
$539,000
1900 McKinley Ave, Des Moines, IA 50315
4beds
2,322sqft
Single Family Residence
Built in 1954
1.75 Acres Lot
$512,600 Zestimate®
$232/sqft
$-- HOA
What's special
Mid-century modern homeFully fenced yardGenerous lot size
- 52 days
- 77
- 2
Zillow last checked:
Listing updated:
Listed by:
Krisanne Colby (515)639-9998,
Simply Better Realty, LLC
Source: DMMLS,MLS#: 734649 Originating MLS: Des Moines Area Association of REALTORS
Originating MLS: Des Moines Area Association of REALTORSFacts & features
Interior
Bedrooms & bathrooms
- Bedrooms: 4
- Bathrooms: 4
- Full bathrooms: 1
- 3/4 bathrooms: 3
- Main level bedrooms: 4
Heating
- Forced Air, Gas, Natural Gas
Cooling
- Central Air
Appliances
- Included: Built-In Oven, Cooktop, Dryer, Dishwasher, Microwave, Refrigerator, Washer
- Laundry: Main Level
Features
- Dining Area, Cable TV, Window Treatments
- Flooring: Carpet, Hardwood
- Basement: Finished
- Number of fireplaces: 2
- Fireplace features: Wood Burning, Fireplace Screen
Interior area
- Total structure area: 2,322
- Total interior livable area: 2,322 sqft
- Finished area below ground: 504
Property
Parking
- Total spaces: 2
- Parking features: Attached, Detached, Garage, Two Car Garage, Three Car Garage
- Attached garage spaces: 2
Accessibility
- Accessibility features: Grab Bars
Features
- Stories: 1
- Patio & porch: Deck
- Exterior features: Deck
- Fencing: Metal
Lot
- Size: 1.75 Acres
Details
- Parcel number: 120/01647114000
- Zoning: MX3
Construction
Type & style
- Home type: SingleFamily
- Architectural style: Ranch
- Property subtype: Single Family Residence
Materials
- Vinyl Siding
- Foundation: Brick/Mortar
- Roof: Rubber
Condition
- Year built: 1954
Utilities & green energy
- Sewer: Public Sewer
- Water: Public
Community & HOA
Community
- Security: Security System, Smoke Detector(s)
HOA
- Has HOA: No
Location
- Region: Des Moines
Financial & listing details
- Price per square foot: $232/sqft
- Tax assessed value: $417,600
- Annual tax amount: $7,427
- Date on market: 3/9/2026
- Cumulative days on market: 216 days
- Listing terms: Cash,Conventional
- Road surface type: Concrete
Estimated market value
$512,600
$487,000 - $538,000
$2,605/mo
Price history
| Date | Event | Price |
|---|---|---|
| 8/24/2026 | Pending sale | $539,000$232/sqft |
Source:  DMMLS #734649 Report a problem DMMLS #734649 Report a problem | ||
| 4/17/2026 | Price change | $539,000-8.6%$232/sqft |
Source: DMMLS #734649 Report a problem | ||
| 3/9/2026 | Listed for sale | $589,900$254/sqft |
Source: DMMLS #734649 Report a problem | ||
Public tax history
| Year | Property taxes | Tax assessment |
|---|---|---|
| 2025 | $6,856 +0.2% | $417,600 +11.7% |
| 2024 | $6,842 +0.3% | $373,900 |
| 2023 | $6,822 +0.8% | $373,900 +23.9% |
| 2022 | $6,766 +0.1% | $301,700 |
| 2021 | $6,760 -3.6% | $301,700 +6.7% |
| 2020 | $7,016 +3.8% | $282,800 |
| 2019 | $6,762 +1.1% | $282,800 +7.4% |
| 2018 | $6,686 | $263,400 |
| 2017 | $6,686 +13.9% | $263,400 +12.2% |
| 2016 | $5,868 | $234,700 |
| 2015 | $5,868 +9.6% | $234,700 +6% |
| 2014 | $5,356 | $221,500 |
| 2013 | -- | $221,500 +0.8% |
| 2012 | -- | $219,800 |
| 2011 | -- | $219,800 -6.2% |
| 2010 | -- | $234,400 |
| 2009 | -- | $234,400 +12.7% |
| 2008 | -- | $208,000 |
| 2007 | -- | $208,000 +20.9% |
| 2006 | -- | $172,100 |
| 2005 | -- | $172,100 +8.6% |
| 2003 | -- | $158,520 +22.6% |
| 2002 | -- | $129,330 |
| 2001 | -- | $129,330 |
Find assessor info on the county website
Monthly payment
Est. payment
Payment breakdown
Explore the cost of this home by adjusting the details. Changes won't be saved.Climate risks
Neighborhood: Watrous South
Nearby schools
Schools provided by the listing agent
- District: Des Moines Independent
Source: DMMLS. This data may not be complete. We recommend contacting the local school district to confirm school assignments for this home.
Similar homes
- $450,0004 bd3 ba2.7k sqft1901 Park Ave, Des Moines, IA 50315For Sale
 MLS ID #749671, Teresa Knox, Iowa Realty Ankeny. DMMLS
 - $525,0004 bd4 ba2.2k sqft2821 Virginia Pl, Des Moines, IA 50321For Sale
 MLS ID #749127, Misty Darling, BH&G Real Estate Innovations. DMMLS
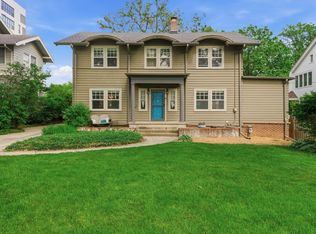
 - $530,0004 bd3 ba2.7k sqft413 38th Pl, Des Moines, IA 50312For Sale
 MLS ID #741271, Mariah Klemp, RE/MAX Concepts. DMMLS
 - $795,0004 bd4 ba2.8k sqft3939 River Oaks Dr, Des Moines, IA 50312For Sale
 MLS ID #736302, Darla Willett-Rohrssen, Iowa Realty Mills Crossing. DMMLS
