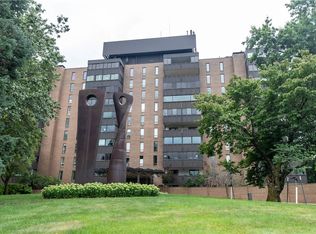
Welcome to Park Fleur, a full-service condo community ideally situated on Des Moines, southwest side, just minutes from Downtown, Grays Lake and Water Works Park and the DSM Airport. This exceptional fourth-floor residence occupies the northeast corner of the building, offering more than 1,850 finished square feet, two bedrooms, two baths, and two reserved spaces in the attached, heated garage. Walls of windows fill the home with natural light, especially in the inviting four-season enclosed balcony. This flexible, year-round space brings the outdoors in and provides an ideal spot for morning coffee or simply enjoying changing seasonal views. The renovated kitchen is both stylish and functional, featuring beautiful cabinetry, quartz countertops, a generous center island and countertop space, and a walk-in pantry for exceptional storage. The spacious primary suite offers expansive closets and a private retreat at the end of the day. Currently used as an office, the guest suite can easily transition back to a comfortable second bedroom. Park Fleur residents enjoy an impressive collection of amenities, including a pool, hot tub, outdoor kitchen, spa, exercise area, library/multipurpose room, and party room. Renovations to the common areas add even more appeal to this amenity-rich building. Enjoy low-maintenance living with space to spread out, exceptional conveniences, and a location that keeps the best of Des Moines within easy reach.
For sale
$525,000
3131 Fleur Dr Unit 402, Des Moines, IA 50321
2beds
1,648sqft
Townhouse, Condominium, Multi Family, Apartment
Built in 1967
-- sqft lot
$-- Zestimate®
$319/sqft
$1,531/mo HOA
What's special
Hot tubOutdoor kitchenPrivate retreatTwo bathsRenovated kitchenQuartz countertopsTwo bedrooms
- 40 days
- 515
- 22
Zillow last checked:
Listing updated:
Listed by:
Rose Green (773)844-1782,
RE/MAX Concepts
Source: DMMLS,MLS#: 749081 Originating MLS: Des Moines Area Association of REALTORS
Facts & features
Interior
Bedrooms & bathrooms
- Bedrooms: 2
- Bathrooms: 2
- Full bathrooms: 1
- 3/4 bathrooms: 1
- Main level bedrooms: 2
Appliances
- Included: Dryer, Dishwasher, Microwave, Refrigerator, Washer
- Laundry: Main Level
Features
- Wet Bar, Separate/Formal Dining Room, Eat-in Kitchen, Window Treatments
- Flooring: Tile, Vinyl
- Number of fireplaces: 1
Interior area
- Total structure area: 1,648
- Total interior livable area: 1,648 sqft
Video & virtual tour
Property
Parking
- Total spaces: 2
- Parking features: Attached, Garage, Two Car Garage
- Attached garage spaces: 2
Features
- Patio & porch: Porch, Screened
- Exterior features: Enclosed Porch
Details
- Parcel number: 01005047500026
- Zoning: NX3
Construction
Type & style
- Home type: Condo
- Architectural style: Mid-Century Modern
- Property subtype: Townhouse, Condominium, Multi Family, Apartment
- Attached to another structure: Yes
Condition
- Year built: 1967
Utilities & green energy
- Sewer: Public Sewer
- Water: Public
Community & HOA
Community
- Features: Community Pool, Fitness, Storage Facilities, Snow Removal
HOA
- Has HOA: Yes
- Services included: Cable TV, Insurance, Internet, Maintenance Grounds, Recreation Facilities, Snow Removal, Security, Trash, Utilities
- HOA fee: $1,531 monthly
- HOA name: Park Fleur HOA
- Second HOA name: Stephanie
- Second HOA phone: 515-244-4132
Location
- Region: Des Moines
Financial & listing details
- Price per square foot: $319/sqft
- Tax assessed value: $453,500
- Annual tax amount: $8,834
- Date on market: 9/10/2026
- Cumulative days on market: 40 days
- Listing terms: Cash,Conventional,VA Loan
- Road surface type: Asphalt, Concrete
Estimated market value
Not available
Estimated sales range
Not available
Not available
Price history
| Date | Event | Price |
|---|---|---|
| 9/10/2026 | Listed for sale | $525,000+31.3%$319/sqft |
Source:  DMMLS #749081 Report a problem | ||
| 12/15/2023 | Sold | $400,000-2.4%$243/sqft |
Source: DMMLS #683880 Report a problem | ||
| 11/6/2023 | Pending sale | $410,000$249/sqft |
Source: DMMLS #683880 Report a problem | ||
| 10/17/2023 | Listed for sale | $410,000$249/sqft |
Source: DMMLS #683880 Report a problem | ||
Public tax history
| Year | Property taxes | Tax assessment |
|---|---|---|
| 2025 | $6,520 +11% | $453,500 +39.6% |
| 2024 | $5,876 -10.8% | $324,800 |
| 2023 | $6,584 +0.8% | $324,800 +11.4% |
| 2022 | $6,530 -0.6% | $291,600 |
| 2021 | $6,568 -3.6% | $291,600 +6% |
| 2020 | $6,816 +0.4% | $275,100 |
| 2019 | $6,792 +1.1% | $275,100 +4% |
| 2018 | $6,716 | $264,500 |
| 2017 | $6,716 +34.6% | $264,500 +31.4% |
| 2016 | $4,988 | $201,300 |
| 2015 | $4,988 +3.1% | $201,300 |
| 2014 | $4,840 | $201,300 |
| 2013 | -- | $201,300 -9% |
| 2012 | -- | $221,210 +0.2% |
| 2011 | -- | $220,700 -7% |
| 2010 | -- | $237,300 |
| 2009 | -- | $237,300 |
| 2008 | -- | $237,300 |
| 2007 | -- | $237,300 +4.1% |
| 2006 | -- | $227,900 |
| 2005 | -- | $227,900 -6.7% |
| 2003 | -- | $244,380 |
| 2002 | -- | $244,380 |
Find assessor info on the county website
Monthly payment
Est. payment
Payment breakdown
Explore the cost of this home by adjusting the details. Changes won't be saved.Climate risks
Neighborhood: Gray's Lake
Nearby schools
Schools provided by the listing agent
- District: Des Moines Independent
Source: DMMLS. This data may not be complete. We recommend contacting the local school district to confirm school assignments for this home.


Similar homes
- $499,0003 bd3 ba2k sqft3131 Fleur Dr #208&206, Des Moines, IA 50321For Sale
 MLS ID #751207, Carrie Webber, Realty ONE Group Impact. DMMLS
- $525,0004 bd4 ba2.2k sqft2821 Virginia Pl, Des Moines, IA 50321For Sale
 MLS ID #749127, Misty Darling, BH&G Real Estate Innovations. DMMLS
- $375,0002 bd2 ba2k sqft3131 Fleur Dr Unit 208, Des Moines, IA 50321For Sale
 MLS ID #751198, Carrie Webber, Realty ONE Group Impact. DMMLS
- $445,0004 bd3 ba1.8k sqft3813 SW 28th Pl, Des Moines, IA 50321For Sale
 MLS ID #748401, Dawn Edwards, Realty ONE Group Impact. DMMLS
