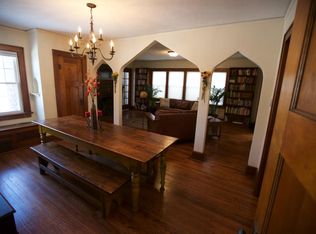
Fall in love with this timeless, all-brick gem in the desirable Rosebud neighborhood. Classic character + modern updates, this home welcomes you with a cozy front porch and refinished hardwood floors throughout the main level. The newly renovated kitchen is beautiful and features granite countertops and stainless steel appliances. Relax by the wood-burning fireplace in the spacious living room, or retreat upstairs to your private primary suite—with a new full bath and a walk-in closet. Total above-grade square footage is 1596. Outdoor entertaining is effortless whether you’re hosting on the screened-in porch or utilizing the park-like yard. Car enthusiasts and hobbyists will appreciate the incredible garage space, featuring a 3-car garage setup: a 1-car attached garage plus a separate 2-car detached garage built in 2015. With a brand-new HVAC system (including a dedicated upper-level mini-split for year-round comfort), this move-in-ready home offers unbeatable access to schools, downtown, Gray’s Lake, and Waterworks Park. Don't let this one slip away!
For sale
$350,000
1244 Edgemont St, Des Moines, IA 50315
3beds
1,246sqft
Single Family Residence
Built in 1929
0.3 Acres Lot
$-- Zestimate®
$281/sqft
$-- HOA
What's special
All-brick gemScreened-in porchWalk-in closetNewly renovated kitchenGranite countertopsPark-like yardCozy front porch
- 5 hours
- 191
- 26
Zillow last checked:
Listing updated:
Listed by:
Lori Adrianse (515)556-0515,
RE/MAX Concepts
Source: DMMLS,MLS#: 750781 Originating MLS: Des Moines Area Association of REALTORS
Originating MLS: Des Moines Area Association of REALTORSFacts & features
Interior
Bedrooms & bathrooms
- Bedrooms: 3
- Bathrooms: 2
- Full bathrooms: 1
- 3/4 bathrooms: 1
- Main level bedrooms: 2
Heating
- Forced Air, Gas, Natural Gas, See Remarks
Cooling
- Central Air, See Remarks
Appliances
- Included: Dryer, Dishwasher, Microwave, Refrigerator, Stove, Washer
Features
- Dining Area, Eat-in Kitchen, Fireplace
- Flooring: Carpet, Hardwood, Tile
- Basement: Unfinished
- Number of fireplaces: 1
- Fireplace features: Wood Burning
Interior area
- Total structure area: 1,246
- Total interior livable area: 1,246 sqft
Property
Parking
- Total spaces: 3
- Parking features: Attached, Detached, Garage, One Car Garage, Two Car Garage
- Attached garage spaces: 3
Features
- Levels: One and One Half
- Stories: 1.5
- Patio & porch: Porch, Screened
- Exterior features: Enclosed Porch
- Fencing: Chain Link
Lot
- Size: 0.3 Acres
- Dimensions: 74 x 107
- Features: Rectangular Lot
Details
- Parcel number: 01004166000000
- Zoning: Res
Construction
Type & style
- Home type: SingleFamily
- Architectural style: One and One Half Story
- Property subtype: Single Family Residence
Materials
- Brick
- Foundation: Block
- Roof: Asphalt,Shingle
Condition
- Year built: 1929
Utilities & green energy
- Sewer: Public Sewer
- Water: Public
Community & HOA
Community
- Security: Smoke Detector(s)
HOA
- Has HOA: No
Location
- Region: Des Moines
Financial & listing details
- Price per square foot: $281/sqft
- Tax assessed value: $253,700
- Annual tax amount: $4,782
- Date on market: 10/8/2026
- Listing terms: Cash,Conventional
- Road surface type: Concrete
Estimated market value
Not available
Estimated sales range
Not available
Not available
Price history
| Date | Event | Price |
|---|---|---|
| 10/8/2026 | Listed for sale | $350,000+48.9%$281/sqft |
Source:  DMMLS #750781 Report a problem DMMLS #750781 Report a problem | ||
| 4/16/2026 | Sold | $235,000-2%$189/sqft |
Source: DMMLS #737325 Report a problem | ||
| 4/1/2026 | Pending sale | $239,900$193/sqft |
Source: DMMLS #737325 Report a problem | ||
| 3/31/2026 | Listed for sale | $239,900+105.9%$193/sqft |
Source: DMMLS #737325 Report a problem | ||
| 5/29/2015 | Sold | $116,500-4.9%$93/sqft |
Source: DMMLS #451234 Report a problem | ||
| 3/31/2015 | Listed for sale | $122,500$98/sqft |
Source: Iowa Realty Co., Inc. #451234 Report a problem | ||
Public tax history
| Year | Property taxes | Tax assessment |
|---|---|---|
| 2025 | $3,720 -1.4% | $253,700 +14.3% |
| 2024 | $3,774 -4% | $221,900 |
| 2023 | $3,932 +0.8% | $221,900 +17.8% |
| 2022 | $3,900 +9.7% | $188,300 |
| 2021 | $3,554 -3.6% | $188,300 +15.1% |
| 2020 | $3,686 +8.1% | $163,600 |
| 2019 | $3,410 +1.2% | $163,600 +10.5% |
| 2018 | $3,370 | $148,000 |
| 2017 | $3,370 +10.2% | $148,000 +7.4% |
| 2016 | $3,058 | $137,800 +10.4% |
| 2015 | $3,058 +6.8% | $124,800 +3.4% |
| 2014 | $2,862 | $120,700 |
| 2013 | -- | $120,700 -0.4% |
| 2012 | -- | $121,200 |
| 2011 | -- | $121,200 -11% |
| 2010 | -- | $136,200 |
| 2009 | -- | $136,200 +0.7% |
| 2008 | -- | $135,300 |
| 2007 | -- | $135,300 +14.9% |
| 2006 | -- | $117,800 |
| 2005 | -- | $117,800 +4% |
| 2003 | -- | $113,240 +8.3% |
| 2002 | -- | $104,580 |
| 2001 | -- | $104,580 |
Find assessor info on the county website
Monthly payment
Est. payment
Payment breakdown
Explore the cost of this home by adjusting the details. Changes won't be saved.Climate risks
Neighborhood: Gray's Lake
Nearby schools
Schools provided by the listing agent
- District: Des Moines Independent
Source: DMMLS. This data may not be complete. We recommend contacting the local school district to confirm school assignments for this home.

Similar homes
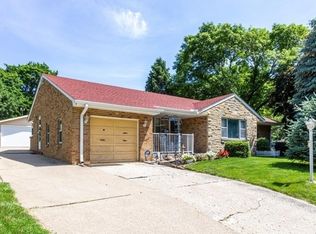
- $310,0004 bd3 ba1.8k sqft1015 Thornton Ave, Des Moines, IA 50315For Sale
 MLS ID #748700, Dawn Edwards, Realty ONE Group Impact. DMMLS
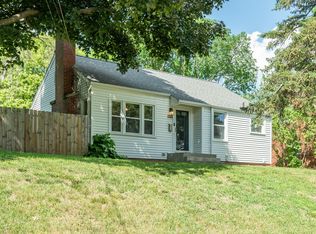
 - $269,0003 bd5 ba1.4k sqft3514 SW 12th St, Des Moines, IA 50315For Sale
 MLS ID #740093, Jenny Farrell, RE/MAX Concepts. DMMLS
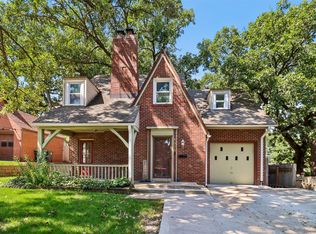
 - $349,0003 bd2 ba1.4k sqft1546 41st St, Des Moines, IA 50311For Sale
 MLS ID #748349, Jeff Davis, Iowa Realty Mills Crossing. DMMLS
 - $248,0003 bd2 ba1.2k sqft800 Maish Ave, Des Moines, IA 50315For Sale
 MLS ID #748185, Jamie Adkins, RE/MAX Precision. DMMLS
