Move-in ready gorgeous ranch home right across the street from Wakonda Golf. Come take a look at this remodeled home with character. Walk into an open concept living room and dining room with a sunroom off the back of the house. The kitchen has been completely updated with new cabinets and shiny granite countertops and new appliances. All new electrical, plumbing, insulation, water heater, landscaping and brand new roof. Very private fully fenced backyard and beautiful evening views.
For sale
$209,990
3305 SW 14th St, Des Moines, IA 50315
2beds
1,102sqft
Single Family Residence
Built in 1940
9,452 Square Feet Lot
$-- Zestimate®
$191/sqft
$-- HOA
What's special
Shiny granite countertopsBeautiful evening viewsNew cabinetsNew appliances
- 11 days
- 1,217
- 58
Likely to sell faster than
Zillow last checked:
Listing updated:
Listed by:
Beth Cochran bethanycochranrealtor@gmail.com,
Agency Iowa
Source: DMMLS,MLS#: 752753 Originating MLS: Des Moines Area Association of REALTORS
Facts & features
Interior
Bedrooms & bathrooms
- Bedrooms: 2
- Bathrooms: 1
- Full bathrooms: 1
- Main level bedrooms: 2
Heating
- Forced Air, Gas, Natural Gas
Cooling
- Central Air
Appliances
- Included: Dishwasher, Microwave, Refrigerator, Stove
Features
- Flooring: Carpet
- Basement: Unfinished
Interior area
- Total structure area: 1,102
- Total interior livable area: 1,102 sqft
Property
Parking
- Total spaces: 1
- Parking features: Detached, Garage, One Car Garage
- Garage spaces: 1
Features
- Stories: 1
Lot
- Size: 9,452 Square Feet
- Dimensions: 70 x 135
- Features: Rectangular Lot
Details
- Parcel number: 01002279001000
- Zoning: N5
Construction
Type & style
- Home type: SingleFamily
- Architectural style: Ranch
- Property subtype: Single Family Residence
Materials
- Vinyl Siding
- Foundation: Block
- Roof: Asphalt,Shingle
Condition
- Resale
- New construction: No
- Year built: 1940
Utilities & green energy
- Sewer: Public Sewer
- Water: Public
Community & HOA
Community
- Security: Fire Alarm
HOA
- Has HOA: No
Location
- Region: Des Moines
Financial & listing details
- Price per square foot: $191/sqft
- Tax assessed value: $161,100
- Annual tax amount: $3,036
- Date on market: 11/10/2026
- Listing terms: Cash,Conventional,FHA,USDA Loan,VA Loan
- Road surface type: Concrete
Estimated market value
Not available
Estimated sales range
Not available
Not available
Price history
| Date | Event | Price |
|---|---|---|
| 11/10/2026 | Listed for sale | $209,990+162.5%$191/sqft |
Source:  DMMLS #752753 Report a problem | ||
| 6/18/2026 | Sold | $80,000-5.9%$73/sqft |
Source: DMMLS #741586 Report a problem | ||
| 5/29/2026 | Pending sale | $85,000$77/sqft |
Source: DMMLS #741586 Report a problem | ||
| 5/26/2026 | Listed for sale | $85,000+1.8%$77/sqft |
Source: DMMLS #741586 Report a problem | ||
| 10/5/2010 | Sold | $83,500-7.1%$76/sqft |
Source: Public Record Report a problem | ||
| 6/23/2010 | Price change | $89,900-4.4%$82/sqft |
Source: Iowa Realty Co., Inc. #366082 Report a problem | ||
| 4/22/2010 | Listed for sale | $94,000-14.5%$85/sqft |
Source: Iowa Realty Co., Inc. #366082 Report a problem | ||
| 10/24/2009 | Listing removed | $109,900$100/sqft |
Source: RE/MAX Real Estate Group #345307 Report a problem | ||
| 4/25/2009 | Listed for sale | $109,900$100/sqft |
Source: Listhub #345307 Report a problem | ||
Public tax history
| Year | Property taxes | Tax assessment |
|---|---|---|
| 2025 | $2,646 +2.2% | $161,100 +13.5% |
| 2024 | $2,588 -3.9% | $142,000 |
| 2023 | $2,692 +0.8% | $142,000 +15.4% |
| 2022 | $2,670 +7.2% | $123,100 |
| 2021 | $2,490 -3.6% | $123,100 +13.6% |
| 2020 | $2,582 +6.4% | $108,400 |
| 2019 | $2,426 +1.3% | $108,400 +9.7% |
| 2018 | $2,396 | $98,800 |
| 2017 | $2,396 +9.2% | $98,800 +7.4% |
| 2016 | $2,194 | $92,000 |
| 2015 | $2,194 +4.7% | $92,000 +1.3% |
| 2014 | $2,096 | $90,800 |
| 2013 | -- | $90,800 -0.3% |
| 2012 | -- | $91,100 |
| 2011 | -- | $91,100 -7.8% |
| 2010 | -- | $98,800 |
| 2009 | -- | $98,800 +10.1% |
| 2008 | -- | $89,700 |
| 2007 | -- | $89,700 +12.8% |
| 2006 | -- | $79,500 |
| 2005 | -- | $79,500 +9.3% |
| 2003 | -- | $72,720 -3.1% |
| 2002 | -- | $75,070 |
| 2001 | -- | $75,070 |
Find assessor info on the county website
Monthly payment
Est. payment
Payment breakdown
Explore the cost of this home by adjusting the details. Changes won't be saved.Climate risks
Neighborhood: Gray's Lake
Nearby schools
Schools provided by the listing agent
- District: Des Moines Independent
Source: DMMLS. This data may not be complete. We recommend contacting the local school district to confirm school assignments for this home.
Similar homes
- $205,9002 bd1 ba990 sqft4920 SW 13th St, Des Moines, IA 50315For Sale
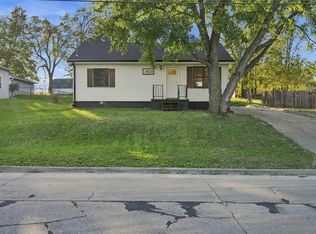 MLS ID #752476, Alexes Flores, KW 1Advantage. DMMLS
- $209,9003 bd1 ba1k sqft1515 Southlawn Dr, Des Moines, IA 50315For Sale
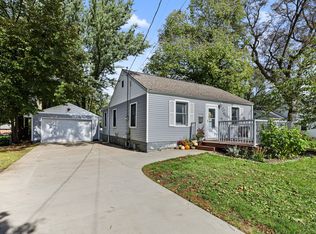 MLS ID #751589, Chinda Khamboun, LPT Realty, LLC. DMMLS
- $205,0004 bd2 ba864 sqft805 Payton Ave, Des Moines, IA 50315For Sale
 MLS ID #744155, Misty Darling, BH&G Real Estate Innovations. DMMLS
- $205,0003 bd1 ba1.2k sqft1309 Broad St, Des Moines, IA 50315For Sale
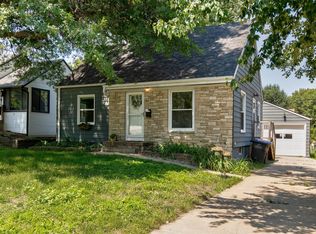 MLS ID #747066, Emina Steward, RE/MAX Real Estate Center. DMMLS
- $209,9003 bd1 ba1.1k sqft3922 36th St, Des Moines, IA 50310For Sale
 MLS ID #70948, Justin Greenfield, RE/MAX Precision Otter View. CIBR
