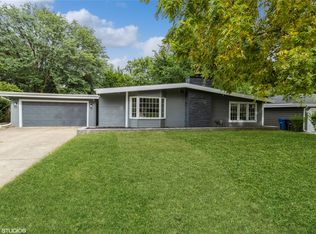
Are you ready to be WOWED?? This mid-century modern California sprawling ranch will WOW you when you see it!! Windows and sliding doors line the whole length of the home spreading tons of natural light through the living room, kitchen and dining room. Walk outside to a cute brick patio and private, spacious backyard.
The layout is very unique with a wood burning fireplace separating the living room from the kitchen and dining area. Beautiful over-sized island perfect for barstools, this leads to the dining area, 3/4 tiled bathroom, laundry/mud room and 2-car garage. The master bedroom is HUGE and has an impressive walk-in closet and updated bathroom. Another sliding glass door from the master leads you out to the front of the home. Two more bedrooms are located across the hall from the master. Lots of brick, wood beams and impressive light fixtures.
Come take a look - this home is a must see!!
For sale
Price cut: $10K (9/23)
$399,990
4700 SW 15th St, Des Moines, IA 50315
4beds
2,492sqft
Single Family Residence
Built in 1956
0.37 Acres Lot
$-- Zestimate®
$161/sqft
$-- HOA
What's special
Lots of brickUpdated bathroomImpressive light fixturesCute brick patioPrivate spacious backyardImpressive walk-in closetWood beams
- 85 days
- 1,584
- 186
Zillow last checked:
Listing updated:
Listed by:
Beth Cochran bethanycochranrealtor@gmail.com,
Agency Iowa,
Matthew Gooding 515-943-1168,
Agency Iowa
Source: DMMLS,MLS#: 744970 Originating MLS: Des Moines Area Association of REALTORS
Originating MLS: Des Moines Area Association of REALTORSFacts & features
Interior
Bedrooms & bathrooms
- Bedrooms: 4
- Bathrooms: 3
- Full bathrooms: 1
- 3/4 bathrooms: 2
- Main level bedrooms: 4
Heating
- Forced Air, Gas
Cooling
- Central Air
Appliances
- Included: Dishwasher, Microwave, Refrigerator, Stove
- Laundry: Main Level
Features
- Dining Area
- Number of fireplaces: 1
- Fireplace features: Wood Burning
Interior area
- Total structure area: 2,492
- Total interior livable area: 2,492 sqft
- Finished area below ground: 0
Property
Parking
- Total spaces: 2
- Parking features: Attached, Garage, Two Car Garage
- Attached garage spaces: 2
Features
- Stories: 1
Lot
- Size: 0.37 Acres
- Dimensions: 102 x 158
- Features: Rectangular Lot
Details
- Parcel number: 12006307000000
- Zoning: N3A
Construction
Type & style
- Home type: SingleFamily
- Architectural style: Mid-Century Modern,Ranch
- Property subtype: Single Family Residence
Materials
- Foundation: Slab
- Roof: Asphalt,Shingle
Condition
- Resale
- New construction: No
- Year built: 1956
Utilities & green energy
- Sewer: Public Sewer
- Water: Public
Community & HOA
HOA
- Has HOA: No
Location
- Region: Des Moines
Financial & listing details
- Price per square foot: $161/sqft
- Tax assessed value: $332,900
- Annual tax amount: $5,999
- Date on market: 7/11/2026
- Cumulative days on market: 86 days
- Listing terms: Cash,Conventional,FHA,USDA Loan,VA Loan
- Road surface type: Concrete
Estimated market value
Not available
Estimated sales range
Not available
Not available
Price history
| Date | Event | Price |
|---|---|---|
| 9/23/2026 | Price change | $399,990-2.4%$161/sqft |
Source:  DMMLS #744970 Report a problem DMMLS #744970 Report a problem | ||
| 9/8/2026 | Price change | $409,990-2.4%$165/sqft |
Source: DMMLS #744970 Report a problem | ||
| 8/20/2026 | Price change | $419,990-2.3%$169/sqft |
Source: DMMLS #744970 Report a problem | ||
| 7/11/2026 | Listed for sale | $429,990$173/sqft |
Source: DMMLS #744970 Report a problem | ||
Public tax history
| Year | Property taxes | Tax assessment |
|---|---|---|
| 2025 | $5,430 -0.3% | $332,900 +13.1% |
| 2024 | $5,448 +0.8% | $294,400 |
| 2023 | $5,404 +0.8% | $294,400 +23.6% |
| 2022 | $5,362 -0.1% | $238,200 |
| 2021 | $5,370 -3.7% | $238,200 +6.4% |
| 2020 | $5,574 +3.5% | $223,800 |
| 2019 | $5,388 +1.1% | $223,800 +7.1% |
| 2018 | $5,328 | $209,000 |
| 2017 | $5,328 +13.7% | $209,000 +12.1% |
| 2016 | $4,684 | $186,500 |
| 2015 | $4,684 +10.2% | $186,500 +6.6% |
| 2014 | $4,250 | $174,900 |
| 2013 | -- | $174,900 -0.4% |
| 2012 | -- | $175,600 |
| 2011 | -- | $175,600 -7.4% |
| 2010 | -- | $189,700 |
| 2009 | -- | $189,700 +0.2% |
| 2008 | -- | $189,400 |
| 2007 | -- | $189,400 +10.4% |
| 2006 | -- | $171,600 |
| 2005 | -- | $171,600 +18.9% |
| 2003 | -- | $144,300 +10.9% |
| 2002 | -- | $130,170 |
| 2001 | -- | $130,170 |
Find assessor info on the county website
Monthly payment
Est. payment
Payment breakdown
Explore the cost of this home by adjusting the details. Changes won't be saved.Climate risks
Neighborhood: Watrous South
Nearby schools
Schools provided by the listing agent
- District: Des Moines Independent
Source: DMMLS. This data may not be complete. We recommend contacting the local school district to confirm school assignments for this home.
Similar homes
- $395,0004 bd3 ba1.9k sqft1056 46th St, Des Moines, IA 50311For Sale
 MLS ID #750475, Kathryn Driscoll, Iowa Realty Beaverdale. DMMLS
 - $445,0004 bd3 ba1.8k sqft3813 SW 28th Pl, Des Moines, IA 50321For Sale
 MLS ID #748401, Dawn Edwards, Realty ONE Group Impact. DMMLS
 - $412,9504 bd3 ba2.4k sqft415 42nd St, Des Moines, IA 50312For Sale
 MLS ID #739318, Jeffrey Hagel, Jeff Hagel Real Estate. DMMLS
 - $330,0003 bd2 ba1.6k sqft3206 SW 28th St, Des Moines, IA 50321For Sale
 MLS ID #749605, Angela Loper, RE/MAX Concepts. DMMLS
 - $415,0003 bd3 ba2k sqft3616 Thornton Ave, Des Moines, IA 50321For Sale
 MLS ID #69945, Amber R. Hora, Hunziker & Assoc.-Boone. CIBR
