Skip main navigation
For sale
  • $310,000

    400 SW 7th St #209, Des Moines, IA 50309

    2beds
    1,140sqft
    : 
    Loading
    Get pre-qualified
    Townhouse, Condominium, Multi Family, Apartment
    Built in 2019
    -- sqft lot
    $305,500 Zestimate®
    $272/sqft
    $423/mo HOA

    What's special

    Breathtaking skyline viewsAbundant natural light
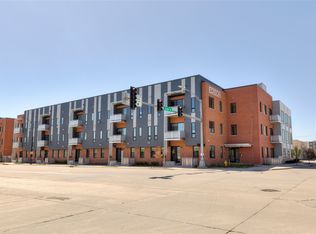
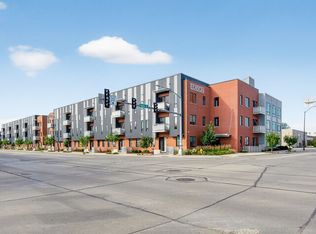
    Experience downtown living at its finest in this second floor end unit condo in the Edison Building. Offering some of the most breathtaking skyline views in the building, this east facing unit is filled with beautiful morning sunlight and front row views of Friday night fireworks over Principal Park. Between the city lights, skyline backdrop, and unbeatable location, this is a lifestyle that simply cannot be beat. As you step inside, you are welcomed by a convenient drop station for coats and shoes. Just off the entry, a bedroom sits to the left with a full bathroom to the right, creating a functional setup for guests, roommates, or a home office. Continue down the hallway into the bright and open main living area where the living room seamlessly connects to the dining space and kitchen featuring stainless steel appliances, abundant natural light, and access to the private balcony. The spacious primary suite offers an ensuite bathroom, walk in closet, and comfortable retreat from the heart of the home. Additional features include garage parking for one vehicle, low HOA fees, pet friendly living, and a tax abatement with approximately 4 years remaining. Located just minutes from restaurants, coffee shops, shopping, bike trails, and Gray's Lake, this condo offers the perfect blend of low maintenance living and downtown convenience.
    44 days
    |
    126
    |
    5
    |

    Zillow last checked:

    Listing updated:

    Listed by:

    Halie Trappe 515-207-6702,

    LPT Realty, LLC

    Source: DMMLS,MLS#: 741078MLS LogoOriginating MLS: Des Moines Area Association of REALTORS

    Loading...

      Facts & features

      Interior

      Bedrooms & bathrooms
      • Bedrooms: 2
      • Bathrooms: 2
      • Full bathrooms: 2
      • Main level bedrooms: 2
      Heating
      • Electric, Forced Air
      Cooling
      • Central Air
      Appliances
      • Included: Dryer, Dishwasher, Microwave, Refrigerator, Stove, Washer
      Features
      • Dining Area
      Interior area
      • Total structure area: 1,140
      • Total interior livable area: 1,140 sqft

      Property

      Parking
      • Total spaces: 1
      • Parking features: Attached, Garage, One Car Garage
      • Attached garage spaces: 1
      Lot
      • Size: 1,045 Square Feet
      Details
      • Parcel number: 02001010005015
      • Zoning: DX2

      Construction

      Type & style
      • Home type: Condo
      • Property subtype: Townhouse, Condominium, Multi Family, Apartment
      • Attached to another structure: Yes
      Materials
      • Brick, Metal Siding
      • Roof: Asphalt,Shingle
      Condition
      • Year built: 2019

      Utilities & green energy

      • Sewer: Public Sewer
      • Water: Public

      Community & HOA

      HOA
      • Has HOA: Yes
      • Services included: Internet, Maintenance Grounds, Maintenance Structure, Snow Removal, Security, Trash
      • HOA fee: $423 monthly
      • HOA name: Edison Condominium Association
      • Second HOA name: Edison Condominium Association
      Location
      • Region: Des Moines

      Financial & listing details

      • Price per square foot: $272/sqft
      • Tax assessed value: $338,600
      • Annual tax amount: $1,539
      • Date on market: 5/22/2026
      • Cumulative days on market: 45 days
      • Listing terms: Cash,Conventional
      • Road surface type: Concrete

        Estimated market value

        $305,500

        $290,000 - $321,000

        $1,985/mo

        Price history

        DateEventPrice
        5/22/2026Listed for sale$310,000+3.3%$272/sqft
        Source: DMMLS #741078 Report a problem
        11/10/2020Sold$299,980$263/sqft
        Source: DMMLS #607472 Report a problem

        Public tax history

        YearProperty taxesTax assessment
        2025$648 -22.5%$338,600 +10.9%
        2024$836 +229.1%$305,420 +0.2%
        2023$254 +2.4%$304,800 +11.4%
        2022$248 -5.3%$273,600
        2021$262 +12%$273,600 +1234.6%
        2020$234 $20,500

        Find assessor info on the county website

        Monthly payment

        Est. payment

        Payment breakdown

        Explore the cost of this home by adjusting the details. Changes won't be saved.
        All calculations are estimates and provided by Zillow, Inc. for informational purposes only. Actual amounts may vary.
        HOA fees may include property taxes on listings classified as Co-Ops. Contact the listing agent and/or owner for fee details.
        Mortgage interest rates are dependent on a number of factors, including credit score, down payment, and repayment length. Interest rate data provided by Zillow Group Marketplace, Inc. as of 1/1/1970 from various mortgage lenders with which we have lead or other similar arrangements; the Estimated Payment is an average of those rates.
        See how much you could borrow to make a competitive offer.

        Climate risks

        Neighborhood: Downtown Des Moines

        Getting around

        60 / 100
        Somewhat Walkable
        59 / 100
        Good Transit
        56 / 100
        Bikeable

        Nearby schools

        GreatSchools rating
        Schools provided by the listing agent
        • District: Des Moines Independent

        Source: DMMLS. This data may not be complete. We recommend contacting the local school district to confirm school assignments for this home.

        A local agent can set up tours, give advice and negotiate with sellers.

        Browse local experts

        Similar homes

        Skip to the end of the carouselSkip to the beginning of the carousel