Come see this amazing Executive Ranch Home. This custom Dallenbach Larson home has 4,250 square ft(including lower level) sits on a stunning private wooded lot. This home was designed with luxury in mind and not missing any details. The kitchen features electric soft touch open cabinets, waterfall quartz countertops, commercial grade appliances, french door refrigerator with platinum led interior, double oven, walk-in pantry. All cabinets, closets & hardware are custom built-in. Exquisite porcelain tile flooring, Pella custom doors, custom light fixtures & remote controlled shades. The heated 4 stall garage has epoxy floors and drain. The covered patio is perfect for enjoying peace and quiet that comes with this 1+ acre wooded lot. Lower level is plumbed for kitchen or bar. It has another non conforming room on lower level. Schedule your showing today!
For sale
Price cut: $20K (7/10)
$1,178,000
605 S Tiburon Cv, West Des Moines, IA 50266
4beds
2,245sqft
:
Get pre-qualified$7,676/mo
Single Family Residence
Built in 2016
1.09 Acres Lot
$1,135,500 Zestimate®
$525/sqft
$-- HOA
What's special
Stunning private wooded lotWalk-in pantryCustom light fixturesExquisite porcelain tile flooringWaterfall quartz countertopsDouble ovenCommercial grade appliances
- 60 days |
- 902 |
- 31 |
Likely to sell faster than
Zillow last checked:
Listing updated:
Listed by:
Jena Moeckl (515)318-1355,
Moeckl Realty LLC
Source: DMMLS,MLS#: 741753 Originating MLS: Des Moines Area Association of REALTORS
Originating MLS: Des Moines Area Association of REALTORSFacts & features
Interior
Bedrooms & bathrooms
- Bedrooms: 4
- Bathrooms: 2
- Full bathrooms: 2
- Main level bedrooms: 2
Heating
- Forced Air, Gas, Natural Gas
Cooling
- Central Air
Appliances
- Included: Cooktop, Dryer, Dishwasher, Microwave, Refrigerator, Stove, Washer
- Laundry: Main Level
Features
- Central Vacuum, Dining Area, Window Treatments
- Flooring: Carpet, Tile
- Basement: Finished
- Number of fireplaces: 2
- Fireplace features: Gas Log
Interior area
- Total structure area: 2,245
- Total interior livable area: 2,245 sqft
- Finished area below ground: 1,820
Property
Parking
- Total spaces: 4
- Parking features: Attached, Garage
- Attached garage spaces: 4
Features
- Stories: 1
- Patio & porch: Covered, Deck
- Exterior features: Deck, Sprinkler/Irrigation
Lot
- Size: 1.09 Acres
- Features: Rectangular Lot
Details
- Parcel number: 1615301006
- Zoning: RES
Construction
Type & style
- Home type: SingleFamily
- Architectural style: Ranch
- Property subtype: Single Family Residence
Materials
- Roof: Asphalt,Shingle
Condition
- Year built: 2016
Details
- Builder name: Dallenbach Larson
Utilities & green energy
- Sewer: Public Sewer
- Water: Public
Community & HOA
Community
- Security: Smoke Detector(s)
HOA
- Has HOA: No
Location
- Region: West Des Moines
Financial & listing details
- Price per square foot: $525/sqft
- Tax assessed value: $1,062,620
- Annual tax amount: $16,864
- Date on market: 5/28/2026
- Cumulative days on market: 60 days
- Listing terms: Cash,Conventional
- Road surface type: Concrete
Estimated market value
$1,135,500
$1.08M - $1.19M
$2,782/mo
Price history
| Date | Event | Price |
|---|---|---|
| 7/10/2026 | Price change | $1,178,000-1.7%$525/sqft |
Source:  DMMLS #741753 Report a problem DMMLS #741753 Report a problem | ||
| 5/28/2026 | Listed for sale | $1,198,000+2.6%$534/sqft |
Source: DMMLS #741753 Report a problem | ||
| 11/1/2025 | Listing removed | $1,168,000$520/sqft |
Source: DMMLS #722234 Report a problem | ||
| 8/26/2025 | Price change | $1,168,000-2.5%$520/sqft |
Source: DMMLS #722234 Report a problem | ||
| 7/14/2025 | Listed for sale | $1,198,000+26.1%$534/sqft |
Source: DMMLS #722234 Report a problem | ||
| 5/21/2021 | Sold | $950,000-0.9%$423/sqft |
Source: DMMLS #624450 Report a problem | ||
| 4/9/2021 | Pending sale | $959,000$427/sqft |
Source: DMMLS #624450 Report a problem | ||
| 3/18/2021 | Listed for sale | $959,000$427/sqft |
Source: DMMLS #624450 Report a problem | ||
Public tax history
| Year | Property taxes | Tax assessment |
|---|---|---|
| 2025 | $16,696 +2% | $1,062,620 +3.9% |
| 2024 | $16,374 +0.7% | $1,022,630 |
| 2023 | $16,266 +25.9% | $1,022,630 +16.5% |
| 2022 | $12,924 -3.7% | $877,580 +25.7% |
| 2021 | $13,416 +2% | $698,360 +0.1% |
| 2020 | $13,158 -1.8% | $697,340 |
| 2019 | $13,402 -0.5% | $697,340 +3% |
| 2018 | $13,466 | $677,150 |
| 2017 | $13,466 +23946.4% | $677,150 +23827.6% |
| 2016 | $56 | $2,830 |
Find assessor info on the county website
Monthly payment
Est. payment
Payment breakdown
Explore the cost of this home by adjusting the details. Changes won't be saved.Climate risks
Neighborhood: 50266
Nearby schools
GreatSchools rating
- 10/10Woodland Hills ElementaryGrades: K-5Distance: 0.6 mi
- 7/10Timberline SchoolGrades: 8-9Distance: 2.2 mi
- 5/10Waukee Senior High SchoolGrades: 10-12Distance: 3.3 mi
Schools provided by the listing agent
- District: Waukee
Source: DMMLS. This data may not be complete. We recommend contacting the local school district to confirm school assignments for this home.
- $1,925,0007 bd6 ba5.2k sqft657 S Tiburon Cv, West Des Moines, IA 50266Sold
- $1,062,9005 bd4 ba2.1k sqft571 S Tiburon Cv, West Des Moines, IA 50266Off Market
- $1,923,5006 bd5 ba3.9k sqft693 S Tiburon Cv, West Des Moines, IA 50266Off Market
- $1,1001.12 Acres9613 Treehaven Dr, West Des Moines, IA 50266Off Market
- $1,077,0003 bd3 ba2.2k sqft529 S Tiburon Cv, West Des Moines, IA 50266Off Market
- $---- sqft529 Tiburon Ln, West Des Moines, IA 50266Off Market
- $769,5004 bd4 ba2.8k sqft9975 Bolero Dr, West Des Moines, IA 50266Off Market
- $926,9004 bd2 ba2.2k sqft600 S Tiburon Cv, West Des Moines, IA 50266Off Market
A local agent can set up tours, give advice and negotiate with sellers.
Similar homes
- $1,150,0005 bd5 ba2.9k sqft1311 S Wildfire Ave, West Des Moines, IA 50266For Sale
 MLS ID #743884, Alex McConeghey, LPT Realty, LLC. DMMLS
 - $619,0005 bd4 ba2.7k sqft1388 S Sugar Creek Ct, West Des Moines, IA 50266For Sale
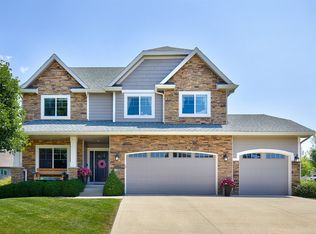 MLS ID #745628, Aly Williams, Realty ONE Group Impact. DMMLS
 - $774,9004 bd4 ba1.9k sqft10154 Bolton Pl, West Des Moines, IA 50266For Sale
 MLS ID #744829, Marc Lee, RE/MAX Precision. DMMLS
 - $875,0004 bd4 ba2.1k sqft1106 S 100th St, West Des Moines, IA 50266For Sale
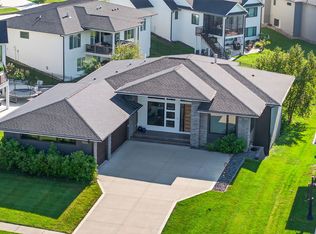 MLS ID #734190, Michelle Ternes, Boutique Real Estate. DMMLS
 - $1,195,0005 bd6 ba2.3k sqft775 Century Cir, Waukee, IA 50263For SaleMLS ID #742633, Nathan Lyman, RE/MAX Precision. DMMLS
- $849,9004 bd3 ba2.4k sqft1885 Glen Oaks Dr, West Des Moines, IA 50266For SaleMLS ID #743450, Katie Espenhover, Agency Iowa. DMMLS
- $1,450,0004 bd6 ba2.6k sqft1863 Glen Oaks Dr, West Des Moines, IA 50266For SaleMLS ID #734778, RICK WANAMAKER, Iowa Realty Mills Crossing. DMMLS
- $775,0004 bd3 ba1.9k sqft1405 S Arrowleaf Ln, West Des Moines, IA 50266For SaleMLS ID #727735, Kristal Armstrong, Realty ONE Group Impact. DMMLS
- $1,119,0005 bd4 ba2.5k sqft16102 Maple Dr, Urbandale, IA 50323For SaleMLS ID #740523, Jenny Farrell, RE/MAX Concepts. DMMLS
- $599,0004 bd3 ba1.6k sqft1290 S Radley St, West Des Moines, IA 50266For SaleMLS ID #742083, Emily Broderick, Keller Williams Realty GDM. DMMLS
- $999,0002 bd3 ba2.6k sqft320 Painted Woods Dr, Waukee, IA 50263For SaleMLS ID #743473, Tiffan Yamen, Keller Williams Realty GDM. DMMLS
- $865,0005 bd4 ba2k sqft1348 S Auburn Pl, West Des Moines, IA 50266New ConstructionMLS ID #744390, Nathan Lyman, RE/MAX Precision. DMMLS
- $1,199,0005 bd4 ba2.3k sqft1271 Old Portland Rd, Van Meter, IA 50261For SaleMLS ID #735898, Andy Wallace, RE/MAX Concepts. DMMLS
- $925,0006 bd4 ba3k sqft3446 SW 54th St, West Des Moines, IA 50265For SaleMLS ID #736828, Michael Caligiuri, Iowa Realty Mills Crossing. DMMLS
- $845,0005 bd4 ba2.3k sqft2880 SE Piedmont Cir, Waukee, IA 50263For SaleMLS ID #742281, Ricky Grubb, Realty ONE Group Impact. DMMLS
- $635,0003 bd3 ba2.6k sqft908 S 100th St, West Des Moines, IA 50266For SaleMLS ID #741793, Kathy Kooyman, RE/MAX Concepts. DMMLS
- $1,000,0005 bd6 ba2.8k sqft2762 NW 166th Ct, Clive, IA 50325For SaleMLS ID #734038, Sean Asada, RE/MAX Real Estate Center. DMMLS
- $856,9005 bd4 ba1.9k sqft2985 Sunflower Dr, Waukee, IA 50263For SaleMLS ID #742139, Safeta Pajazetovic, Realty ONE Group Impact. DMMLS
- $775,0005 bd4 ba2.6k sqft720 Daybreak Dr, Waukee, IA 50263For SaleMLS ID #741937, Abby Miller, RE/MAX Precision. DMMLS
- $665,0003 bd4 ba1.9k sqft3055 Jackpine Dr, Waukee, IA 50263For SaleMLS ID #731329, Michelle Price, Realty ONE Group Impact. DMMLS
