For those with discerning taste and the highest standards this is your sign to make a move! This Modern Prairie RANCH offers exquisite design, quality craftsmanship & top shelf finishes. Situated on a PRIVATE, HEAVILY WOODED 0.45 ACRE LOT in Waukee’s coveted PAINTED WOODS neighborhood and built by Mainbuilt, DSM’s premier luxury homebuilder – it just doesn’t get any better. The main level spans 2600 sq feet that includes 2 bedrooms and an office. The WALKOUT LOWER LEVEL offers an additional 2600 sq ft of unfinished space just waiting to be customized to meet your living needs. The home is highlighted with dark hardwood flooring, soaring ceilings, lighting by Hubbardton Forge that are works of art, clean lines, smooth painted walls, 8 ft doors, modern kitchen with QUARTZ WATERFALL ISLAND & large walk-in pantry, a LUXURIOUS PRIMARY SUITE straight out of a magazine with fireplace & views of the woods, a custom walk-in closet, laundry center & heated bath flooring. The spacious Great Room boasts a LIMESTONE FIREPLACE and the wall of French Doors invites the outdoors in! The guest ensuite, study & powder bath are situated on the opposite end of the home giving the primary suite ultimate privacy. Outdoor living offers a large front porch and covered deck with gas fire pit surrounded by native prairie grasses and heavy trees. Painted Woods offers quick access to I-80 and an easy commute to WDM & downtown DSM.
For sale
$999,000
320 Painted Woods Dr, Waukee, IA 50263
2beds
2,600sqft
:
Get pre-qualified$6,746/mo
Single Family Residence
Built in 2017
0.47 Acres Lot
$-- Zestimate®
$384/sqft
$38/mo HOA
What's special
Limestone fireplaceSoaring ceilingsHeated bath flooringDark hardwood flooringViews of the woodsLarge walk-in pantrySmooth painted walls
- 33 days |
- 825 |
- 27 |
Likely to sell faster than
Zillow last checked:
Listing updated:
Listed by:
Tiffan Yamen (515)205-8122,
Keller Williams Realty GDM
Source: DMMLS,MLS#: 743473 Originating MLS: Des Moines Area Association of REALTORS
Originating MLS: Des Moines Area Association of REALTORSFacts & features
Interior
Bedrooms & bathrooms
- Bedrooms: 2
- Bathrooms: 3
- Full bathrooms: 1
- 3/4 bathrooms: 1
- 1/2 bathrooms: 1
- Main level bedrooms: 2
Heating
- Forced Air, Gas, Natural Gas
Cooling
- Central Air
Appliances
- Included: Dryer, Dishwasher, Microwave, Refrigerator, Stove, Washer
- Laundry: Main Level
Features
- Dining Area
- Flooring: Hardwood, Tile
- Basement: Unfinished,Walk-Out Access
- Number of fireplaces: 2
- Fireplace features: Gas, Vented
Interior area
- Total structure area: 2,600
- Total interior livable area: 2,600 sqft
- Finished area below ground: 118
Property
Parking
- Total spaces: 3
- Parking features: Attached, Garage, Three Car Garage
- Attached garage spaces: 3
Features
- Stories: 1
- Patio & porch: Covered, Deck, Patio
- Exterior features: Deck, Fire Pit, Patio
Lot
- Size: 0.47 Acres
Details
- Parcel number: 1608176027
- Zoning: Res
Construction
Type & style
- Home type: SingleFamily
- Architectural style: Ranch
- Property subtype: Single Family Residence
Materials
- Stone
- Foundation: Poured
- Roof: Asphalt,Shingle
Condition
- Resale
- New construction: No
- Year built: 2017
Details
- Builder name: MainBuilt
Utilities & green energy
- Sewer: Public Sewer
- Water: Public
Community & HOA
Community
- Security: Smoke Detector(s)
HOA
- Has HOA: Yes
- HOA fee: $460 annually
- HOA name: Painted Woods Homeowners Assoc
- Second HOA name: Sentry Mgmt
- Second HOA phone: 515-222-3191
Location
- Region: Waukee
Financial & listing details
- Price per square foot: $384/sqft
- Tax assessed value: $846,240
- Annual tax amount: $13,090
- Date on market: 6/23/2026
- Listing terms: Cash,Conventional,VA Loan
- Road surface type: Concrete
Estimated market value
Not available
Estimated sales range
Not available
Not available
Price history
| Date | Event | Price |
|---|---|---|
| 6/23/2026 | Listed for sale | $999,000+808.2%$384/sqft |
Source:  DMMLS #743473 Report a problem DMMLS #743473 Report a problem | ||
| 2/28/2015 | Listing removed | $110,000$42/sqft |
Source: Iowa Realty Co., Inc. #435431 Report a problem | ||
| 5/8/2014 | Listed for sale | $110,000+50.7%$42/sqft |
Source: Iowa Realty Co., Inc. #435431 Report a problem | ||
| 1/14/2014 | Sold | $73,000-8.6%$28/sqft |
Source: DMMLS #381941 Report a problem | ||
| 4/30/2012 | Listing removed | $79,900$31/sqft |
Source: CORBIN Realty #381941 Report a problem | ||
| 3/17/2012 | Listed for sale | $79,900-6%$31/sqft |
Source: NO COMPANY PROVIDED #381941 Report a problem | ||
| 1/3/2011 | Listing removed | $85,000$33/sqft |
Source: RE/MAX Real Estate Concepts #358702 Report a problem | ||
| 10/9/2010 | Price change | $85,000-10.5%$33/sqft |
Source: RE/MAX Real Estate Concepts #358702 Report a problem | ||
| 12/9/2009 | Listed for sale | $95,000-24%$37/sqft |
Source: RE/MAX Real Estate Concepts #358702 Report a problem | ||
| 2/5/2009 | Listing removed | $125,000$48/sqft |
Source: Listhub #309300 Report a problem | ||
| 7/2/2008 | Listed for sale | $125,000$48/sqft |
Source: Listhub #309300 Report a problem | ||
Public tax history
| Year | Property taxes | Tax assessment |
|---|---|---|
| 2025 | $12,916 +0.7% | $846,240 +6.8% |
| 2024 | $12,820 +5.8% | $792,660 |
| 2023 | $12,118 +3.8% | $792,660 +24.6% |
| 2022 | $11,678 -3.4% | $636,010 +2.6% |
| 2021 | $12,088 +2.1% | $620,160 +2.3% |
| 2020 | $11,840 -3.5% | $606,170 |
| 2019 | $12,268 -0.3% | $606,170 +1.5% |
| 2018 | $12,306 | $597,250 |
| 2017 | $12,306 +890.8% | $597,250 +263.1% |
| 2016 | $1,242 -3% | $164,500 +163.2% |
| 2015 | $1,280 +6% | $62,500 |
| 2014 | $1,208 | $62,500 |
Find assessor info on the county website
Monthly payment
Est. payment
Payment breakdown
Explore the cost of this home by adjusting the details. Changes won't be saved.Climate risks
Neighborhood: 50263
Nearby schools
GreatSchools rating
- 6/10Sugar Creek Elementary SchoolGrades: K-5Distance: 0.8 mi
- 7/10Timberline SchoolGrades: 8-9Distance: 1.1 mi
- 5/10Waukee Senior High SchoolGrades: 10-12Distance: 2.3 mi
Schools provided by the listing agent
- District: Waukee
Source: DMMLS. This data may not be complete. We recommend contacting the local school district to confirm school assignments for this home.
- $871,8004 bd3 ba3k sqft300 Painted Woods Dr, Waukee, IA 50263Off Market

- $950,0006 bd7 ba3.4k sqft330 Painted Woods Dr, Waukee, IA 50263Sold
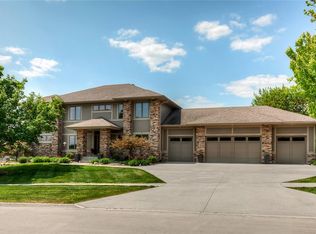
- $1,029,9006 bd5 ba4k sqft310 Arrowhead Dr, Waukee, IA 50263Off Market
- $1,652,3004 bd5 ba4.2k sqft340 Painted Woods Dr, Waukee, IA 50263Off Market
- $1,027,5006 bd5 ba3k sqft330 Arrowhead Dr, Waukee, IA 50263Off Market
- $941,7004 bd4 ba3.3k sqft315 Arrowhead Dr, Waukee, IA 50263Off Market
- $1,321,2005 bd6 ba4.5k sqft355 Painted Woods Dr, Waukee, IA 50263Off Market
- $1,249,8005 bd4 ba4k sqft350 Painted Woods Dr, Waukee, IA 50263Off Market
A local agent can set up tours, give advice and negotiate with sellers.
Similar homes
- $845,0005 bd4 ba2.3k sqft2880 SE Piedmont Cir, Waukee, IA 50263For Sale
 MLS ID #742281, Ricky Grubb, Realty ONE Group Impact. DMMLS
 - $856,9005 bd4 ba1.9k sqft2985 Sunflower Dr, Waukee, IA 50263For Sale
 MLS ID #742139, Safeta Pajazetovic, Realty ONE Group Impact. DMMLS
 - $1,195,0005 bd6 ba2.3k sqft775 Century Cir, Waukee, IA 50263For Sale
 MLS ID #742633, Nathan Lyman, RE/MAX Precision. DMMLS
 - $665,0003 bd4 ba1.9k sqft3055 Jackpine Dr, Waukee, IA 50263For Sale
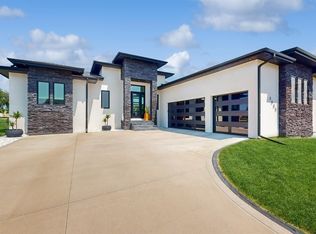 MLS ID #731329, Michelle Price, Realty ONE Group Impact. DMMLS
 - $925,0005 bd5 ba3.6k sqft31194 Napa Valley Crst, Waukee, IA 50263For SaleMLS ID #743303, Jen Stanbrough, RE/MAX Precision. DMMLS
- $769,9005 bd5 ba2.5k sqft695 Morning Star Ct, Waukee, IA 50263For SaleMLS ID #744304, Ingrid Williams, RE/MAX Concepts. DMMLS
- $775,0005 bd4 ba2.6k sqft720 Daybreak Dr, Waukee, IA 50263For SaleMLS ID #741937, Abby Miller, RE/MAX Precision. DMMLS
- $860,0005 bd6 ba3.8k sqft31290 Napa Valley Dr, Waukee, IA 50263For SaleMLS ID #738473, Gabby Fisher, Keller Williams Realty GDM. DMMLS
- $1,178,0004 bd2 ba2.2k sqft605 S Tiburon Cv, West Des Moines, IA 50266For SaleMLS ID #741753, Jena Moeckl, Moeckl Realty LLC. DMMLS
- $1,000,0005 bd6 ba2.8k sqft2762 NW 166th Ct, Clive, IA 50325For SaleMLS ID #734038, Sean Asada, RE/MAX Real Estate Center. DMMLS
- $715,0003 bd4 ba1.7k sqft875 Roman Rd, Waukee, IA 50263For SaleMLS ID #715295, LUCREZIA MOORE, Iowa Realty Mills Crossing. DMMLS
- $799,9005 bd4 ba3k sqft33080 Fox Creek Dr, Waukee, IA 50263For SaleMLS ID #741684, Megan Morris, Weichert, Realtors - The 515 Agency. DMMLS
- $727,0005 bd3 ba1.5k sqft990 Harrington Way, Waukee, IA 50263For SaleMLS ID #739107, Lejla Frazee, Iowa Realty Waukee. DMMLS
- $1,150,0005 bd5 ba2.9k sqft1311 S Wildfire Ave, West Des Moines, IA 50266For SaleMLS ID #743884, Alex McConeghey, LPT Realty, LLC. DMMLS
- $565,0002 bd3 ba1.9k sqft31982 Napa Valley Dr, Waukee, IA 50263For SaleMLS ID #742091, Kelly Dunn, Spire Real Estate. DMMLS
- $1,119,0005 bd4 ba2.5k sqft16102 Maple Dr, Urbandale, IA 50323For SaleMLS ID #740523, Jenny Farrell, RE/MAX Concepts. DMMLS
- $1,025,0004 bd5 ba2k sqft5317 174th St, Waukee, IA 50263New ConstructionMLS ID #728947, Lipovac, Amy, RE/MAX Precision. DMMLS
- $875,0004 bd4 ba2.1k sqft1106 S 100th St, West Des Moines, IA 50266For SaleMLS ID #734190, Michelle Ternes, Boutique Real Estate. DMMLS
- $928,0005 bd5 ba3k sqft16202 Goodman Dr, Urbandale, IA 50323For SaleMLS ID #727044, Diane Poore, Ellis Poore Real Estate Group. DMMLS
- $849,9004 bd3 ba2.4k sqft1885 Glen Oaks Dr, West Des Moines, IA 50266For SaleMLS ID #743450, Katie Espenhover, Agency Iowa. DMMLS
