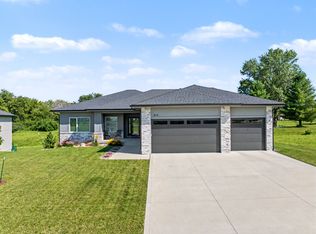
Indulge in the refined allure of this stunning walkout ranch, where elegance abounds inside and out. Beyond the custom front door, discover 14' ceilings, a tiled linear fireplace, and floor-to-ceiling windows that bathe the living space in natural light. 15x30 tile flooring flows throughout, accentuating the open stairway with a tiled wall, custom lighting, and metal railings. The kitchen is a gourmet chef's dream! Huge center island, ample counter space, a hidden pantry, and high-end appliances. The primary suite boasts a boutique closet, en suite bath with vessel sinks, a stacked stone wall, and a tiled walk-in shower. Natural light continues to bathe the lower level with an open stairway, a second fireplace, custom wet bar, powder room, and sliding doors to the lower patio. Two bedrooms, each with their own huge walk-in custom closet, share a dual-sink vanity bath with a whirlpool tub. Outdoor spaces include a deck off the dining room and two lower patios. Custom shades, dual zone HVAC, and epoxy garage flooring complete this impeccable home—a masterpiece of luxury and comfort.
For sale
Price cut: $15K (8/18)
$650,000
3055 Jackpine Dr, Waukee, IA 50263
3beds
1,932sqft
Single Family Residence
Built in 2019
0.36 Acres Lot
$-- Zestimate®
$336/sqft
$-- HOA
What's special
Second fireplaceTiled linear fireplaceCustom wet barStacked stone wallFloor-to-ceiling windowsCustom lightingHidden pantry
- 98 days
- 627
- 49
Zillow last checked:
Listing updated:
Listed by:
Michelle Price (515)360-1014,
Realty ONE Group Impact
Source: DMMLS,MLS#: 731329 Originating MLS: Des Moines Area Association of REALTORS
Originating MLS: Des Moines Area Association of REALTORSFacts & features
Interior
Bedrooms & bathrooms
- Bedrooms: 3
- Bathrooms: 4
- Full bathrooms: 1
- 3/4 bathrooms: 1
- 1/2 bathrooms: 2
- Main level bedrooms: 1
Heating
- Forced Air, Gas, Natural Gas
Cooling
- Central Air
Appliances
- Included: Dishwasher, Microwave, Refrigerator, Stove
- Laundry: Main Level
Features
- Wet Bar, Dining Area, See Remarks
- Basement: Finished,Walk-Out Access
- Number of fireplaces: 2
- Fireplace features: Electric
Interior area
- Total structure area: 1,932
- Total interior livable area: 1,932 sqft
- Finished area below ground: 1,365
Property
Parking
- Total spaces: 3
- Parking features: Attached, Garage, Three Car Garage
- Attached garage spaces: 3
Features
- Stories: 1
- Patio & porch: Deck, Open, Patio
- Exterior features: Deck, Patio
Lot
- Size: 0.36 Acres
- Features: Rectangular Lot
Details
- Parcel number: 1608103002
- Zoning: R
Construction
Type & style
- Home type: SingleFamily
- Architectural style: Contemporary,Ranch
- Property subtype: Single Family Residence
Materials
- Stone, Stucco
- Foundation: Poured
- Roof: Asphalt,Shingle
Condition
- Year built: 2019
Utilities & green energy
- Sewer: Public Sewer
- Water: Public
Community & HOA
HOA
- Has HOA: No
Location
- Region: Waukee
Financial & listing details
- Price per square foot: $336/sqft
- Tax assessed value: $618,610
- Annual tax amount: $10,151
- Date on market: 12/5/2025
- Cumulative days on market: 848 days
- Listing terms: Cash,Conventional,FHA,VA Loan
- Road surface type: Concrete
Estimated market value
Not available
Estimated sales range
Not available
Not available
Price history
| Date | Event | Price |
|---|---|---|
| 8/18/2026 | Price change | $650,000-2.3%$336/sqft |
Source:  DMMLS #731329 Report a problem DMMLS #731329 Report a problem | ||
| 5/16/2026 | Price change | $665,000-4.9%$344/sqft |
Source: DMMLS #731329 Report a problem | ||
| 12/5/2025 | Listed for sale | $699,500-3.5%$362/sqft |
Source: DMMLS #731329 Report a problem | ||
| 12/5/2025 | Listing removed | $725,000$375/sqft |
Source: DMMLS #697391 Report a problem | ||
| 9/20/2025 | Price change | $725,000-3.3%$375/sqft |
Source: DMMLS #697391 Report a problem | ||
| 6/30/2025 | Price change | $750,000-3.2%$388/sqft |
Source: DMMLS #697391 Report a problem | ||
| 4/2/2025 | Price change | $775,000-1.9%$401/sqft |
Source: DMMLS #697391 Report a problem | ||
| 2/28/2025 | Price change | $790,000-3.1%$409/sqft |
Source: DMMLS #697391 Report a problem | ||
| 12/7/2024 | Price change | $815,000-4.1%$422/sqft |
Source: DMMLS #697391 Report a problem | ||
| 10/19/2024 | Price change | $850,000-1.2%$440/sqft |
Source: DMMLS #697391 Report a problem | ||
| 6/15/2024 | Listed for sale | $860,000+14.7%$445/sqft |
Source: DMMLS #697391 Report a problem | ||
| 7/21/2022 | Listing removed | -- |
Source:  RE/MAX Central Report a problem RE/MAX Central Report a problem | ||
| 5/24/2022 | Price change | $749,900-1.3%$388/sqft |
Source: DMMLS #651558 Report a problem | ||
| 5/10/2022 | Listed for sale | $759,900+861.9%$393/sqft |
Source: DMMLS #651558 Report a problem | ||
| 3/19/2018 | Sold | $79,000$41/sqft |
Source: Public Record Report a problem | ||
Public tax history
| Year | Property taxes | Tax assessment |
|---|---|---|
| 2025 | $10,152 +1.6% | $618,610 +3.5% |
| 2024 | $9,994 +2.5% | $597,550 |
| 2023 | $9,752 +2.2% | $597,550 +19% |
| 2022 | $9,546 +70.7% | $501,940 +1% |
| 2021 | $5,592 +34850% | $496,830 +63596.2% |
| 2020 | $16 | $780 |
| 2019 | $16 | $780 |
| 2018 | $16 | $780 |
| 2017 | $16 | $780 |
| 2016 | $16 | $780 |
Find assessor info on the county website
Monthly payment
Est. payment
Payment breakdown
Explore the cost of this home by adjusting the details. Changes won't be saved.Climate risks
Neighborhood: 50263
Nearby schools
Schools provided by the listing agent
- District: Waukee
Source: DMMLS. This data may not be complete. We recommend contacting the local school district to confirm school assignments for this home.
Similar homes
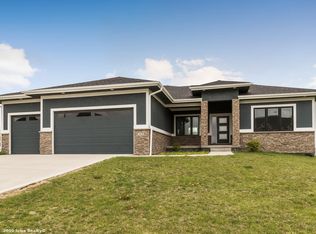
- $739,9004 bd4 ba1.8k sqft2605 Sunflower Dr, Waukee, IA 50263For Sale
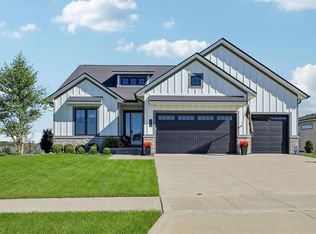 MLS ID #750555, Marc Lee, RE/MAX Precision. DMMLS
 - $539,0004 bd3 ba1.7k sqft645 Daybreak Dr, Waukee, IA 50263For Sale
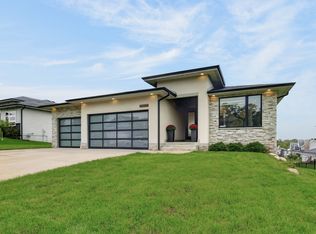 MLS ID #750439, Julie Larson, LPT Realty, LLC. DMMLS
 - $739,9005 bd5 ba2.5k sqft695 Morning Star Ct, Waukee, IA 50263For Sale
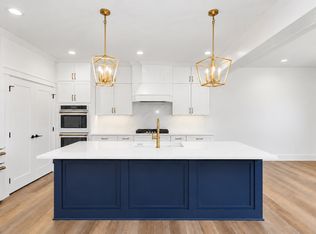 MLS ID #744304, Ingrid Williams, RE/MAX Concepts. DMMLS
 - $655,0006 bd3 ba1.9k sqft415 NW Woodmoor Dr, Waukee, IA 50263For Sale
 MLS ID #749245, Andria Lang, RE/MAX Concepts. DMMLS
