Ranch home with high-end finishes and resort style living outback. This meticulously maintain four bedroom three bathroom ranch offers the perfect blend of luxury, comfort, and convenient. From the moment you step inside, you'll appreciate the immaculate condition and high-end finishes throughout this move-in ready home interior highlight: updated kitchen cabinets in 2025, spacious family room and kitchen, featuring ceiling speakers for seamless entertainment, luxurious master bathroom with an oversized, walk-in shower, fully wired security system with keypad and glass brake centered for a piece of mind. Lower level media room, equipped with a large screen, projector, in wall speakers, and powerful subwoofers. Perfect for movie nights or game days. The outdoor oasis is something to behold. It includes, custom outdoor kitchen featuring a Napoleon linear fireplace, built-in propane, grill, granite countertops on the Koch, Island, and bar, and ceiling mounted speakers. Beautiful custom landscaping with raised garden beds and private 6 foot black iron fence. This home is only 2 miles from Jordan Creek town center for shopping, dining, and entertainment. Directly across the street from whisper point Park with a convenient path access. This home truly has it all. Sophisticated, indoor living, spectacular outdoor spaces, smart home, technology, and an unbeatable location. Please reach out for your private showing.
For sale
$625,000
9125 Abram Dr, West Des Moines, IA 50266
4beds
1,638sqft
:
Get pre-qualified$4,200/mo
Single Family Residence
Built in 2016
10,018 Square Feet Lot
$-- Zestimate®
$382/sqft
$4/mo HOA
What's special
Resort style living outbackSpectacular outdoor spacesHigh-end finishesSpacious family roomImmaculate condition
- 20 days |
- 2,212 |
- 214 |
Likely to sell faster than
Zillow last checked:
Listing updated:
Listed by:
Markjon Trierweiler (515)360-7000,
RE/MAX Precision,
Summer Clark,
RE/MAX Precision
Source: DMMLS,MLS#: 745360 Originating MLS: Des Moines Area Association of REALTORS
Originating MLS: Des Moines Area Association of REALTORSFacts & features
Interior
Bedrooms & bathrooms
- Bedrooms: 4
- Bathrooms: 3
- Full bathrooms: 2
- 3/4 bathrooms: 1
- Main level bedrooms: 3
Heating
- Forced Air, Gas, Natural Gas
Cooling
- Central Air
Features
- Number of fireplaces: 1
- Fireplace features: Gas Log
Interior area
- Total structure area: 1,638
- Total interior livable area: 1,638 sqft
- Finished area below ground: 1,000
Property
Parking
- Total spaces: 3
- Parking features: Attached, Garage, Three Car Garage
- Attached garage spaces: 3
Features
- Stories: 1
Lot
- Size: 10,018 Square Feet
Details
- Parcel number: 1610481008
- Zoning: R
Construction
Type & style
- Home type: SingleFamily
- Architectural style: Ranch
- Property subtype: Single Family Residence
Materials
- Foundation: Poured
- Roof: Asphalt,Shingle
Condition
- Resale
- New construction: No
- Year built: 2016
Utilities & green energy
- Sewer: Public Sewer
- Water: Public
Community & HOA
HOA
- Has HOA: Yes
- HOA fee: $50 annually
- HOA name: Whisper Ridge 2 Owners Associa
- Second HOA name: Whisper Ridge
Location
- Region: West Des Moines
Financial & listing details
- Price per square foot: $382/sqft
- Tax assessed value: $569,670
- Annual tax amount: $8,937
- Date on market: 7/17/2026
- Cumulative days on market: 20 days
- Listing terms: Cash,Conventional,FHA,VA Loan
Estimated market value
Not available
Estimated sales range
Not available
Not available
Price history
| Date | Event | Price |
|---|---|---|
| 7/17/2026 | Listed for sale | $625,000+515.8%$382/sqft |
Source:  DMMLS #745360 Report a problem DMMLS #745360 Report a problem | ||
| 10/19/2016 | Sold | $101,500$62/sqft |
Source: DMMLS #523390 Report a problem | ||
Public tax history
| Year | Property taxes | Tax assessment |
|---|---|---|
| 2025 | $8,768 +3.3% | $569,670 +2.5% |
| 2024 | $8,492 -3.1% | $555,630 +3.8% |
| 2023 | $8,766 +7.7% | $535,370 +12.2% |
| 2022 | $8,140 -2.9% | $476,990 +6.3% |
| 2021 | $8,384 +2% | $448,870 +2.2% |
| 2020 | $8,222 -0.5% | $439,020 |
| 2019 | $8,264 +110.4% | $439,020 +4.3% |
| 2018 | $3,928 | $420,820 +115.8% |
| 2017 | $3,928 +27957.1% | $195,000 +28576.5% |
| 2016 | $14 | $680 |
Find assessor info on the county website
Monthly payment
Est. payment
Payment breakdown
Explore the cost of this home by adjusting the details. Changes won't be saved.Climate risks
Neighborhood: 50266
Nearby schools
GreatSchools rating
- 10/10Woodland Hills ElementaryGrades: K-5Distance: 1.4 mi
- 7/10Waukee South Middle SchoolGrades: 6-7Distance: 2.1 mi
- 5/10Waukee Senior High SchoolGrades: 10-12Distance: 2.8 mi
Schools provided by the listing agent
- District: West Des Moines
Source: DMMLS. This data may not be complete. We recommend contacting the local school district to confirm school assignments for this home.
- $606,0005 bd3 ba1.8k sqft9131 Abram Dr, West Des Moines, IA 50266Off Market
- $690,90010,454 sqft9119 Abram Dr, West Des Moines, IA 50266Off Market

- $650,5009,583 sqft9132 Wellington Dr, West Des Moines, IA 50266Off Market
- $816,1004 bd4 ba3.1k sqft9135 Abram Dr, West Des Moines, IA 50266Off Market

- $610,0004 bd4 ba2.4k sqft9113 Abram Dr, West Des Moines, IA 50266Pending
- $619,00010,454 sqft9120 Wellington Dr, West Des Moines, IA 50266Off Market
- $643,8004 bd2 ba2.6k sqft9138 Wellington Dr, West Des Moines, IA 50266Off Market
- $994,8005 bd5 ba3.3k sqft9118 Abram Dr, West Des Moines, IA 50266Off Market
A local agent can set up tours, give advice and negotiate with sellers.
Similar homes
- $475,0004 bd3 ba1.6k sqft7141 Cody Dr, West Des Moines, IA 50266For Sale
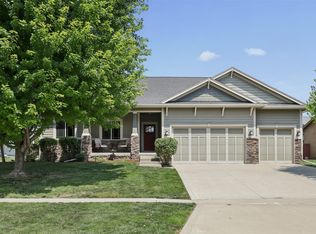 MLS ID #746500, Susan Vujnovich, American Home Sales, Inc. DMMLS
 - $590,0004 bd3 ba1.6k sqft7140 Reed Ln, West Des Moines, IA 50266For Sale
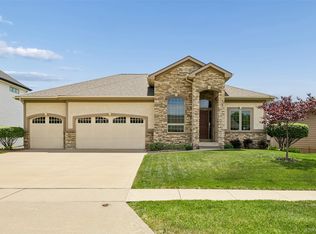 MLS ID #740839, Scott Wendl, RE/MAX Precision. DMMLS
 - $575,0004 bd3 ba1.6k sqft1290 S Radley St, West Des Moines, IA 50266For Sale
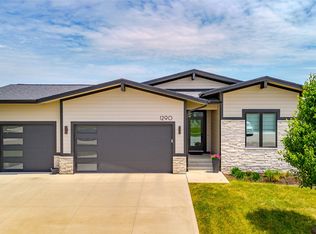 MLS ID #742083, Emily Broderick, Keller Williams Realty GDM. DMMLS
 - $579,9005 bd4 ba2.1k sqft531 77th St, West Des Moines, IA 50266For Sale
 MLS ID #744142, Mohamed Ali, Iowa Realty Mills Crossing. DMMLS
 - $445,0004 bd3 ba1.5k sqft8225 Nelson St, West Des Moines, IA 50266For SaleMLS ID #743166, Jolene Lindell, Realty ONE Group Impact. DMMLS
- $615,0004 bd3 ba1.6k sqft1263 S 92nd St, West Des Moines, IA 50266New ConstructionMLS ID #739175, Amanda Mickelsen, Keller Williams Realty GDM. DMMLS
- $623,2304 bd3 ba2.3k sqft372 Napoli Ave, West Des Moines, IA 50266New ConstructionDMMLS
- $675,0005 bd3 ba1.7k sqft8487 Longmeadow Ct, West Des Moines, IA 50266For SaleMLS ID #744237, Timothy Schutte, EXIT Realty & Associates. DMMLS
- $639,9004 bd3 ba1.4k sqft2646 SE Steele Dr, Waukee, IA 50263New ConstructionDMMLS
- $474,9004 bd3 ba1.8k sqft434 Venice Ave, West Des Moines, IA 50266New ConstructionDMMLS
- $850,0004 bd3 ba1.7k sqft8580 Ashworth Rd, West Des Moines, IA 50266For SaleMLS ID #728101, Kaity Gale, Goodall Properties LLC. DMMLS
- $404,9004 bd3 ba1.2k sqft1332 97th St, West Des Moines, IA 50266ActiveMLS ID #6339870, Keegan Smith, Elite Land and Auction LLC. NoCoast MLS as distributed by MLS GRID
- $669,9005 bd4 ba2.3k sqft1278 S Radley St, West Des Moines, IA 50266New ConstructionMLS ID #740108, Christy Drake, RE/MAX Precision. DMMLS
- $395,0004 bd3 ba2k sqft901 S 93rd St, West Des Moines, IA 50266For SaleMLS ID #741567, Chinh Nguyen, RE/MAX Concepts. DMMLS
- $455,0003 bd3 ba1.6k sqft302 S 91st St, West Des Moines, IA 50265For SaleMLS ID #742806, Angie Veatch, RE/MAX Revolution. DMMLS
- $395,0005 bd3 ba2.1k sqft163 77th Pl, West Des Moines, IA 50266For SaleMLS ID #740929, SAATCHI KALRA, Iowa Realty Mills Crossing. DMMLS
- $769,9004 bd3 ba1.8k sqft8182 Edgewood Ct, West Des Moines, IA 50266New ConstructionMLS ID #741262, Mariah Klemp, RE/MAX Concepts. DMMLS
- $375,0005 bd4 ba2.1k sqft7732 Beechtree Ln, West Des Moines, IA 50266For SaleMLS ID #743519, Amber Lesnick, Zealty Home Advisors. DMMLS
- $399,9005 bd3 ba1.5k sqft434 S 82nd St, West Des Moines, IA 50266For SaleMLS ID #735458, Baldeep Dhingra, Platinum Realty LLC. DMMLS
- $379,0004 bd3 ba2k sqft704 76th St, West Des Moines, IA 50266For SaleMLS ID #743222, John Weil, RE/MAX Precision. DMMLS
