Welcome to this 4-bedroom, 2.5-bath home filled with character, space, and endless potential! This beautifully maintained property blends timeless charm with modern comfort, featuring arched doorways, custom built-ins, and a bright, open floor plan perfect for both everyday living and entertaining.The spacious kitchen serves as the heart of the home with a large center island, corner pantry, and ample space for gathering with family and friends. Upstairs, you'll find generously sized bedrooms, including a relaxing primary suite designed for comfort and privacy
All information obtained from seller and public records.
For sale
Price cut: $10.9K (7/21)
$419,000
901 S 93rd St, West Des Moines, IA 50266
4beds
2,060sqft
:
Get pre-qualified$2,840/mo
Single Family Residence
Built in 2017
8,712 Square Feet Lot
$-- Zestimate®
$203/sqft
$-- HOA
What's special
Arched doorwaysBright open floor planGenerously sized bedroomsCorner pantryLarge center islandCustom built-insSpacious kitchen
- 61 days |
- 585 |
- 31 |
Likely to sell faster than
Zillow last checked:
Listing updated:
Listed by:
Chinh Nguyen (515)494-2005,
RE/MAX Concepts
Source: DMMLS,MLS#: 741567 Originating MLS: Des Moines Area Association of REALTORS
Originating MLS: Des Moines Area Association of REALTORSFacts & features
Interior
Bedrooms & bathrooms
- Bedrooms: 4
- Bathrooms: 3
- Full bathrooms: 2
- 1/2 bathrooms: 1
Heating
- Gas
Cooling
- Central Air
Appliances
- Included: Dishwasher, Refrigerator, Stove
- Laundry: Upper Level
Features
- Basement: Unfinished
- Has fireplace: Yes
- Fireplace features: Gas Log
Interior area
- Total structure area: 2,060
- Total interior livable area: 2,060 sqft
Property
Parking
- Total spaces: 3
- Parking features: Attached, Garage, Three Car Garage
- Attached garage spaces: 3
Features
- Levels: Two
- Stories: 2
Lot
- Size: 8,712 Square Feet
Details
- Parcel number: 1615453011
- Zoning: Res
Construction
Type & style
- Home type: SingleFamily
- Architectural style: Two Story
- Property subtype: Single Family Residence
Materials
- Vinyl Siding
- Foundation: Poured
- Roof: Asphalt,Shingle
Condition
- Year built: 2017
Utilities & green energy
- Water: Public
Community & HOA
HOA
- Has HOA: No
Location
- Region: West Des Moines
Financial & listing details
- Price per square foot: $203/sqft
- Tax assessed value: $416,250
- Annual tax amount: $6,300
- Date on market: 5/27/2026
- Cumulative days on market: 62 days
- Listing terms: Cash,Conventional,FHA,VA Loan
- Road surface type: Concrete
Estimated market value
Not available
Estimated sales range
Not available
Not available
Price history
| Date | Event | Price |
|---|---|---|
| 7/21/2026 | Price change | $419,000-2.5%$203/sqft |
Source:  DMMLS #741567 Report a problem DMMLS #741567 Report a problem | ||
| 6/19/2026 | Price change | $429,900-2.3%$209/sqft |
Source: DMMLS #741567 Report a problem | ||
| 5/27/2026 | Listed for sale | $439,900+3.9%$214/sqft |
Source: DMMLS #741567 Report a problem | ||
| 2/6/2026 | Sold | $423,200-3.8%$205/sqft |
Source: DMMLS #723882 Report a problem | ||
| 12/4/2025 | Pending sale | $439,900$214/sqft |
Source: DMMLS #723882 Report a problem | ||
| 9/10/2025 | Price change | $439,900-4.4%$214/sqft |
Source: DMMLS #723882 Report a problem | ||
| 8/26/2025 | Price change | $460,000-2.1%$223/sqft |
Source: DMMLS #723882 Report a problem | ||
| 8/7/2025 | Listed for sale | $469,900+14.9%$228/sqft |
Source: DMMLS #723882 Report a problem | ||
| 4/22/2022 | Sold | $409,000+2.4%$199/sqft |
Source: DMMLS #647103 Report a problem | ||
| 3/10/2022 | Pending sale | $399,500$194/sqft |
Source: DMMLS #647103 Report a problem | ||
| 3/8/2022 | Listed for sale | $399,500+29.7%$194/sqft |
Source: DMMLS #647103 Report a problem | ||
| 4/10/2019 | Sold | $308,000$150/sqft |
Source: DMMLS #548734 Report a problem | ||
| 2/11/2019 | Pending sale | $308,000$150/sqft |
Source: RE/MAX Precision #548734 Report a problem | ||
| 2/8/2019 | Price change | $308,000-3.7%$150/sqft |
Source: RE/MAX Precision #548734 Report a problem | ||
| 9/12/2018 | Price change | $319,800-2.1%$155/sqft |
Source: RE/MAX Precision #548734 Report a problem | ||
| 6/30/2018 | Listed for sale | $326,800$159/sqft |
Source: RE/MAX Precision #548734 Report a problem | ||
Public tax history
| Year | Property taxes | Tax assessment |
|---|---|---|
| 2025 | $6,300 +2% | $416,250 +6.1% |
| 2024 | $6,176 -2% | $392,240 |
| 2023 | $6,300 +7.5% | $392,240 +13.6% |
| 2022 | $5,862 -3.6% | $345,320 +6% |
| 2021 | $6,078 +2% | $325,680 +1.6% |
| 2020 | $5,960 +54.9% | $320,680 |
| 2019 | $3,848 | $320,680 +67% |
| 2018 | -- | $192,030 +960050% |
| 2017 | -- | $20 |
| 2016 | -- | $20 |
Find assessor info on the county website
Monthly payment
Est. payment
Payment breakdown
Explore the cost of this home by adjusting the details. Changes won't be saved.Climate risks
Neighborhood: 50266
Nearby schools
GreatSchools rating
- 10/10Woodland Hills ElementaryGrades: K-5Distance: 0.2 mi
- 7/10Timberline SchoolGrades: 8-9Distance: 2.7 mi
- 5/10Waukee Senior High SchoolGrades: 10-12Distance: 3.7 mi
Schools provided by the listing agent
- District: Waukee
Source: DMMLS. This data may not be complete. We recommend contacting the local school district to confirm school assignments for this home.
- $456,6004 bd3 ba1.7k sqft915 S 93rd St, West Des Moines, IA 50266Off Market

- $425,0003 bd2 ba1.7k sqft887 S 93rd St, West Des Moines, IA 50266Sold
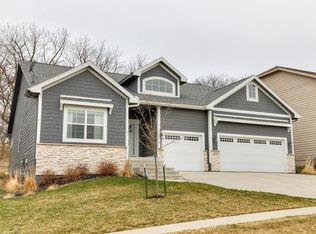
- $508,2004 bd2 ba2.1k sqft879 S 93rd St, West Des Moines, IA 50266Off Market

- $437,8003 bd2 ba1.6k sqft929 S 93rd St, West Des Moines, IA 50266Off Market
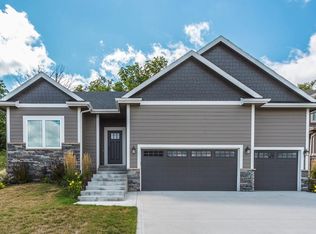
- $--0.25 Acres9291 Tamarack Dr, West Des Moines, IA 50266Off Market
- $463,3004 bd3 ba1.6k sqft873 S 93rd St, West Des Moines, IA 50266Off Market
- $594,0005 bd4 ba3k sqft898 S 93rd St, West Des Moines, IA 50266Off Market
- $533,8003 bd2 ba2k sqft947 S 93rd St, West Des Moines, IA 50266Off Market
A local agent can set up tours, give advice and negotiate with sellers.
Similar homes
- $414,9004 bd3 ba1.4k sqft1344 90th St, West Des Moines, IA 50266For Sale
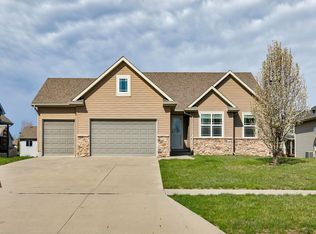 MLS ID #738120, Tiffany Ehler, Boutique Real Estate. DMMLS
 - $405,0004 bd3 ba1.5k sqft9774 Cedarwood Dr, West Des Moines, IA 50266For Sale

 MLS ID #70375, Abby Hausmann-Virgil, Keller Williams- Ankeny Metro. CIBR
 - $415,0004 bd4 ba2.4k sqft5547 Flagstone Way, West Des Moines, IA 50266For Sale
 MLS ID #740768, Sarah Lehman, Realty ONE Group Impact. DMMLS
 - $449,9904 bd4 ba1.7k sqft1467 S 91st St, West Des Moines, IA 50266For Sale
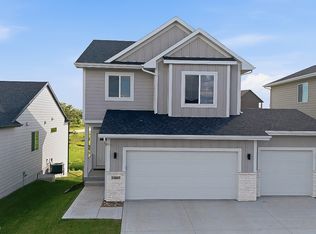 MLS ID #744534, Joe Paletta, RE/MAX Precision. DMMLS
 - $399,9003 bd3 ba1.2k sqft9135 Jamison Dr, West Des Moines, IA 50266For SaleMLS ID #743900, Tiffini DeHaan, RE/MAX Precision. DMMLS
- $489,9004 bd3 ba1.4k sqft10946 Brookdale Dr, West Des Moines, IA 50266For SaleMLS ID #741496, Tyler Springer, RE/MAX Precision. DMMLS
- $364,9003 bd3 ba1.3k sqft1110 S Atticus St, West Des Moines, IA 50266For SaleMLS ID #744617, Dev Tharp, RE/MAX Precision. DMMLS
- $529,9005 bd3 ba1.6k sqft10922 Westport Dr, West Des Moines, IA 50266For SaleMLS ID #741147, Ingrid Williams, RE/MAX Concepts. DMMLS
- $415,0004 bd3 ba1.6k sqft412 SE 15th St, Grimes, IA 50111For SaleMLS ID #745871, Andrew DePhillips, RE/MAX Concepts. DMMLS
- $389,9004 bd3 ba1.8k sqft3709 161st St, Urbandale, IA 50323For SaleMLS ID #737783, Erin Rundall, Keller Williams Realty GDM. DMMLS
- $449,9005 bd4 ba2k sqft4472 Tamara Ln, West Des Moines, IA 50265For SaleMLS ID #735748, Andrew Springer, RE/MAX Precision. DMMLS
- from $373,9003 bd2 ba1.6k sqftSanborn Plan, Pavilion Park, West Des Moines, IA 50266New ConstructionTrust Builders
- $409,9004 bd4 ba1.8k sqft1265 NW Yorktown Dr, Waukee, IA 50263For SaleMLS ID #741885, Brett Opdahl, RE/MAX Precision. DMMLS
- $469,5004 bd3 ba1.6k sqft825 NE Jaguar Ln, Waukee, IA 50263For SaleMLS ID #741662, Matt Klein, RE/MAX Concepts. DMMLS
- $449,9004 bd4 ba1.6k sqft4701 172nd Way, Urbandale, IA 50323For SaleMLS ID #744733, Olya Safris, Iowa Realty Mills Crossing. DMMLS
- $430,0005 bd3 ba1.6k sqft2006 NW 19th Ct, Ankeny, IA 50023For SaleMLS ID #745837, Cindy Metge, LPT Realty, LLC. DMMLS
- $434,9004 bd3 ba1.9k sqft212 Rellim Dr, Norwalk, IA 50211For SaleMLS ID #741365, Zac Bales-Henry, Black Phoenix Group. DMMLS
- $430,0005 bd3 ba1.5k sqft316 NW Beechwood Dr, Grimes, IA 50111For SaleMLS ID #744794, Chrissi Ripperger, RE/MAX Concepts. DMMLS
- $340,0003 bd2 ba1.4k sqft4220 Dakota Cir, Waukee, IA 50263For SaleMLS ID #742868, Erin Rundall, Keller Williams Realty GDM. DMMLS
- $619,9004 bd4 ba1.8k sqft3910 Wildwood Ct, Waukee, IA 50263For SaleMLS ID #739550, Ashley Meier, RE/MAX Precision. DMMLS
