Rare combination of a walkout lower level and a large, flat backyard in this move in ready ranch located in West Des Moines near Maple Grove Elementary in the Waukee School District.
With over 2,400 total finished square feet, the layout is both open and highly functional. The kitchen anchors the main living space with a large center island and granite countertops, creating an easy flow for everyday living and entertaining.
The main level features a primary suite plus two additional bedrooms and a full bath offering true main level living with space for guests, family, or a home office.
The finished walkout lower level adds a spacious second living area, additional bedroom, and bath, giving flexibility for how you live today and in the future.
Outside, the deck and patio overlook the flat backyard. Ideal for relaxing, recreation, or simply enjoying the space.
Built in 2011 with a 3 car attached garage, this home combines location, layout, and livability in one of West Des Moines’ most convenient areas.
For sale
Price cut: $5K (7/2)
$414,900
1344 90th St, West Des Moines, IA 50266
4beds
1,491sqft
:
Get pre-qualified$2,841/mo
Single Family Residence
Built in 2011
0.25 Acres Lot
$411,400 Zestimate®
$278/sqft
$29/mo HOA
What's special
Granite countertopsLarge center islandLarge flat backyardWalkout lower levelTwo additional bedrooms
- 104 days |
- 923 |
- 50 |
Likely to sell faster than
Zillow last checked:
Listing updated:
Listed by:
Tiffany Ehler 515-681-8264,
Boutique Real Estate
Source: DMMLS,MLS#: 738120 Originating MLS: Des Moines Area Association of REALTORS
Originating MLS: Des Moines Area Association of REALTORSFacts & features
Interior
Bedrooms & bathrooms
- Bedrooms: 4
- Bathrooms: 3
- Full bathrooms: 1
- 3/4 bathrooms: 2
- Main level bedrooms: 3
Heating
- Forced Air, Gas, Natural Gas
Cooling
- Central Air
Appliances
- Included: Dryer, Dishwasher, Microwave, Refrigerator, Stove, Washer
- Laundry: Main Level
Features
- Separate/Formal Dining Room, Window Treatments
- Flooring: Hardwood, Tile
- Basement: Finished,Walk-Out Access
- Number of fireplaces: 1
- Fireplace features: Gas, Vented
Interior area
- Total structure area: 1,491
- Total interior livable area: 1,491 sqft
- Finished area below ground: 1,000
Property
Parking
- Total spaces: 3
- Parking features: Attached, Garage, Three Car Garage
- Attached garage spaces: 3
Features
- Stories: 1
- Patio & porch: Deck, Open, Patio
- Exterior features: Deck, Patio
Lot
- Size: 0.25 Acres
- Features: Rectangular Lot
Details
- Parcel number: 1603283005
- Zoning: Res
Construction
Type & style
- Home type: SingleFamily
- Architectural style: Ranch
- Property subtype: Single Family Residence
Materials
- Stone, Stucco
- Foundation: Poured
- Roof: Asphalt,Shingle
Condition
- Year built: 2011
Utilities & green energy
- Sewer: Public Sewer
- Water: Public
Community & HOA
HOA
- Has HOA: Yes
- HOA fee: $350 annually
- HOA name: South Maple Grove
- Second HOA name: PMI
- Second HOA phone: 515-303-1027
Location
- Region: West Des Moines
Financial & listing details
- Price per square foot: $278/sqft
- Tax assessed value: $384,800
- Annual tax amount: $5,768
- Date on market: 4/10/2026
- Cumulative days on market: 105 days
- Listing terms: Cash,Conventional,FHA,VA Loan
- Road surface type: Concrete
Estimated market value
$411,400
$391,000 - $432,000
$2,093/mo
Price history
| Date | Event | Price |
|---|---|---|
| 7/2/2026 | Price change | $414,900-1.2%$278/sqft |
Source:  DMMLS #738120 Report a problem DMMLS #738120 Report a problem | ||
| 5/28/2026 | Price change | $419,900-1.2%$282/sqft |
Source: DMMLS #738120 Report a problem | ||
| 5/4/2026 | Price change | $424,900-1.2%$285/sqft |
Source: DMMLS #738120 Report a problem | ||
| 4/21/2026 | Price change | $429,900-1.2%$288/sqft |
Source: DMMLS #738120 Report a problem | ||
| 4/10/2026 | Listed for sale | $435,000+13.3%$292/sqft |
Source: DMMLS #738120 Report a problem | ||
| 1/18/2024 | Sold | $384,000-4%$258/sqft |
Source: DMMLS #682181 Report a problem | ||
| 12/18/2023 | Pending sale | $400,000$268/sqft |
Source: DMMLS #682181 Report a problem | ||
| 9/26/2023 | Listed for sale | $400,000$268/sqft |
Source: DMMLS #682181 Report a problem | ||
| 9/18/2023 | Pending sale | $400,000$268/sqft |
Source: DMMLS #682181 Report a problem | ||
| 9/16/2023 | Listed for sale | $400,000$268/sqft |
Source: DMMLS #682181 Report a problem | ||
Public tax history
| Year | Property taxes | Tax assessment |
|---|---|---|
| 2025 | $5,600 +0.1% | $384,800 +7.4% |
| 2024 | $5,594 -2% | $358,200 +0.6% |
| 2023 | $5,706 +8.3% | $356,230 +13.6% |
| 2022 | $5,268 +1% | $313,610 +6.8% |
| 2021 | $5,214 +2% | $293,620 +6.3% |
| 2020 | $5,112 -4.3% | $276,270 |
| 2019 | $5,344 -0.4% | $276,270 +0.4% |
| 2018 | $5,366 | $275,100 |
| 2017 | $5,366 +7.6% | $275,100 +7.7% |
| 2016 | $4,987 +0.4% | $255,530 -0.2% |
| 2015 | $4,966 +15.8% | $256,100 +8.8% |
| 2014 | $4,288 +4% | $235,490 |
| 2013 | $4,122 +133.4% | -- |
| 2012 | $1,766 | -- |
Find assessor info on the county website
Monthly payment
Est. payment
Payment breakdown
Explore the cost of this home by adjusting the details. Changes won't be saved.Climate risks
Neighborhood: 50266
Nearby schools
GreatSchools rating
- 5/10Maple Grove Elementary SchoolGrades: K-5Distance: 0.4 mi
- 7/10Waukee South Middle SchoolGrades: 6-7Distance: 1.7 mi
- 5/10Waukee Senior High SchoolGrades: 10-12Distance: 1.8 mi
Schools provided by the listing agent
- District: Waukee
Source: DMMLS. This data may not be complete. We recommend contacting the local school district to confirm school assignments for this home.
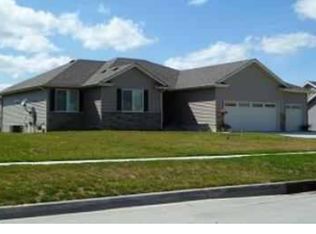
- $426,4004 bd3 ba1.4k sqft1348 90th St, West Des Moines, IA 50266Off Market
- $439,3004 bd3 ba1.4k sqft1336 90th St, West Des Moines, IA 50266Off Market
- $377,2003 bd2 ba1.4k sqft1353 91st St, West Des Moines, IA 50266Off Market
- $333,6000.27 Acres1347 91st St, West Des Moines, IA 50266Off Market
- $429,0004 bd3 ba1.4k sqft1332 90th St, West Des Moines, IA 50266Sold
- $428,8004 bd3 ba1.4k sqft1350 90th St, West Des Moines, IA 50266Off Market
- $399,3004 bd3 ba1.8k sqft1359 91st St, West Des Moines, IA 50266Off Market
- $468,2004 bd3 ba1.6k sqft1343 90th St, West Des Moines, IA 50266Off Market
A local agent can set up tours, give advice and negotiate with sellers.
Similar homes
- $430,0005 bd3 ba1.7k sqft1430 Sugar Creek Cir, West Des Moines, IA 50266For Sale
 MLS ID #742676, Stephen Kerr, Century 21 Signature. DMMLS
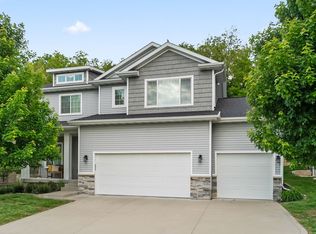
 - $419,0004 bd3 ba2k sqft901 S 93rd St, West Des Moines, IA 50266For Sale
 MLS ID #741567, Chinh Nguyen, RE/MAX Concepts. DMMLS
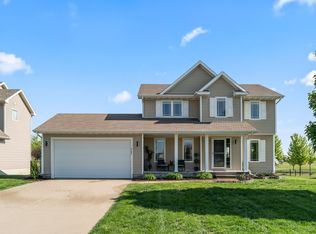
 - $339,9003 bd4 ba1.5k sqft9405 Wilson St, West Des Moines, IA 50266For Sale
 MLS ID #740017, Fix Brown, RE/MAX Concepts. DMMLS
 - $459,9003 bd3 ba1.6k sqft302 S 91st St, West Des Moines, IA 50266For Sale
 MLS ID #742806, Angie Veatch, RE/MAX Revolution. DMMLS
 - $424,5004 bd3 ba1.2k sqft570 S Crescent Way, West Des Moines, IA 50266For SaleMLS ID #741260, Megan Hill Mitchum, Century 21 Signature. DMMLS
- $418,0003 bd3 ba1.5k sqft2825 SE Florence Dr, Waukee, IA 50263For SaleMLS ID #742743, Megan Hill Mitchum, Century 21 Signature. DMMLS
- $399,9003 bd3 ba1.2k sqft9135 Jamison Dr, West Des Moines, IA 50266For SaleMLS ID #743900, Tiffini DeHaan, RE/MAX Precision. DMMLS
- $375,0004 bd3 ba1.5k sqft18126 Alpine Dr, Clive, IA 50325For SaleMLS ID #745086, Megan Fjetland, RE/MAX Real Estate Center. DMMLS
- $449,9904 bd4 ba1.7k sqft1467 S 91st St, West Des Moines, IA 50266For SaleMLS ID #744534, Joe Paletta, RE/MAX Precision. DMMLS
- $364,9003 bd3 ba2k sqft5449 S Prairie View Dr, West Des Moines, IA 50266For SaleMLS ID #741453, Jeff Kinion, Realty ONE Group Impact. DMMLS
- $275,0003 bd3 ba1.6k sqft9536 Capstone Ct, West Des Moines, IA 50266For SaleMLS ID #743462, Jermaine Parkey, RE/MAX Concepts. DMMLS
- $377,0003 bd4 ba1.3k sqft105 SE Kellerman Ln, Waukee, IA 50263For SaleMLS ID #738705, Dina Kajtazovic, RE/MAX Concepts. DMMLS
- $380,0004 bd3 ba1.4k sqft1245 Cedar St, Waukee, IA 50263For SaleMLS ID #742782, Jennifer Clark, Century 21 Signature. DMMLS
- $529,9005 bd3 ba1.6k sqft10922 Westport Dr, West Des Moines, IA 50266For SaleMLS ID #741147, Ingrid Williams, RE/MAX Concepts. DMMLS
- $449,9004 bd4 ba1.6k sqft4701 172nd Way, Urbandale, IA 50323For SaleMLS ID #744733, Olya Safris, Iowa Realty Mills Crossing. DMMLS
- $469,5004 bd3 ba1.6k sqft825 NE Jaguar Ln, Waukee, IA 50263For SaleMLS ID #741662, Matt Klein, RE/MAX Concepts. DMMLS
- $475,0004 bd3 ba1.5k sqft575 NE Brookshire Dr, Waukee, IA 50263For SaleMLS ID #743449, Cy Phillips, Space Simply. DMMLS
- $425,0004 bd3 ba1.5k sqft1300 NW 5th St, Grimes, IA 50111For SaleMLS ID #744552, Justin Roberts, RE/MAX Precision. DMMLS
- $409,9004 bd4 ba1.8k sqft1265 NW Yorktown Dr, Waukee, IA 50263For SaleMLS ID #741885, Brett Opdahl, RE/MAX Precision. DMMLS
- $440,0004 bd4 ba1.6k sqft3338 NW Trestle Point Dr, Ankeny, IA 50023For SaleMLS ID #745716, Jessica Gilligan, Century 21 Signature. DMMLS
