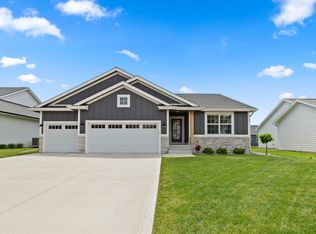
This 5-bedroom walkout ranch offers over 2,850 finished sq ft in West Des Moines within the highly desirable Waukee School District near Grand Prairie Parkway.
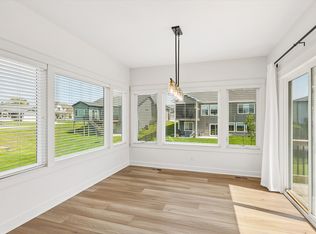
This beautifully designed home features a thoughtful split-bedroom layout with 3 bedrooms on the main level, vaulted ceilings, and an open-concept living area filled with natural light. The kitchen showcases upgraded cabinetry, a large center island, granite countertops, tile backsplash, a range hood vented to the exterior, and a spacious pantry conveniently located off the garage entry. Main floor laundry room with washer and dryer included.
The main level features a luxurious primary suite with a tile shower, along with two additional bedrooms and a full bath.
The walkout lower level offers a spacious family room with a fireplace, creating a warm and inviting gathering space. It also includes a full bathroom, 2 additional bedrooms one is currently being used as a office and a stylish wet bar complete with a wine/beverage fridge and beverage cooler (all included).
Enjoy outdoor living with a covered deck off the main level and an additional patio off the walkout lower level-perfect for relaxing or entertaining in every season.
Additional features include a heated garage with epoxy flooring, included garage storage racks, and quality upgrades throughout.
Ideally located near shopping, dining, and trails, this home blends comfort, function, and convenience in one exceptional package.
Pending
Price cut: $25K (6/16)
$529,900
10922 Westport Dr, West Des Moines, IA 50266
5beds
1,640sqft
Single Family Residence
Built in 2022
9,147 Square Feet Lot
$520,000 Zestimate®
$323/sqft
$13/mo HOA
What's special
Included garage storage racksThoughtful split-bedroom layoutVaulted ceilingsGranite countertopsLarge center islandTile backsplashWalkout lower level
- 25 days
- 143
- 4
Zillow last checked:
Listing updated:
Listed by:
Ingrid Williams (515)371-5277,
RE/MAX Concepts
Source: DMMLS,MLS#: 741147 Originating MLS: Des Moines Area Association of REALTORS
Originating MLS: Des Moines Area Association of REALTORSFacts & features
Interior
Bedrooms & bathrooms
- Bedrooms: 5
- Bathrooms: 3
- Full bathrooms: 3
- Main level bedrooms: 3
Heating
- Forced Air, Gas, Natural Gas
Cooling
- Attic Fan
Appliances
- Included: Dryer, Dishwasher, Microwave, Refrigerator, Stove, Washer
Features
- Dining Area, Eat-in Kitchen
- Basement: Finished,Walk-Out Access
- Number of fireplaces: 1
- Fireplace features: Gas, Vented
Interior area
- Total structure area: 1,640
- Total interior livable area: 1,640 sqft
- Finished area below ground: 1,270
Property
Parking
- Total spaces: 3
- Parking features: Attached, Garage, Three Car Garage
- Attached garage spaces: 3
Features
- Stories: 1
- Patio & porch: Covered, Deck, Open, Patio
- Exterior features: Deck, Patio
Lot
- Size: 9,147 Square Feet
Details
- Parcel number: 1616179011
- Zoning: R
Construction
Type & style
- Home type: SingleFamily
- Architectural style: Ranch
- Property subtype: Single Family Residence
Materials
- Foundation: Poured
- Roof: Asphalt,Shingle
Condition
- Year built: 2022
Utilities & green energy
- Sewer: Public Sewer
- Water: Public
Community & HOA
HOA
- Has HOA: Yes
- HOA fee: $150 annually
- HOA name: Westport Owners Assoc
- Second HOA name: HOA Managed
- Second HOA phone: 515-480-4560
Location
- Region: West Des Moines
Financial & listing details
- Price per square foot: $323/sqft
- Tax assessed value: $519,570
- Annual tax amount: $8,454
- Date on market: 5/19/2026
- Cumulative days on market: 102 days
- Listing terms: Cash,Conventional,FHA,VA Loan
- Road surface type: Asphalt
Estimated market value
$520,000
$494,000 - $546,000
$2,738/mo
Price history
| Date | Event | Price |
|---|---|---|
| 8/5/2026 | Pending sale | $529,900$323/sqft |
Source:  DMMLS #741147 Report a problem DMMLS #741147 Report a problem | ||
| 6/16/2026 | Price change | $529,900-4.5%$323/sqft |
Source: DMMLS #741147 Report a problem | ||
| 5/28/2026 | Price change | $554,900-4.3%$338/sqft |
Source: DMMLS #741147 Report a problem | ||
| 5/19/2026 | Listed for sale | $579,900+25.7%$354/sqft |
Source: DMMLS #741147 Report a problem | ||
| 2/22/2022 | Sold | $461,356+3.5%$281/sqft |
Source: DMMLS #637596 Report a problem | ||
| 9/14/2021 | Pending sale | $445,626+395.1%$272/sqft |
Source: DMMLS #637596 Report a problem | ||
| 5/25/2021 | Sold | $90,000-79.5%$55/sqft |
Source: Public Record Report a problem | ||
| 9/27/2020 | Listing removed | $439,900$268/sqft |
Source: Dynasty Partners Report a problem | ||
| 9/24/2020 | Price change | $439,900+2.3%$268/sqft |
Source: Dynasty Partners Report a problem | ||
| 9/8/2020 | Price change | $429,900+2.4%$262/sqft |
Source: Dynasty Partners Report a problem | ||
| 7/25/2020 | Price change | $419,900+2.4%$256/sqft |
Source: Space Simply #606450 Report a problem | ||
| 6/2/2020 | Listed for sale | $409,900$250/sqft |
Source: Space Simply #606450 Report a problem | ||
Public tax history
| Year | Property taxes | Tax assessment |
|---|---|---|
| 2025 | $8,454 +1.9% | $519,570 +1.3% |
| 2024 | $8,294 +23.7% | $512,670 |
| 2023 | $6,704 +47785.7% | $512,670 +43.2% |
| 2022 | $14 | $358,080 +50333.8% |
| 2021 | $14 | $710 |
| 2020 | $14 | $710 |
| 2019 | $14 | $710 |
| 2018 | -- | $710 |
Find assessor info on the county website
Monthly payment
Est. payment
Payment breakdown
Explore the cost of this home by adjusting the details. Changes won't be saved.Climate risks
Neighborhood: 50266
Nearby schools
Schools provided by the listing agent
- District: Waukee
Source: DMMLS. This data may not be complete. We recommend contacting the local school district to confirm school assignments for this home.
- $483,8003 bd1 ba1.7k sqft10938 Westport Dr, West Des Moines, IA 50266Off Market
- $449,3003 bd2 ba1.6k sqft10908 Westport Dr, West Des Moines, IA 50266Off Market
- $599,7209,147 sqft10950 Westport Dr, West Des Moines, IA 50266Off Market
- $552,8005 bd3 ba1.8k sqft10836 Westport Dr, West Des Moines, IA 50266Off Market

Similar homes
- $479,9004 bd3 ba1.4k sqft10946 Brookdale Dr, West Des Moines, IA 50266For Sale
 MLS ID #741496, Tyler Springer, RE/MAX Precision. DMMLS
 - $579,9005 bd4 ba2.1k sqft531 77th St, West Des Moines, IA 50266For Sale
 MLS ID #744142, Mohamed Ali, Iowa Realty Mills Crossing. DMMLS
 - $499,9005 bd3 ba1.4k sqft3030 Serenity Dr, Waukee, IA 50263For Sale
 MLS ID #745233, Jill Roghair, LPT Realty, LLC. DMMLS
 - $529,9005 bd3 ba1.6k sqft875 NW Frescott Cir, Waukee, IA 50263For Sale
 MLS ID #747320, Julie Moore, RE/MAX Concepts. DMMLS
