Tucked away just southwest of Jordan Creek Town Center, Forest Place is one of West Des Moines' most coveted executive neighborhoods. Built by ZJ Design + Build, this 4 bedroom, 3 bath ranch offers 3,120 square feet of elevated design and quality craftsmanship. An arched entry opens to checkered tile floors, soaring 10 foot ceilings, and a stone fireplace anchoring the great room and kitchen. The chef's kitchen pairs warm wood cabinetry with champagne bronze fixtures and a generous walk in pantry, complete with a grocery door to the garage. The primary suite is a spa inspired retreat with dual vanities, while a second bedroom or office completes the main level. The finished lower level adds a spacious family room, wet bar, two bedrooms sharing a full bath, and a bonus room. Settle in for easy evenings on the covered composite deck overlooking a flat, versatile lot. Depending on construction stage, buyers may personalize select finishes. Finance through Central Bank and receive a $2,500 closing cost credit.
New construction
$769,900
8182 Edgewood Ct, West Des Moines, IA 50266
4beds
1,815sqft
:
Get pre-qualified$5,201/mo
Single Family Residence
Built in 2026
0.31 Acres Lot
$763,400 Zestimate®
$424/sqft
$31/mo HOA
What's special
Wet barFlat versatile lotChampagne bronze fixturesCheckered tile floorsGenerous walk in pantryCovered composite deckWarm wood cabinetry
- 68 days |
- 414 |
- 11 |
Zillow last checked:
Listing updated:
Listed by:
Mariah Klemp (515)608-9242,
RE/MAX Concepts
Source: DMMLS,MLS#: 741262 Originating MLS: Des Moines Area Association of REALTORS
Originating MLS: Des Moines Area Association of REALTORSFacts & features
Interior
Bedrooms & bathrooms
- Bedrooms: 4
- Bathrooms: 3
- Full bathrooms: 1
- 3/4 bathrooms: 2
- Main level bedrooms: 2
Heating
- Forced Air, Gas, Natural Gas
Cooling
- Central Air
Appliances
- Included: Dishwasher, Microwave, Refrigerator, Stove
- Laundry: Main Level
Features
- Wet Bar, Dining Area
- Flooring: Carpet, Tile
- Basement: Egress Windows
- Number of fireplaces: 1
- Fireplace features: Gas, Vented
Interior area
- Total structure area: 1,815
- Total interior livable area: 1,815 sqft
- Finished area below ground: 1,305
Property
Parking
- Total spaces: 3
- Parking features: Attached, Garage, Three Car Garage
- Attached garage spaces: 3
Features
- Stories: 1
- Patio & porch: Covered, Deck
- Exterior features: Deck, Sprinkler/Irrigation
Lot
- Size: 0.31 Acres
- Features: Rectangular Lot
Details
- Parcel number: 1623177024
- Zoning: Res
Construction
Type & style
- Home type: SingleFamily
- Architectural style: Ranch
- Property subtype: Single Family Residence
Materials
- Brick
- Foundation: Poured
- Roof: Asphalt,Shingle
Condition
- New Construction
- New construction: Yes
- Year built: 2026
Utilities & green energy
- Sewer: Public Sewer
- Water: Public
Community & HOA
HOA
- Has HOA: Yes
- HOA fee: $375 annually
- HOA name: Forest Place HOA
- Second HOA name: Vista Real Estate
- Second HOA phone: 515-276-3456
Location
- Region: West Des Moines
Financial & listing details
- Price per square foot: $424/sqft
- Annual tax amount: $830
- Date on market: 5/20/2026
- Cumulative days on market: 69 days
- Listing terms: Cash,Conventional,FHA,VA Loan
- Road surface type: Concrete
Estimated market value
$763,400
$725,000 - $802,000
$2,609/mo
Price history
| Date | Event | Price |
|---|---|---|
| 5/20/2026 | Listed for sale | $769,900+396.7%$424/sqft |
Source:  DMMLS #741262 Report a problem DMMLS #741262 Report a problem | ||
| 4/27/2026 | Listing removed | -- |
Source: Owner Report a problem | ||
| 2/25/2026 | Pending sale | $155,000$85/sqft |
Source: Owner Report a problem | ||
| 2/5/2026 | Listed for sale | $155,000$85/sqft |
Source: Owner Report a problem | ||
Public tax history
Tax history is unavailable.
Monthly payment
Est. payment
Payment breakdown
Explore the cost of this home by adjusting the details. Changes won't be saved.Climate risks
Neighborhood: 50266
Nearby schools
GreatSchools rating
- 10/10Woodland Hills ElementaryGrades: K-5Distance: 1.1 mi
- 7/10Timberline SchoolGrades: 8-9Distance: 3.4 mi
- 5/10Waukee Senior High SchoolGrades: 10-12Distance: 4.3 mi
Schools provided by the listing agent
- District: Waukee
Source: DMMLS. This data may not be complete. We recommend contacting the local school district to confirm school assignments for this home.
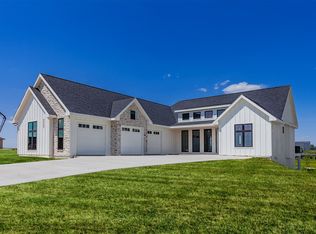
- $1,200,0004 bd5 ba2.2k sqft8265 Edgewood Ct, West Des Moines, IA 50266For Sale
- $721,3285 bd4 ba1.8k sqft1369 S Lotus Pl, West Des Moines, IA 50266Sold
- $698,9004 bd3 ba1.8k sqft1376 S Lotus Pl, West Des Moines, IA 50266Pending
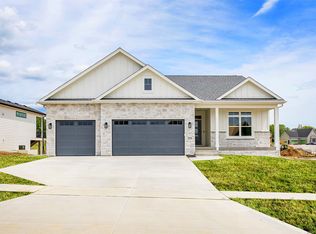
- $823,9405 bd3 ba2k sqft8175 Longmeadow Ln, West Des Moines, IA 50266Sold
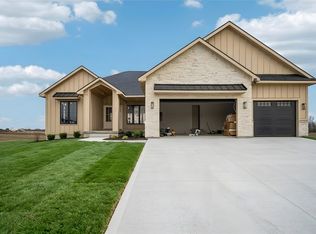
- $747,0034 bd4 ba2k sqft8236 Edgewood Ct, West Des Moines, IA 50266Sold
- $648,4504 bd3 ba1.6k sqft8325 Longmeadow Ln, West Des Moines, IA 50266Pending
- $749,9004 bd3 ba1.8k sqft1344 S Lotus Pl, West Des Moines, IA 50266New Construction
- $430,0001.12 Acres8040 Longmeadow Ct, West Des Moines, IA 50266Sold
A local agent can set up tours, give advice and negotiate with sellers.
Similar homes
- $739,9004 bd3 ba1.8k sqft1362 S Lotus Pl, West Des Moines, IA 50266New Construction
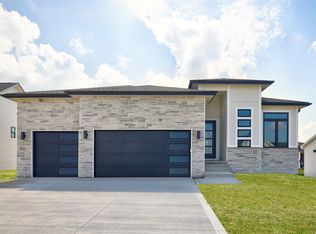 MLS ID #734871, Kim Peterson, Century 21 Signature. DMMLS
 - $875,0004 bd3 ba2k sqft8294 Edgewood Ct, West Des Moines, IA 50266New Construction
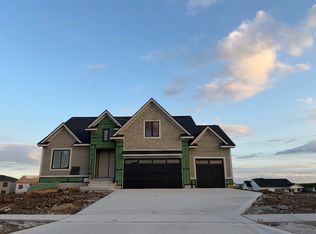 MLS ID #739082, Amanda Mickelsen, Keller Williams Realty GDM. DMMLS
 - $899,9004 bd4 ba1.9k sqft1393 S Lotus Pl, West Des Moines, IA 50266New Construction
 MLS ID #743596, Amanda Mickelsen, Keller Williams Realty GDM. DMMLS
 - $1,025,0005 bd5 ba2.3k sqft1447 S 81st St, West Des Moines, IA 50266New Construction
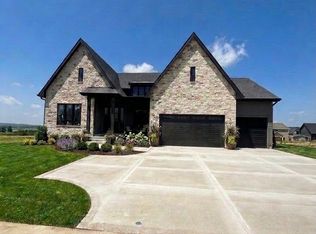 DMMLS
DMMLS - $675,0004 bd3 ba2.5k sqft537 SE Walnut Woods Dr, West Des Moines, IA 50265New ConstructionMLS ID #745260, Pennie Carroll, Pennie Carroll & Associates. DMMLS
- $760,0004 bd5 ba2.5k sqft130 N 36th St, Cumming, IA 50061For SaleMLS ID #734264, Gabby Fisher, Keller Williams Realty GDM. DMMLS
- $797,9004 bd3 ba1.9k sqft831 Richland Ct, Van Meter, IA 50261New ConstructionMLS ID #703810, JENNY GRATIAS WILLE, Iowa Realty Mills Crossing. DMMLS
- $765,0005 bd3 ba1.9k sqft16203 Goodman Dr, Urbandale, IA 50323New ConstructionMLS ID #713497, Cari Johnson, RE/MAX Precision. DMMLS
- $699,9906 bd3 ba1.9k sqft16210 Walnut Meadows Ct, Urbandale, IA 50323For SaleMLS ID #740096, Reddy Pothireddy, RE/MAX Precision. DMMLS
- $700,0004 bd3 ba1.7k sqft2725 NW Brookside Dr, Grimes, IA 50111For SaleMLS ID #744647, DeAnn Holland, RE/MAX Revolution. DMMLS
- $780,0004 bd4 ba1.9k sqft17425 Oakwood Dr, Urbandale, IA 50323New ConstructionMLS ID #734832, Ingrid Williams, RE/MAX Concepts. DMMLS
- $804,9006 bd3 ba2k sqft3794 NW 183rd St, Clive, IA 50325New ConstructionMLS ID #740394, Lindsay Miner, Boutique Real Estate. DMMLS
- $729,9005 bd5 ba1.8k sqft405 Woodmoor Dr, Waukee, IA 50263For SaleMLS ID #739894, Mary Davis, Realty ONE Group Impact. DMMLS
- $700,0005 bd3 ba1.8k sqft18051 Tanglewood Dr, Clive, IA 50325New ConstructionMLS ID #744580, Emina Steward, RE/MAX Real Estate Center. DMMLS
- $699,9006 bd3 ba1.8k sqft1350 NW Brooks Dr, Waukee, IA 50263For SaleMLS ID #739562, Jaime Blue, JLN Realty Company, LLC. DMMLS
- $759,9004 bd3 ba1.6k sqft5314 172nd St, Urbandale, IA 50323New ConstructionMLS ID #740061, Amanda Mickelsen, Keller Williams Realty GDM. DMMLS
- $824,9005 bd5 ba2.2k sqft18190 Hidden Knl, Clive, IA 50325New ConstructionMLS ID #739637, Marc Lee, RE/MAX Precision. DMMLS
- $750,0006 bd4 ba2.1k sqft17227 Northview Dr, Urbandale, IA 50323New ConstructionMLS ID #739361, Mike Reagan, RE/MAX Concepts. DMMLS
- $675,0005 bd4 ba1.9k sqft280 NW Montego Ct, Waukee, IA 50263New ConstructionMLS ID #739003, Amanda Mickelsen, Keller Williams Realty GDM. DMMLS
- $719,0005 bd3 ba1.9k sqft18048 Tanglewood Dr, Clive, IA 50325New ConstructionMLS ID #738204, Tyler Wilkening, Century 21 Signature. DMMLS
