Check out this stunning New Walkout Ranch build by DB Homes located in Forest Places West Des Moines. Over 3800 square feet of finished living space,6 bedrooms,4 bathrooms, wet bar, large pantry with grocery pass thru door.10' ceiling, inviting family room featuring LVP flooring, tray celling, gas fireplace with built ins. The open concept flows seamlessly into the spacious kitchen complete with quarts countertop, large island, dining area that leads to covered maintenance free composite deck. Master Bedroom with try celling, walk in closet, double vanity, large shower and free-standing tub. Two additional bedrooms, full bathroom, laundry completes the maim level. The walk to lover level expends your space with second family room, fireplace, wet bar,3 more bedrooms and 2 full bathrooms. Appliances are included, as well Irrigated yard. In addition to the extraordinary quality that DB Homes offers.
All information obtained from seller and public record.
New construction
$949,000
8337 Edgewood Ct, West Des Moines, IA 50266
6beds
2,133sqft
Single Family Residence
Built in 2026
0.3 Acres Lot
$-- Zestimate®
$445/sqft
$31/mo HOA
What's special
Wet barSecond family roomLvp flooringOpen concept flows seamlesslyIrrigated yardAppliances are includedLarge island
- 23 hours |
- 295 |
- 10 |
Zillow last checked:
Listing updated:
Listed by:
Ramiz Dedic (515)556-5539,
RE/MAX Precision
Source: DMMLS,MLS#: 747841 Originating MLS: Des Moines Area Association of REALTORS
Originating MLS: Des Moines Area Association of REALTORSFacts & features
Interior
Bedrooms & bathrooms
- Bedrooms: 6
- Bathrooms: 4
- Full bathrooms: 4
- Main level bedrooms: 3
Heating
- Forced Air, Gas
Cooling
- Central Air
Appliances
- Included: Built-In Oven, Cooktop, Dishwasher, Microwave, Refrigerator
Features
- Wet Bar
- Flooring: Hardwood, Tile
- Basement: Finished,Walk-Out Access
- Number of fireplaces: 2
- Fireplace features: Electric, Gas, Vented
Interior area
- Total structure area: 2,133
- Total interior livable area: 2,133 sqft
- Finished area below ground: 1,775
Property
Parking
- Total spaces: 4
- Parking features: Attached, Garage
- Attached garage spaces: 4
Features
- Stories: 1
- Patio & porch: Covered, Deck
- Exterior features: Deck, Sprinkler/Irrigation
Lot
- Size: 0.3 Acres
- Features: Cul-De-Sac
Details
- Parcel number: 1623177026
- Zoning: R
Construction
Type & style
- Home type: SingleFamily
- Architectural style: Ranch
- Property subtype: Single Family Residence
Materials
- Stone, Stucco
- Foundation: Poured
Condition
- New Construction
- New construction: Yes
- Year built: 2026
Utilities & green energy
- Sewer: Public Sewer
- Water: Public
Community & HOA
HOA
- Has HOA: Yes
- HOA fee: $375 annually
- HOA name: Vista Real Estate
- Second HOA name: Vista Real Estate
- Second HOA phone: 515-276-3456
Location
- Region: West Des Moines
Financial & listing details
- Price per square foot: $445/sqft
- Annual tax amount: $6
- Date on market: 8/25/2026
- Listing terms: Cash,Conventional,FHA
- Road surface type: Concrete
Estimated market value
Not available
Estimated sales range
Not available
Not available
Price history
| Date | Event | Price |
|---|---|---|
| 8/25/2026 | Listed for sale | $949,000$445/sqft |
Source:  DMMLS #747841 Report a problem DMMLS #747841 Report a problem | ||
Public tax history
Tax history is unavailable.
Monthly payment
Est. payment
Payment breakdown
Explore the cost of this home by adjusting the details. Changes won't be saved.Climate risks
Neighborhood: 50266
Nearby schools
GreatSchools rating
- 10/10Woodland Hills ElementaryGrades: K-5Distance: 1 mi
- 7/10Timberline SchoolGrades: 8-9Distance: 3.4 mi
- 5/10Waukee Senior High SchoolGrades: 10-12Distance: 4.2 mi
Schools provided by the listing agent
- District: Waukee
Source: DMMLS. This data may not be complete. We recommend contacting the local school district to confirm school assignments for this home.
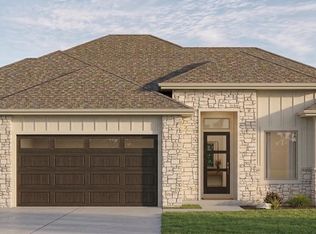
- $825,0005 bd4 ba1.8k sqft8313 Edgewood Ct, West Des Moines, IA 50266For Sale
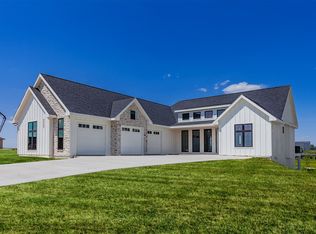
- $1,200,0004 bd5 ba2.2k sqft8265 Edgewood Ct, West Des Moines, IA 50266For Sale
- $769,9004 bd3 ba1.8k sqft8182 Edgewood Ct, West Des Moines, IA 50266New Construction

- $1,500,0005 bd5 ba2.2k sqft8289 Edgewood Ct, West Des Moines, IA 50266New Construction

- $698,0004 bd3 ba1.8k sqft1376 S Lotus Pl, West Des Moines, IA 50266Sold
- $721,3285 bd4 ba1.8k sqft1369 S Lotus Pl, West Des Moines, IA 50266Sold
- $823,9405 bd3 ba2k sqft8175 Longmeadow Ln, West Des Moines, IA 50266Sold
- $659,0504 bd3 ba1.6k sqft8325 Longmeadow Ln, West Des Moines, IA 50266Sold
A local agent can set up tours, give advice and negotiate with sellers.
Similar homes
- $865,0005 bd4 ba2k sqft1348 S Auburn Pl, West Des Moines, IA 50266New Construction
 MLS ID #744390, Nathan Lyman, RE/MAX Precision. DMMLS
 - $1,075,0005 bd5 ba2.3k sqft1447 S 81st St, West Des Moines, IA 50266New Construction
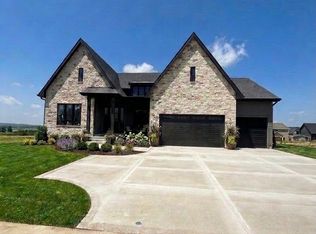 DMMLS
DMMLS - $769,9004 bd3 ba1.8k sqft8182 Edgewood Ct, West Des Moines, IA 50266New ConstructionMLS ID #741262, Mariah Klemp, RE/MAX Concepts. DMMLS
- $1,178,0004 bd3 ba2.2k sqft605 S Tiburon Cv, West Des Moines, IA 50266For Sale
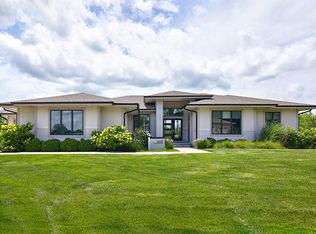 MLS ID #741753, Jena Moeckl, Moeckl Realty LLC. DMMLS
 - $949,9004 bd3 ba1.9k sqft10622 NW 80th Ave, Johnston, IA 50131New ConstructionDMMLS
- $920,0005 bd5 ba3k sqft16202 Goodman Dr, Urbandale, IA 50323For SaleMLS ID #727044, Diane Poore, Ellis Poore Real Estate Group. DMMLS
- $899,0006 bd5 ba2.1k sqft4123 Westgate Pkwy, Clive, IA 50325New ConstructionMLS ID #747377, Emina Pajazetovic, Real Broker, LLC. DMMLS
- $919,9005 bd4 ba2k sqft5035 150th St, Urbandale, IA 50323For SaleMLS ID #739531, Matt Klein, RE/MAX Concepts. DMMLS
- $775,0005 bd4 ba2.6k sqft720 Daybreak Dr, Waukee, IA 50263For SaleMLS ID #741937, Abby Miller, RE/MAX Precision. DMMLS
- $765,0004 bd4 ba1.8k sqft5006 148th Cir, Urbandale, IA 50323For SaleMLS ID #747343, Julie Moore, RE/MAX Concepts. DMMLS
- $999,9004 bd4 ba2k sqft15801 Hickory Dr, Urbandale, IA 50323New ConstructionMLS ID #740560, Amanda Mickelsen, Keller Williams Realty GDM. DMMLS
- $725,0005 bd4 ba1.8k sqft270 NW Copperleaf Ct, Waukee, IA 50263New ConstructionMLS ID #747374, Emina Pajazetovic, Real Broker, LLC. DMMLS
- $650,0003 bd4 ba1.9k sqft3055 Jackpine Dr, Waukee, IA 50263For SaleMLS ID #731329, Michelle Price, Realty ONE Group Impact. DMMLS
- $775,0006 bd4 ba2.1k sqft2922 NW Beechwood Dr, Grimes, IA 50111For SaleMLS ID #747382, Emina Pajazetovic, Real Broker, LLC. DMMLS
- $760,0004 bd5 ba2.5k sqft130 N 36th St, Cumming, IA 50061For SaleMLS ID #734264, Gabby Fisher, Keller Williams Realty GDM. DMMLS
- $725,0005 bd4 ba1.8k sqft1435 NW Bull Run Ct, Waukee, IA 50263New ConstructionMLS ID #747370, Emina Pajazetovic, Real Broker, LLC. DMMLS
- $974,9004 bd4 ba2k sqft17612 Oakwood Dr, Urbandale, IA 50323New ConstructionMLS ID #734102, Amanda Mickelsen, Keller Williams Realty GDM. DMMLS
- $825,0005 bd4 ba2.2k sqft18239 Alderleaf Dr, Clive, IA 50325New Construction
 MLS ID #69512, Jason Jennings, Friedrich Realty. CIBR
 - $699,9906 bd3 ba1.9k sqft16210 Walnut Meadows Ct, Urbandale, IA 50323For SaleMLS ID #740096, Reddy Pothireddy, RE/MAX Precision. DMMLS
- $675,0004 bd3 ba2.5k sqft537 SE Walnut Woods Dr, West Des Moines, IA 50265New ConstructionMLS ID #745260, Pennie Carroll, Pennie Carroll & Associates. DMMLS
