Nearly 4,000 sq ft of luxurious finished space in Grimes within sought-after Johnston Schools! This stunning ranch offers 6 bedrooms, 4 baths, and elevated finishes throughout. The custom kitchen features high-end appliances, maple cabinetry with soft-close drawers, waterfall island, Taj Mahal Premium Quartzite (in kitchen and main suite/bath), frosted glass cabinets with lighting, modern hood, and a spacious butler’s pantry with fridge. Expansive dining area and living room showcase 10’ ceilings and a porcelain fireplace surround. Two fireplaces (one on each level) add warmth and style. The finished lower level includes a full bar, high-end carpeting, 9’ ceilings, and additional flex space for a gym, office, or storage. All bedrooms offer custom walk-in closets. The primary suite includes heated floors in the bath, shower, and closet, dual sinks, and a porcelain shower. Covered deck, mudroom, walk-in laundry with sink (washer/dryer included), water softener, high-end blinds and lighting, and an oversized 3-car garage with upcoming epoxy flooring (Vittara Crystal Quartzite in the laundry and 3 baths). Situated on nearly 1/3 acre! All information obtained from seller and public record.
For sale
Price cut: $24K (8/17)
$775,000
2922 NW Beechwood Dr, Grimes, IA 50111
6beds
2,109sqft
Single Family Residence
Built in 2024
0.28 Acres Lot
$761,700 Zestimate®
$367/sqft
$-- HOA
What's special
Porcelain fireplace surroundModern hoodCovered deckCustom kitchenHigh-end carpetingHigh-end appliancesHigh-end blinds and lighting
- 9 days |
- 299 |
- 17 |
Zillow last checked:
Listing updated:
Listed by:
Emina Pajazetovic (515)867-1949,
Real Broker, LLC
Source: DMMLS,MLS#: 747382 Originating MLS: Des Moines Area Association of REALTORS
Originating MLS: Des Moines Area Association of REALTORSFacts & features
Interior
Bedrooms & bathrooms
- Bedrooms: 6
- Bathrooms: 4
- Full bathrooms: 3
- 3/4 bathrooms: 1
- Main level bedrooms: 3
Heating
- Forced Air, Gas, Natural Gas
Cooling
- Central Air
Appliances
- Included: Dryer, Dishwasher, Microwave, Refrigerator, Stove, Washer
- Laundry: Main Level
Features
- Wet Bar, Dining Area, Eat-in Kitchen, Window Treatments
- Flooring: Carpet, Tile
- Basement: Egress Windows,Finished
- Number of fireplaces: 2
- Fireplace features: Electric
Interior area
- Total structure area: 2,109
- Total interior livable area: 2,109 sqft
- Finished area below ground: 1,850
Property
Parking
- Total spaces: 3
- Parking features: Attached, Garage, Three Car Garage
- Attached garage spaces: 3
Features
- Stories: 1
- Patio & porch: Covered, Deck, Open, Patio
- Exterior features: Deck, Fire Pit, Sprinkler/Irrigation, Patio
Lot
- Size: 0.28 Acres
Details
- Parcel number: 31100016409084
- Zoning: R-1
Construction
Type & style
- Home type: SingleFamily
- Architectural style: Ranch
- Property subtype: Single Family Residence
Materials
- Stone, Stucco, Wood Siding
- Foundation: Poured
- Roof: Asphalt,Shingle
Condition
- Resale
- New construction: No
- Year built: 2024
Utilities & green energy
- Sewer: Public Sewer
- Water: Public
Community & HOA
Community
- Security: Smoke Detector(s)
HOA
- Has HOA: Yes
- HOA name: Willow Hills
- Second HOA name: Willow Hills
- Second HOA phone: 515-343-4354
Location
- Region: Grimes
Financial & listing details
- Price per square foot: $367/sqft
- Tax assessed value: $349,800
- Annual tax amount: $4,820
- Date on market: 8/17/2026
- Cumulative days on market: 190 days
- Listing terms: Cash,Conventional,VA Loan
- Road surface type: Concrete
Estimated market value
$761,700
$724,000 - $800,000
$2,975/mo
Price history
| Date | Event | Price |
|---|---|---|
| 8/17/2026 | Price change | $775,000-3%$367/sqft |
Source:  DMMLS #747382 Report a problem DMMLS #747382 Report a problem | ||
| 6/9/2026 | Price change | $799,000-6%$379/sqft |
Source: DMMLS #734246 Report a problem | ||
| 4/22/2026 | Price change | $849,900-5.6%$403/sqft |
Source: DMMLS #734246 Report a problem | ||
| 3/30/2026 | Price change | $899,900-2.7%$427/sqft |
Source: DMMLS #734246 Report a problem | ||
| 2/11/2026 | Listed for sale | $925,000+781%$439/sqft |
Source: DMMLS #734246 Report a problem | ||
| 6/28/2024 | Sold | $105,000$50/sqft |
Source: DMMLS #695996 Report a problem | ||
| 5/29/2024 | Pending sale | $105,000$50/sqft |
Source: DMMLS #695996 Report a problem | ||
| 5/24/2024 | Price change | $105,000+10499900%$50/sqft |
Source: DMMLS #695996 Report a problem | ||
| 4/25/2024 | Price change | $1-100% |
Source:  Frampton Homes Report a problem Frampton Homes Report a problem | ||
| 12/16/2021 | Listed for sale | $105,000-4.5%$50/sqft |
Source: DMMLS #637085 Report a problem | ||
| 10/11/2021 | Sold | $110,000$52/sqft |
Source: Public Record Report a problem | ||
Public tax history
| Year | Property taxes | Tax assessment |
|---|---|---|
| 2025 | $6 +50% | $349,800 +89592.3% |
| 2024 | $4 -33.3% | $390 |
| 2023 | $6 | $390 |
Find assessor info on the county website
Monthly payment
Est. payment
Payment breakdown
Explore the cost of this home by adjusting the details. Changes won't be saved.Climate risks
Neighborhood: 50111
Nearby schools
GreatSchools rating
- 4/10Horizon Elementary SchoolGrades: K-5Distance: 4.3 mi
- 8/10Summit Middle SchoolGrades: 6-7Distance: 4.4 mi
- 9/10Johnston Senior High SchoolGrades: 10-12Distance: 3.6 mi
Schools provided by the listing agent
- District: Dallas Center-Grimes
Source: DMMLS. This data may not be complete. We recommend contacting the local school district to confirm school assignments for this home.
- $622,5525 bd4 ba1.9k sqft2950 NW Beechwood Dr, Grimes, IA 50111Pending
- $134,0000.28 acres2986 NW Beechwood Dr, Grimes, IA 50111Off Market

- $559,9005 bd4 ba1.6k sqft2938 NW Beechwood Dr, Grimes, IA 50111Sold

- $610,1354 bd3 ba1.7k sqft3002 NW Beechwood Dr, Grimes, IA 50111Sold

- $707,4775 bd3 ba1.9k sqft2935 NW Beechwood Dr, Grimes, IA 50111Sold
- $664,6003 bd3 ba2.1k sqft2953 NW Beechwood Dr, Grimes, IA 50111Off Market
- $629,0005 bd3 ba1.7k sqft2910 NW Beechwood Dr, Grimes, IA 50111For Sale
- $776,045-- bd-- ba1.9k sqft1307 NW 29th Ct, Grimes, IA 50111Pending
A local agent can set up tours, give advice and negotiate with sellers.
Similar homes
- $629,0005 bd3 ba1.7k sqft2910 NW Beechwood Dr, Grimes, IA 50111For Sale
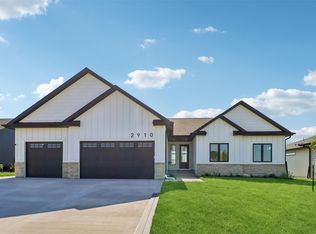 MLS ID #742948, Cindy Metge, LPT Realty, LLC. DMMLS
 - $599,9005 bd3 ba1.7k sqft1208 NW 4th Ct, Grimes, IA 50111For Sale
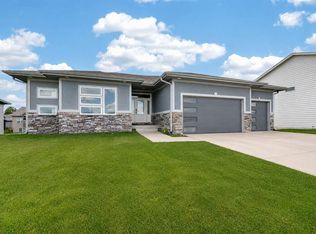 MLS ID #747383, Emil Ordagic, Real Broker, LLC. DMMLS
 - $765,0004 bd4 ba1.8k sqft5006 148th Cir, Urbandale, IA 50323For Sale
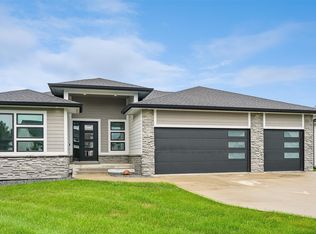 MLS ID #747343, Julie Moore, RE/MAX Concepts. DMMLS
 - $800,0005 bd3 ba1.9k sqft14752 Stonecrop Dr, Urbandale, IA 50323For Sale
 MLS ID #747085, Ryan Hoover, Weichert, Realtors - The 515 Agency. DMMLS
 - $770,0004 bd4 ba1.9k sqft17425 Oakwood Dr, Urbandale, IA 50323New ConstructionMLS ID #747720, Ingrid Williams, RE/MAX Concepts. DMMLS
- $799,9904 bd3 ba1.8k sqft10009 Hidden Valley Dr, Johnston, IA 50131For SaleMLS ID #746398, Jenn DeWitt, Century 21 Signature. DMMLS
- $739,9004 bd3 ba1.8k sqft10400 Hidden Valley Dr, Johnston, IA 50131For SaleMLS ID #744389, Shannon Salmon, RE/MAX Concepts. DMMLS
- $949,9004 bd3 ba1.9k sqft10622 NW 80th Ave, Johnston, IA 50131New ConstructionDMMLS
- $750,0004 bd4 ba2.7k sqft14725 Stonecrop Dr, Urbandale, IA 50323For SaleMLS ID #740800, Sean Asada, RE/MAX Real Estate Center. DMMLS
- $799,9906 bd4 ba1.9k sqft2550 Belmont Blvd, Waukee, IA 50263For SaleMLS ID #746636, Heather Rawlins, Iowa Realty Colfax. DMMLS
- $725,0005 bd4 ba1.8k sqft270 NW Copperleaf Ct, Waukee, IA 50263New ConstructionMLS ID #747374, Emina Pajazetovic, Real Broker, LLC. DMMLS
- $665,0005 bd4 ba1.8k sqft14415 Sheridan Ave, Urbandale, IA 50323For SaleMLS ID #746690, LUCREZIA MOORE, Iowa Realty Mills Crossing. DMMLS
- $409,9004 bd3 ba1.4k sqft1417 NE Main St, Grimes, IA 50111For SaleMLS ID #738569, Ashley Meier, RE/MAX Precision. DMMLS
- $765,0005 bd3 ba1.9k sqft16203 Goodman Dr, Urbandale, IA 50323New ConstructionMLS ID #713497, Cari Johnson, RE/MAX Precision. DMMLS
- $699,0005 bd4 ba1.8k sqft280 NW Copperleaf Ct, Waukee, IA 50263New ConstructionMLS ID #747379, Emina Pajazetovic, Real Broker, LLC. DMMLS
- $799,9006 bd3 ba2k sqft3794 NW 183rd St, Clive, IA 50325New ConstructionMLS ID #740394, Lindsay Miner, Boutique Real Estate. DMMLS
- $769,9005 bd5 ba2.5k sqft695 Morning Star Ct, Waukee, IA 50263For SaleMLS ID #744304, Ingrid Williams, RE/MAX Concepts. DMMLS
- $675,0005 bd4 ba1.8k sqft260 NW Copperleaf Ct, Waukee, IA 50263New ConstructionMLS ID #747376, Emina Pajazetovic, Real Broker, LLC. DMMLS
- $899,0006 bd5 ba2.1k sqft4123 Westgate Pkwy, Clive, IA 50325New ConstructionMLS ID #747377, Emina Pajazetovic, Real Broker, LLC. DMMLS
- $725,0005 bd4 ba2k sqft17212 Springbrook Trl, Waukee, IA 50263New ConstructionMLS ID #747249, Andrew DePhillips, RE/MAX Concepts. DMMLS
