Welcome to this meticulously maintained ranch home on a quiet cul-de-sac in Grimes. Offering over 3,300 finished Sq Ft, this spacious home features 5 bedrooms, 3 baths, and an open-concept layout designed for comfortable living and entertaining. The main level includes 3 bedrooms, a generous primary suite with a walk-in closet and ensuite bath, convenient first-floor laundry with washer and dryer included, a mudroom, inviting dining space, and a spacious kitchen featuring a pantry, stainless steel appliances, and a gas stove. Beautiful trim work throughout adds character and craftsmanship to the home. The finished walkout lower level offers 2 additional bedrooms, a flex room ideal for a gym, office, or hobby space, a full bath, a full bar with wine fridge, and additional storage. Enjoy outdoor living on the covered composite deck or covered patio. Additional features include a 3-car garage, irrigation system, storage shed, no HOA, and tiled showers in all three bathrooms. All information obtained from seller and public records.
For sale
$599,900
1208 NW 4th Ct, Grimes, IA 50111
5beds
1,706sqft
Single Family Residence
Built in 2016
9,278 Square Feet Lot
$587,500 Zestimate®
$352/sqft
$-- HOA
What's special
Inviting dining spaceAdditional storageFinished walkout lower levelStorage shedCovered patioCovered composite deckIrrigation system
- 20 days
- 309
- 15
Zillow last checked:
Listing updated:
Listed by:
Emil Ordagic 855-450-0442,
Real Broker, LLC,
Emina Pajazetovic 515-867-1949,
Real Broker, LLC
Source: DMMLS,MLS#: 747383 Originating MLS: Des Moines Area Association of REALTORS
Originating MLS: Des Moines Area Association of REALTORSFacts & features
Interior
Bedrooms & bathrooms
- Bedrooms: 5
- Bathrooms: 3
- Full bathrooms: 2
- 3/4 bathrooms: 1
- Main level bedrooms: 3
Heating
- Forced Air, Gas, Natural Gas
Cooling
- Central Air
Appliances
- Included: Dryer, Dishwasher, Microwave, Refrigerator, Stove, Washer
- Laundry: Main Level
Features
- Wet Bar, Central Vacuum, Dining Area, Eat-in Kitchen, Window Treatments
- Flooring: Carpet, Hardwood, Tile
- Basement: Finished,Walk-Out Access
- Number of fireplaces: 2
- Fireplace features: Electric, Gas, Vented
Interior area
- Total structure area: 1,706
- Total interior livable area: 1,706 sqft
- Finished area below ground: 1,650
Property
Parking
- Total spaces: 3
- Parking features: Attached, Garage, Three Car Garage
- Attached garage spaces: 3
Features
- Stories: 1
- Patio & porch: Covered, Deck, Open, Patio
- Exterior features: Deck, Sprinkler/Irrigation, Patio, Storage
Lot
- Size: 9,278 Square Feet
- Features: Rectangular Lot, Cul-De-Sac
Details
- Additional structures: Storage
- Parcel number: 31100173405023
- Zoning: R-4
Construction
Type & style
- Home type: SingleFamily
- Architectural style: Ranch
- Property subtype: Single Family Residence
Materials
- Stone, Stucco, Wood Siding
- Foundation: Poured
- Roof: Asphalt,Shingle
Condition
- Resale
- New construction: No
- Year built: 2016
Utilities & green energy
- Sewer: Public Sewer
- Water: Public
Community & HOA
Community
- Security: Smoke Detector(s)
HOA
- Has HOA: No
Location
- Region: Grimes
Financial & listing details
- Price per square foot: $352/sqft
- Tax assessed value: $479,900
- Annual tax amount: $8,312
- Date on market: 8/17/2026
- Cumulative days on market: 69 days
- Listing terms: Cash,Conventional,FHA,VA Loan
- Road surface type: Concrete
Estimated market value
$587,500
$558,000 - $617,000
$2,413/mo
Price history
| Date | Event | Price |
|---|---|---|
| 8/17/2026 | Listed for sale | $599,900-1.6%$352/sqft |
Source:  DMMLS #747383 Report a problem DMMLS #747383 Report a problem | ||
| 8/11/2026 | Listing removed | $609,900$358/sqft |
Source: DMMLS #743794 Report a problem | ||
| 6/24/2026 | Listed for sale | $609,900$358/sqft |
Source: DMMLS #743794 Report a problem | ||
Public tax history
| Year | Property taxes | Tax assessment |
|---|---|---|
| 2025 | $7,966 -1% | $479,900 +8.9% |
| 2024 | $8,044 +1.1% | $440,800 |
| 2023 | $7,956 -0.6% | $440,800 +18.7% |
| 2022 | $8,008 +2% | $371,300 |
| 2021 | $7,850 +1.6% | $371,300 +5.4% |
| 2020 | $7,724 -2.2% | $352,300 |
| 2019 | $7,898 +10.3% | $352,300 +7% |
| 2018 | $7,160 | $329,400 +14% |
| 2017 | $7,160 | $288,900 |
Find assessor info on the county website
Monthly payment
Est. payment
Payment breakdown
Explore the cost of this home by adjusting the details. Changes won't be saved.Climate risks
Neighborhood: 50111
Nearby schools
Schools provided by the listing agent
- District: Dallas Center-Grimes
Source: DMMLS. This data may not be complete. We recommend contacting the local school district to confirm school assignments for this home.
Similar homes
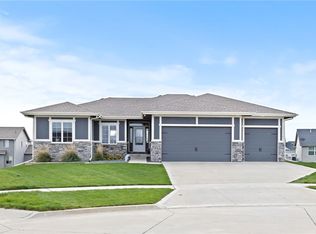
- $629,0004 bd3 ba1.8k sqft2409 NE 10th Ct, Grimes, IA 50111For Sale
 MLS ID #741506, Ashley Carapella, RE/MAX Revolution. DMMLS
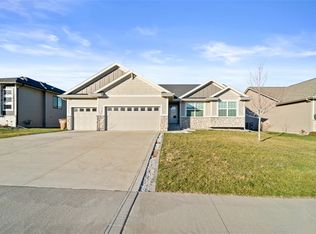
 - $450,0003 bd3 ba1.5k sqft1105 NW 5th St, Grimes, IA 50111For Sale
 MLS ID #748035, Gina Swanson, Century 21 Signature. DMMLS
 - $525,0005 bd4 ba1.8k sqft1813 NW Sunset Ln, Grimes, IA 50111For Sale
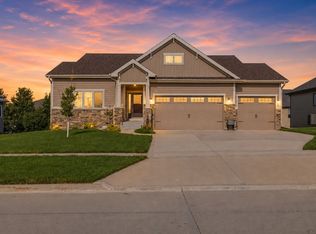 MLS ID #743182, Allison Johnson, LPT Realty, LLC. DMMLS
 - $700,0005 bd3 ba1.7k sqft2000 NE Breezy Point, Grimes, IA 50111For Sale
 MLS ID #746075, Michele Cheek, Keller Williams Ankeny Metro. DMMLS
