Nestled in one of West Des Moines’ most desirable new neighborhoods, this stunning ranch blends luxury, comfort & thoughtful design. 5 BR, 5 BA, soaring 18’ vaulted ceilings & expansive windows flood the main level w/ natural light, creating a bright, open feel throughout. Designed for everyday living & entertaining, 2 fireplaces add warmth & charm on both levels. The chef’s kitchen serves as the heart of the home w/ high-end finishes, ample workspace & a layout that balances elegance & function. The primary ensuite feels like a spa retreat w/ vaulted ceilings, dual vanities, walk-in shower & soaking tub. 2 add’l main-floor BRs share a Jack-&-Jill BA, with one having a versatile loft space. Spacious laundry room w/ great storage & built-in dog wash adds everyday convenience. Walkout LL features 9’ ceilings, 2 BRs connected by Jack-&-Jill BA, large FR, full wet bar & private wine cellar—perfect for entertaining. Step outside to an expansive poured patio w/ pond views & lush yard.
New construction
$1,500,000
8289 Edgewood Ct, West Des Moines, IA 50266
5beds
2,287sqft
:
Get pre-qualified$9,711/mo
Single Family Residence
Built in 2026
0.39 Acres Lot
$-- Zestimate®
$656/sqft
$31/mo HOA
What's special
Private wine cellarVersatile loft spaceBright open feel throughoutPond viewsLush yardExpansive poured patio
- 65 days |
- 275 |
- 3 |
Zillow last checked:
Listing updated:
Listed by:
Jodi Moyer,
Realty ONE Group Impact
Source: DMMLS,MLS#: 741843 Originating MLS: Des Moines Area Association of REALTORS
Originating MLS: Des Moines Area Association of REALTORSFacts & features
Interior
Bedrooms & bathrooms
- Bedrooms: 5
- Bathrooms: 5
- Full bathrooms: 3
- 1/2 bathrooms: 2
- Main level bedrooms: 3
Heating
- Forced Air, Gas, Natural Gas
Cooling
- Central Air
Appliances
- Included: Cooktop, Dishwasher, Microwave, Refrigerator, Stove, Washer
- Laundry: Main Level
Features
- Wet Bar, Central Vacuum, Dining Area, Eat-in Kitchen, Wine Cellar
- Basement: Finished,Walk-Out Access
- Number of fireplaces: 2
- Fireplace features: Electric
Interior area
- Total structure area: 2,287
- Total interior livable area: 2,287 sqft
- Finished area below ground: 1,705
Property
Parking
- Total spaces: 3
- Parking features: Attached, Garage, Three Car Garage
- Attached garage spaces: 3
Features
- Stories: 1
- Patio & porch: Covered, Deck, Patio
- Exterior features: Deck, Sprinkler/Irrigation, Patio
Lot
- Size: 0.39 Acres
- Features: Rectangular Lot
Details
- Parcel number: 1623177028
- Zoning: r
Construction
Type & style
- Home type: SingleFamily
- Architectural style: Ranch
- Property subtype: Single Family Residence
Materials
- Stone, Stucco
- Foundation: Poured
- Roof: Asphalt,Shingle
Condition
- New Construction
- New construction: Yes
- Year built: 2026
Details
- Builder name: Diamond Builders
- Warranty included: Yes
Utilities & green energy
- Sewer: Public Sewer
- Water: Public
Community & HOA
Community
- Security: Smoke Detector(s)
HOA
- Has HOA: Yes
- HOA fee: $375 annually
- HOA name: Forest Place HOA
- Second HOA name: Vista
Location
- Region: West Des Moines
Financial & listing details
- Price per square foot: $656/sqft
- Date on market: 5/29/2026
- Cumulative days on market: 65 days
- Listing terms: Cash,Conventional
- Road surface type: Asphalt
Estimated market value
Not available
Estimated sales range
Not available
Not available
Price history
| Date | Event | Price |
|---|---|---|
| 5/29/2026 | Listed for sale | $1,500,000$656/sqft |
Source:  DMMLS #741843 Report a problem DMMLS #741843 Report a problem | ||
Public tax history
Tax history is unavailable.
Monthly payment
Est. payment
Payment breakdown
Explore the cost of this home by adjusting the details. Changes won't be saved.Climate risks
Neighborhood: 50266
Nearby schools
GreatSchools rating
- 10/10Woodland Hills ElementaryGrades: K-5Distance: 1.2 mi
- 7/10Timberline SchoolGrades: 8-9Distance: 3.5 mi
- 5/10Waukee Senior High SchoolGrades: 10-12Distance: 4.3 mi
Schools provided by the listing agent
- District: Waukee
Source: DMMLS. This data may not be complete. We recommend contacting the local school district to confirm school assignments for this home.
- $875,0004 bd3 ba2k sqft8294 Edgewood Ct, West Des Moines, IA 50266New Construction

- $849,9006 bd4 ba2k sqft8351 Edgewood Ct, West Des Moines, IA 50266New Construction
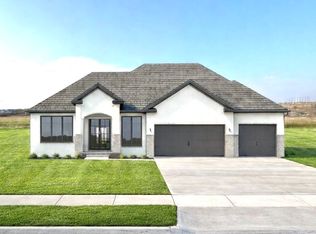
- $410,0001.03 Acres7965 Edgewood Ct, West Des Moines, IA 50266Lot/Land

- $445,0001.19 Acres7984 Longmeadow Ct, West Des Moines, IA 50266Sold
- $430,0001.12 Acres8040 Longmeadow Ct, West Des Moines, IA 50266Sold
- $450,0001.13 Acres7842 Longmeadow Ct, West Des Moines, IA 50266Sold
- $465,0001.6 Acres7950 Edgewood Ct, West Des Moines, IA 50266Sold
- $565,0006.35 Acres7739 Longmeadow Ct, West Des Moines, IA 50266Sold
A local agent can set up tours, give advice and negotiate with sellers.
Similar homes
- $1,178,0004 bd3 ba2.2k sqft605 S Tiburon Cv, West Des Moines, IA 50266For Sale
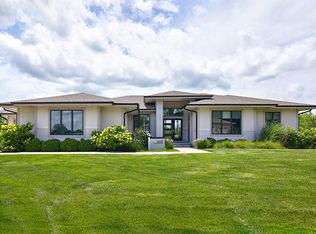 MLS ID #741753, Jena Moeckl, Moeckl Realty LLC. DMMLS
 - $1,200,0004 bd5 ba2.2k sqft8265 Edgewood Ct, West Des Moines, IA 50266For Sale
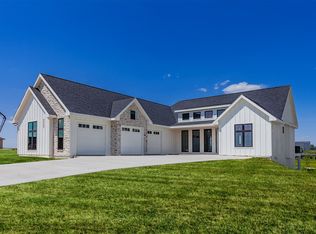 MLS ID #739158, Stephanie Moyer, Realty ONE Group Impact. DMMLS
 - $1,300,0004 bd5 ba2.9k sqft5583 Beechwood Ter, West Des Moines, IA 50266For Sale
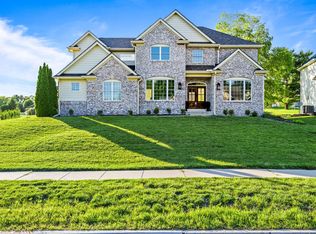 MLS ID #740182, Cody Semler, Redfin Corporation. DMMLS
 - $1,195,0004 bd5 ba3k sqft851 S 95th St, West Des Moines, IA 50266For Sale
 MLS ID #744216, Sean Asada, RE/MAX Real Estate Center. DMMLS
 - $875,0003 bd4 ba2.1k sqft1106 S 100th St, West Des Moines, IA 50266For SaleMLS ID #746480, Tony Muse, RE/MAX Precision. DMMLS
- $1,150,0005 bd5 ba2.9k sqft1311 S Wildfire Ave, West Des Moines, IA 50266For SaleMLS ID #743884, Alex McConeghey, LPT Realty, LLC. DMMLS
- $1,025,0005 bd5 ba2.3k sqft1447 S 81st St, West Des Moines, IA 50266New ConstructionDMMLS
- $1,420,0005 bd5 ba2.3k sqft5705 SW Landview Dr, West Des Moines, IA 50265For SaleMLS ID #718775, Aspen Matthewson, RE/MAX Precision. DMMLS
- $865,0005 bd4 ba2k sqft1348 S Auburn Pl, West Des Moines, IA 50266New ConstructionMLS ID #744390, Nathan Lyman, RE/MAX Precision. DMMLS
- $769,9004 bd3 ba1.8k sqft8182 Edgewood Ct, West Des Moines, IA 50266New ConstructionMLS ID #741262, Mariah Klemp, RE/MAX Concepts. DMMLS
- $989,0006 bd5 ba2.2k sqft1225 S 81st St, West Des Moines, IA 50266For SaleMLS ID #742709, Marc Lee, RE/MAX Precision. DMMLS
- $774,9004 bd4 ba1.9k sqft10154 Bolton Pl, West Des Moines, IA 50266For SaleMLS ID #744829, Marc Lee, RE/MAX Precision. DMMLS
- $849,9004 bd3 ba2.4k sqft1885 Glen Oaks Dr, West Des Moines, IA 50266For SaleMLS ID #743450, Katie Espenhover, Agency Iowa. DMMLS
- $2,000,0003 bd4 ba2.8k sqft1784 Burr Oaks Dr, West Des Moines, IA 50266For SaleMLS ID #742445, Jonathan Musser, RE/MAX Precision. DMMLS
- $1,195,0005 bd6 ba2.3k sqft775 Century Cir, Waukee, IA 50263For SaleMLS ID #742633, Nathan Lyman, RE/MAX Precision. DMMLS
- $1,650,0006 bd5 ba2.9k sqft1001 Timber Brook Ave, Booneville, IA 50038For SaleMLS ID #739780, Ryan Hoover, Weichert, Realtors - The 515 Agency. DMMLS
- $1,995,0005 bd6 ba2.8k sqft5094 Grand Ridge Dr, West Des Moines, IA 50265For SaleMLS ID #737429, Nathan Lyman, RE/MAX Precision. DMMLS
- $1,445,0004 bd4 ba2.3k sqft11174 NW 108th Ct, Granger, IA 50109For SaleMLS ID #742138, Patrick Elbert, Realty ONE Group Impact. DMMLS
- $899,9006 bd4 ba3k sqft3446 SW 54th St, West Des Moines, IA 50265For SaleMLS ID #736828, Michael Caligiuri, Iowa Realty Mills Crossing. DMMLS
- $845,0005 bd4 ba2.3k sqft2880 SE Piedmont Cir, Waukee, IA 50263For SaleMLS ID #742281, Ricky Grubb, Realty ONE Group Impact. DMMLS
