Beautiful new construction daylight ranch by Eden Custom Homes in the highly desirable new Forest Place development. Open style floor plan, fantastic natural lighting and approx 3200 sq ft of fin living space. 2 BR up, 2 BR on lower level and 3 baths. Spacious eat in kitchen featuring a large walk in pantry (with quartz countertops), large island with sink, under cabinet lighting, soft close drawers, gas stove and black slate GE appliance package. Oversized Gerkin window package. Spacious master bedroom showcases a tray ceiling, large walk in closet, double vanity bath and tiled shower. Basement offers a great entertaining space, including a sit up wet bar. Covered composite deck with stairs leading down to patio. Extremely energy efficient! Radon prep included. Dual zoned heating/cooling system. West Des Moines school district. High quality finishes complete this beautiful home! Forest Place offers high-end living in a quiet residential neighborhood, just minutes from West Des Moines greatest amenities. Located near the Jordan Creek Town Center, it is a perfect location for work, school and play. Forest Place includes several ponds and a large regional park. You wont find another new neighborhood like it!
Pending
$698,900
1376 S Lotus Pl, West Des Moines, IA 50266
4beds
1,818sqft
:
Get pre-qualified$4,724/mo
Single Family Residence
Built in 2026
0.31 Acres Lot
$-- Zestimate®
$384/sqft
$31/mo HOA
What's special
Sit up wet barOpen style floor planHigh quality finishesFantastic natural lightingUnder cabinet lightingLarge island with sinkSpacious eat in kitchen
- 25 days |
- 91 |
- 7 |
Zillow last checked:
Listing updated:
Listed by:
Kim Peterson (515)490-9940,
Century 21 Signature
Source: DMMLS,MLS#: 731478 Originating MLS: Des Moines Area Association of REALTORS
Originating MLS: Des Moines Area Association of REALTORSFacts & features
Interior
Bedrooms & bathrooms
- Bedrooms: 4
- Bathrooms: 3
- Full bathrooms: 2
- 3/4 bathrooms: 1
- Main level bedrooms: 2
Heating
- Forced Air, Gas, Natural Gas
Cooling
- Central Air
Appliances
- Included: Built-In Oven, Cooktop, Dishwasher, Microwave, Stove
- Laundry: Main Level
Features
- Wet Bar, Dining Area, Eat-in Kitchen, Cable TV
- Flooring: Carpet, Tile
- Basement: Daylight,Finished
- Number of fireplaces: 1
- Fireplace features: Gas Log, Fireplace Screen
Interior area
- Total structure area: 1,818
- Total interior livable area: 1,818 sqft
- Finished area below ground: 1,360
Property
Parking
- Total spaces: 3
- Parking features: Attached, Garage, Three Car Garage
- Attached garage spaces: 3
Features
- Stories: 1
- Patio & porch: Covered, Deck, Open, Patio
- Exterior features: Deck, Sprinkler/Irrigation, Patio
Lot
- Size: 0.31 Acres
- Features: Rectangular Lot
Details
- Parcel number: 1623178037
- Zoning: RES
Construction
Type & style
- Home type: SingleFamily
- Architectural style: Ranch,Traditional
- Property subtype: Single Family Residence
Materials
- Stone, Stucco
- Foundation: Poured
- Roof: Asphalt,Shingle
Condition
- New Construction
- New construction: Yes
- Year built: 2026
Details
- Builder name: Eden Custom Homes
- Warranty included: Yes
Utilities & green energy
- Sewer: Public Sewer
- Water: Public
Community & HOA
Community
- Security: Fire Alarm, Smoke Detector(s)
HOA
- Has HOA: Yes
- HOA fee: $375 annually
- HOA name: Forest Place
- Second HOA name: Vista
- Second HOA phone: 515-276-3456
Location
- Region: West Des Moines
Financial & listing details
- Price per square foot: $384/sqft
- Tax assessed value: $830
- Date on market: 12/9/2025
- Cumulative days on market: 229 days
- Listing terms: Cash,Conventional,FHA,VA Loan
- Road surface type: Concrete
Estimated market value
Not available
Estimated sales range
Not available
Not available
Price history
| Date | Event | Price |
|---|---|---|
| 7/2/2026 | Pending sale | $698,900$384/sqft |
Source:  DMMLS #731478 Report a problem DMMLS #731478 Report a problem | ||
| 3/3/2026 | Price change | $698,900+2.8%$384/sqft |
Source: DMMLS #731478 Report a problem | ||
| 12/10/2025 | Listed for sale | $679,900$374/sqft |
Source: DMMLS #731478 Report a problem | ||
Public tax history
| Year | Property taxes | Tax assessment |
|---|---|---|
| 2025 | -- | $830 |
Find assessor info on the county website
Monthly payment
Est. payment
Payment breakdown
Explore the cost of this home by adjusting the details. Changes won't be saved.Climate risks
Neighborhood: 50266
Nearby schools
GreatSchools rating
- 10/10Woodland Hills ElementaryGrades: K-5Distance: 1 mi
- 7/10Timberline SchoolGrades: 8-9Distance: 3.4 mi
- 5/10Waukee Senior High SchoolGrades: 10-12Distance: 4.2 mi
Schools provided by the listing agent
- District: Waukee
Source: DMMLS. This data may not be complete. We recommend contacting the local school district to confirm school assignments for this home.
- $721,3285 bd4 ba1.8k sqft1369 S Lotus Pl, West Des Moines, IA 50266Sold
- $1,200,0004 bd5 ba2.2k sqft8265 Edgewood Ct, West Des Moines, IA 50266For Sale
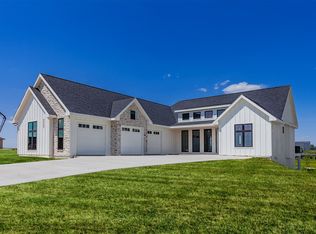
- $769,9004 bd3 ba1.8k sqft8182 Edgewood Ct, West Des Moines, IA 50266New Construction

- $648,4504 bd3 ba1.6k sqft8325 Longmeadow Ln, West Des Moines, IA 50266Pending
- $899,9004 bd4 ba1.9k sqft1393 S Lotus Pl, West Des Moines, IA 50266New Construction
- $999,9005 bd4 ba2.2k sqft1317 S Auburn Pl, West Des Moines, IA 50266Pending
- $823,9405 bd3 ba2k sqft8175 Longmeadow Ln, West Des Moines, IA 50266Sold
- $749,9004 bd3 ba1.8k sqft1344 S Lotus Pl, West Des Moines, IA 50266New Construction
A local agent can set up tours, give advice and negotiate with sellers.
Similar homes
- $669,9005 bd4 ba2.3k sqft1278 S Radley St, West Des Moines, IA 50266New Construction
 MLS ID #740108, Christy Drake, RE/MAX Precision. DMMLS
 - $424,5003 bd2 ba1.4k sqft1464 S 91st St, West Des Moines, IA 50266New Construction
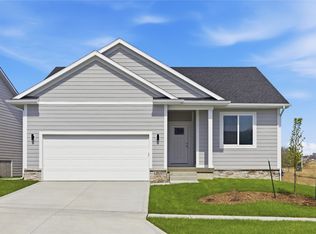 MLS ID #731194, Joe Paletta, RE/MAX Precision. DMMLS
 - $599,0005 bd3 ba1.9k sqft135 NW Alderleaf Dr, Waukee, IA 50263New Construction
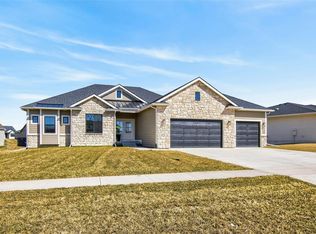 MLS ID #745264, Pennie Carroll, Pennie Carroll & Associates. DMMLS
 - $659,9004 bd3 ba1.7k sqft17985 Tanglewood Dr, Clive, IA 50325For Sale
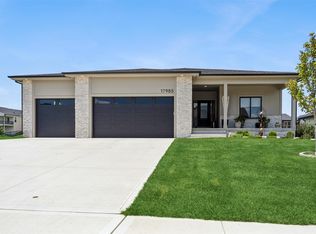 MLS ID #744652, Joey Plummer, Iowa Realty Mills Crossing. DMMLS
 - $689,5005 bd4 ba2.4k sqft250 NW Copperleaf Ct, Waukee, IA 50263New ConstructionMLS ID #735086, Mike Inman, RE/MAX Precision. DMMLS
- $719,9005 bd4 ba1.8k sqft280 NW Copperleaf Ct, Waukee, IA 50263For SaleMLS ID #741502, Emina Pajazetovic, RE/MAX Precision. DMMLS
- $639,0005 bd3 ba1.8k sqft16620 Deerview Dr, Urbandale, IA 50323New ConstructionMLS ID #729592, Megan Carey O'Leary, RE/MAX Concepts. DMMLS
- $569,9004 bd4 ba2.4k sqft680 Morning Star Ct, Waukee, IA 50263For SaleMLS ID #734336, Amanda Fontana, Weichert, Realtors - The 515 Agency. DMMLS
- $729,9006 bd4 ba1.9k sqft1370 NW Brooks Dr, Waukee, IA 50263New ConstructionMLS ID #743180, Alen Agic, RE/MAX Concepts. DMMLS
- $454,2003 bd3 ba1.8k sqft1440 S 91st St W, West Des Moines, IA 50265New ConstructionMLS ID #730176, Joe Paletta, RE/MAX Precision. DMMLS
- $719,0005 bd3 ba1.9k sqft18048 Tanglewood Dr, Clive, IA 50325New ConstructionMLS ID #738204, Tyler Wilkening, Century 21 Signature. DMMLS
- $489,9003 bd3 ba1.5k sqft9101 Robinson Dr, West Des Moines, IA 50266New ConstructionDMMLS
- $569,9005 bd3 ba1.6k sqft4671 180th St, Waukee, IA 50263New ConstructionMLS ID #741414, Matt Cole, RE/MAX Concepts. DMMLS
- $649,0004 bd3 ba1.6k sqft1092 SW Cattail Rd, Grimes, IA 50111For SaleMLS ID #739281, Michael DeWall, Keller Williams Realty GDM. DMMLS
- $659,9005 bd3 ba1.7k sqft17530 Northview Dr, Urbandale, IA 50323New ConstructionMLS ID #743344, Marc Lee, RE/MAX Precision. DMMLS
- $455,0004 bd3 ba2.1k sqft2459 SE 5th St, West Des Moines, IA 50265For SaleMLS ID #744100, Jenny Farrell, RE/MAX Concepts. DMMLS
- $765,0005 bd3 ba1.9k sqft16203 Goodman Dr, Urbandale, IA 50323New ConstructionMLS ID #713497, Cari Johnson, RE/MAX Precision. DMMLS
- $614,9004 bd3 ba1.7k sqft1355 NW Brooks Dr, Waukee, IA 50263New ConstructionMLS ID #733501, Emma Stern, LPT Realty, LLC. DMMLS
- $609,9005 bd3 ba1.7k sqft1208 NW 4th Ct, Grimes, IA 50111For SaleMLS ID #743794, Emil Ordagic, RE/MAX Precision. DMMLS
- $519,9004 bd3 ba2.5k sqft95 NW Hidden Knl, Waukee, IA 50263ActiveMLS ID #6340213, Kristin Polley, Century 21 Signature Real Estate. NoCoast MLS as distributed by MLS GRID
