From the moment you arrive, you'll be welcomed by beautiful stone accents, timeless curb appeal, and calming exterior colors that create an inviting first impression. Step inside to discover a thoughtfully designed floor plan. Just off the entry is a dedicated office, allowing all five bedrooms to be used as true bedrooms if desired. The staircase is tucked away, creating a grand and open entry that seamlessly leads into the spacious living area. The heart of the home is the beautifully designed kitchen featuring a large center island that's perfect for gathering with family and friends. It flows effortlessly into the generous dining area, providing plenty of space to host holiday meals and special occasions. Step outside to the large covered deck and enjoy peaceful Iowa evenings overlooking your expansive backyard. Upstairs, you'll find 4 bedrooms, 3 full bathrooms, and the convenience of an upstairs laundry room. The luxurious primary suite is your own private retreat, complete with a relaxing soaking tub, spacious walk-in shower, oversized walk-in closet with a center dresser island. Two guest bedrooms share a Jack-and-Jill bathroom, while another bedroom enjoys its own private en suite. The walkout lower level offers incredible additional living space with an open family room, cozy fireplace, wet bar, fifth bedroom, full bathroom, and an unfinished flex room ready to become a home gym, theater, or hobby space. You'll also appreciate the abundance of unfinished storage.
For sale
$985,000
1313 S Lotus Pl, West Des Moines, IA 50266
5beds
2,980sqft
:
Get pre-qualified$6,652/mo
Single Family Residence
Built in 2027
0.46 Acres Lot
$-- Zestimate®
$331/sqft
$38/mo HOA
What's special
Cozy fireplaceWet barGenerous dining areaBeautiful stone accentsTimeless curb appealAbundance of unfinished storageBeautifully designed kitchen
- 16 hours |
- 91 |
- 3 |
Zillow last checked:
Listing updated:
Listed by:
Wendy Kriegshauser (806)681-4213,
RE/MAX Concepts,
Julie Baudler 515-689-7370,
RE/MAX Concepts
Source: DMMLS,MLS#: 746451 Originating MLS: Des Moines Area Association of REALTORS
Originating MLS: Des Moines Area Association of REALTORSFacts & features
Interior
Bedrooms & bathrooms
- Bedrooms: 5
- Bathrooms: 5
- Full bathrooms: 2
- 3/4 bathrooms: 2
- 1/2 bathrooms: 1
Heating
- Gas, Natural Gas
Cooling
- Central Air
Appliances
- Included: Dishwasher, Microwave, Refrigerator, Stove
- Laundry: Upper Level
Features
- Dining Area, Eat-in Kitchen
- Flooring: Carpet, Tile
- Number of fireplaces: 2
- Fireplace features: Electric
Interior area
- Total structure area: 2,980
- Total interior livable area: 2,980 sqft
- Finished area below ground: 978
Property
Parking
- Total spaces: 3
- Parking features: Attached, Garage, Three Car Garage
- Attached garage spaces: 3
Features
- Levels: Two
- Stories: 2
- Patio & porch: Covered, Deck
- Exterior features: Deck, Sprinkler/Irrigation
Lot
- Size: 0.46 Acres
- Features: Corner Lot
Details
- Parcel number: 1623178022
- Zoning: Res
Construction
Type & style
- Home type: SingleFamily
- Architectural style: Two Story,Traditional
- Property subtype: Single Family Residence
Materials
- Stone
- Foundation: Poured
- Roof: Asphalt,Shingle
Condition
- Year built: 2027
Details
- Builder name: APLL
Utilities & green energy
- Sewer: Public Sewer
- Water: Public
Community & HOA
HOA
- Has HOA: Yes
- HOA fee: $450 annually
- HOA name: Forest Place HOA
- Second HOA name: Vista Real Estate Development
- Second HOA phone: 515-276-3456
Location
- Region: West Des Moines
Financial & listing details
- Price per square foot: $331/sqft
- Date on market: 7/31/2026
- Listing terms: Cash,Conventional,FHA,VA Loan
- Road surface type: Concrete
Estimated market value
Not available
Estimated sales range
Not available
Not available
Price history
| Date | Event | Price |
|---|---|---|
| 7/31/2026 | Listed for sale | $985,000$331/sqft |
Source:  DMMLS #746451 Report a problem DMMLS #746451 Report a problem | ||
Public tax history
Tax history is unavailable.
Monthly payment
Est. payment
Payment breakdown
Explore the cost of this home by adjusting the details. Changes won't be saved.Climate risks
Neighborhood: 50266
Nearby schools
GreatSchools rating
- 10/10Woodland Hills ElementaryGrades: K-5Distance: 1 mi
- 7/10Timberline SchoolGrades: 8-9Distance: 3.5 mi
- 5/10Waukee Senior High SchoolGrades: 10-12Distance: 4.3 mi
Schools provided by the listing agent
- District: Waukee
Source: DMMLS. This data may not be complete. We recommend contacting the local school district to confirm school assignments for this home.
- $899,9004 bd4 ba1.9k sqft1393 S Lotus Pl, West Des Moines, IA 50266New Construction

- $734,3304 bd3 ba1.6k sqft1341 S Lotus Pl, West Des Moines, IA 50266Pending
- $648,4504 bd3 ba1.6k sqft8325 Longmeadow Ln, West Des Moines, IA 50266Pending
- $739,9004 bd3 ba1.8k sqft1362 S Lotus Pl, West Des Moines, IA 50266New Construction
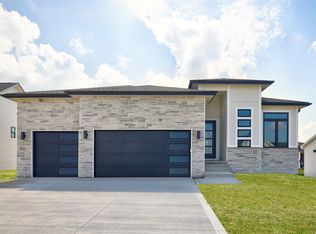
- $749,9004 bd3 ba1.8k sqft1344 S Lotus Pl, West Des Moines, IA 50266New Construction
- $721,3285 bd4 ba1.8k sqft1369 S Lotus Pl, West Des Moines, IA 50266Sold
- $823,9405 bd3 ba2k sqft8175 Longmeadow Ln, West Des Moines, IA 50266Sold
- $999,9005 bd4 ba2.2k sqft1317 S Auburn Pl, West Des Moines, IA 50266Pending
A local agent can set up tours, give advice and negotiate with sellers.
Similar homes
- $999,0006 bd5 ba2.7k sqft1385 S 81st St, West Des Moines, IA 50266New Construction
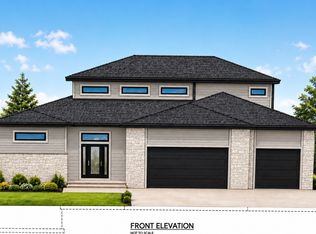 MLS ID #744832, Joey Plummer, Iowa Realty Mills Crossing. DMMLS
 - $830,0004 bd5 ba3.2k sqft5865 Fairway Ct, West Des Moines, IA 50266For Sale
 MLS ID #746406, Joey Plummer, Iowa Realty Mills Crossing. DMMLS
 - $1,025,0005 bd5 ba2.3k sqft1447 S 81st St, West Des Moines, IA 50266New Construction
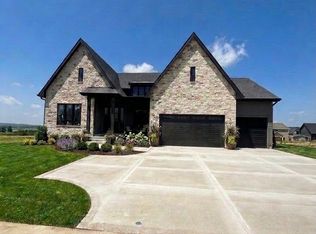 DMMLS
DMMLS - $865,0005 bd4 ba2k sqft1348 S Auburn Pl, West Des Moines, IA 50266New Construction
 MLS ID #744390, Nathan Lyman, RE/MAX Precision. DMMLS
 - $989,0006 bd5 ba2.2k sqft1225 S 81st St, West Des Moines, IA 50266For SaleMLS ID #742709, Marc Lee, RE/MAX Precision. DMMLS
- $899,9004 bd4 ba1.9k sqft1393 S Lotus Pl, West Des Moines, IA 50266New ConstructionMLS ID #743596, Amanda Mickelsen, Keller Williams Realty GDM. DMMLS
- $985,0003 bd6 ba2.5k sqft5576 Glen Oaks Pte, West Des Moines, IA 50266For SaleMLS ID #741016, Mike Slavin, RE/MAX Precision. DMMLS
- $825,0005 bd4 ba1.8k sqft8313 Edgewood Ct, West Des Moines, IA 50266For SaleMLS ID #741734, Stephanie Tadic, RE/MAX Concepts. DMMLS
- $1,150,0005 bd5 ba2.9k sqft1311 S Wildfire Ave, West Des Moines, IA 50266For SaleMLS ID #743884, Alex McConeghey, LPT Realty, LLC. DMMLS
- $619,0005 bd4 ba2.7k sqft1388 S Sugar Creek Ct, West Des Moines, IA 50266For SaleMLS ID #745628, Aly Williams, Realty ONE Group Impact. DMMLS
- $849,9006 bd4 ba2k sqft8351 Edgewood Ct, West Des Moines, IA 50266New ConstructionMLS ID #740047, Ramiz Dedic, RE/MAX Precision. DMMLS
- $750,0005 bd6 ba3.7k sqft9112 Abram Dr, West Des Moines, IA 50266For SaleMLS ID #745670, Kyle Clarkson, LPT Realty, LLC. DMMLS
- $1,195,0004 bd5 ba3k sqft851 S 95th St, West Des Moines, IA 50266For SaleMLS ID #744216, Sean Asada, RE/MAX Real Estate Center. DMMLS
- $1,200,0004 bd5 ba2.2k sqft8265 Edgewood Ct, West Des Moines, IA 50266For SaleMLS ID #739158, Stephanie Moyer, Realty ONE Group Impact. DMMLS
- $875,0004 bd3 ba2k sqft8294 Edgewood Ct, West Des Moines, IA 50266New ConstructionMLS ID #739082, Amanda Mickelsen, Keller Williams Realty GDM. DMMLS
- $1,250,0005 bd5 ba2.8k sqft1472 S 81st St, West Des Moines, IA 50266New ConstructionDMMLS
- $1,178,0004 bd3 ba2.2k sqft605 S Tiburon Cv, West Des Moines, IA 50266For SaleMLS ID #741753, Jena Moeckl, Moeckl Realty LLC. DMMLS
- $1,250,0005 bd6 ba2.4k sqft3487 SW 56th St, West Des Moines, IA 50265For SaleMLS ID #746221, SAATCHI KALRA, Iowa Realty Mills Crossing. DMMLS
- $849,9004 bd3 ba2.4k sqft1885 Glen Oaks Dr, West Des Moines, IA 50266For SaleMLS ID #743450, Katie Espenhover, Agency Iowa. DMMLS
- $769,9004 bd3 ba1.8k sqft8182 Edgewood Ct, West Des Moines, IA 50266New ConstructionMLS ID #741262, Mariah Klemp, RE/MAX Concepts. DMMLS
