The Riverside by Brenner Built is a stunning 5-bed, 3.5-bath ranch offering nearly 4,000 sq ft of finished living space on a walkout .67-acre lot with gorgeous views. Step inside to soaring 10’ ceilings with 11’ tray over the kitchen island, an open-concept layout, and a sun-filled great room with expansive windows framing the scenic surroundings. The kitchen impresses with a 10’+ island, upgraded finishes, and seamless flow to the dining area—perfect for everyday living and entertaining. The primary suite is a private retreat with dual vanities, tiled walk-in shower, tub, and a generous walk-in closet with its own W/D hookup. Two bedrooms, a full bath, laundry, powder bath, and drop zone complete the main level. The finished walkout lower level offers two additional bedrooms, a full bath, a large family room ideal for movie nights or game days, and a beautiful wet bar with island. Bonus room (13’x19’) offers flexibility for a theatre or golf simulator setup. Outside, enjoy a covered deck overlooking the tranquil pond—perfect for morning coffee and sunrise views. Oversized garage includes hot/cold water, service door, and gas heater setup. Located in the desirable Forest Place development, showcasing thoughtful design, quality craftsmanship, and modern finishes throughout.
Pending
$999,900
1317 S Auburn Pl, West Des Moines, IA 50266
5beds
2,200sqft
:
Get pre-qualified$6,671/mo
Single Family Residence
Built in 2026
0.67 Acres Lot
$988,300 Zestimate®
$455/sqft
$31/mo HOA
What's special
Open-concept layoutFinished walkout lower levelTiled walk-in shower
- 92 days |
- 54 |
- 1 |
Zillow last checked:
Listing updated:
Listed by:
Andrew Bruellman (515)320-3653,
RE/MAX Concepts
Source: DMMLS,MLS#: 732116 Originating MLS: Des Moines Area Association of REALTORS
Originating MLS: Des Moines Area Association of REALTORSFacts & features
Interior
Bedrooms & bathrooms
- Bedrooms: 5
- Bathrooms: 4
- Full bathrooms: 3
- 1/2 bathrooms: 1
- Main level bedrooms: 3
Heating
- Forced Air, Gas, Natural Gas
Cooling
- Central Air
Appliances
- Included: Dishwasher, Microwave, Refrigerator, Stove
- Laundry: Main Level
Features
- Wet Bar, Dining Area
- Flooring: Carpet, Tile
- Basement: Finished,Walk-Out Access
- Number of fireplaces: 2
- Fireplace features: Electric, Gas, Vented
Interior area
- Total structure area: 2,200
- Total interior livable area: 2,200 sqft
- Finished area below ground: 1,800
Property
Parking
- Total spaces: 3
- Parking features: Attached, Garage, Three Car Garage
- Attached garage spaces: 3
Features
- Stories: 1
- Patio & porch: Covered, Deck
- Exterior features: Deck, Sprinkler/Irrigation
Lot
- Size: 0.67 Acres
- Features: Rectangular Lot, Pond on Lot
Details
- Parcel number: 1623178004
- Zoning: Res
Construction
Type & style
- Home type: SingleFamily
- Architectural style: Ranch
- Property subtype: Single Family Residence
Materials
- Cement Siding, Stone
- Foundation: Poured
- Roof: Asphalt,Shingle
Condition
- Year built: 2026
Details
- Builder name: Brenner Built
Utilities & green energy
- Sewer: Public Sewer
- Water: Public
Community & HOA
Community
- Security: Smoke Detector(s)
HOA
- Has HOA: Yes
- HOA fee: $375 annually
- HOA name: Forest Place
- Second HOA name: High Point Group
- Second HOA phone: 515-276-3456
Location
- Region: West Des Moines
Financial & listing details
- Price per square foot: $455/sqft
- Date on market: 12/30/2025
- Cumulative days on market: 222 days
- Listing terms: Cash,Conventional,VA Loan
- Road surface type: Concrete
Estimated market value
$988,300
$939,000 - $1.04M
$3,137/mo
Price history
| Date | Event | Price |
|---|---|---|
| 5/12/2026 | Pending sale | $999,900$455/sqft |
Source:  DMMLS #732116 Report a problem DMMLS #732116 Report a problem | ||
| 2/12/2026 | Price change | $999,900+7.5%$455/sqft |
Source: DMMLS #732116 Report a problem | ||
| 12/30/2025 | Listed for sale | $929,900$423/sqft |
Source: DMMLS #732116 Report a problem | ||
Public tax history
Tax history is unavailable.
Monthly payment
Est. payment
Payment breakdown
Explore the cost of this home by adjusting the details. Changes won't be saved.Climate risks
Neighborhood: 50266
Nearby schools
GreatSchools rating
- 10/10Woodland Hills ElementaryGrades: K-5Distance: 0.9 mi
- 7/10Timberline SchoolGrades: 8-9Distance: 3.4 mi
- 5/10Waukee Senior High SchoolGrades: 10-12Distance: 4.3 mi
Schools provided by the listing agent
- District: Waukee
Source: DMMLS. This data may not be complete. We recommend contacting the local school district to confirm school assignments for this home.
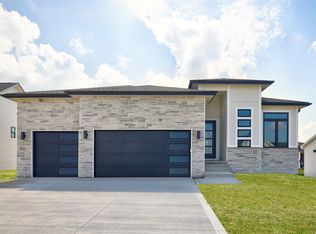
- $739,9004 bd3 ba1.8k sqft1362 S Lotus Pl, West Des Moines, IA 50266Pending
- $960,0004 bd4 ba2k sqft1359 S Auburn Pl, West Des Moines, IA 50266Pending
- $814,9906 bd3 ba1.9k sqft8435 Longmeadow Ln, West Des Moines, IA 50266Sold

- $899,9004 bd4 ba1.9k sqft1393 S Lotus Pl, West Des Moines, IA 50266New Construction
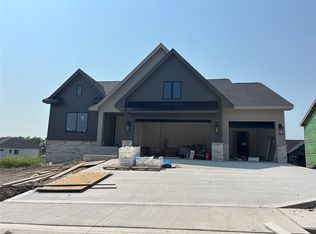
- $985,0005 bd5 ba2.9k sqft1313 S Lotus Pl, West Des Moines, IA 50266For Sale
- $734,3304 bd3 ba1.6k sqft1341 S Lotus Pl, West Des Moines, IA 50266Pending
- $721,3285 bd4 ba1.8k sqft1369 S Lotus Pl, West Des Moines, IA 50266Sold
- $698,0004 bd3 ba1.8k sqft1376 S Lotus Pl, West Des Moines, IA 50266Sold
A local agent can set up tours, give advice and negotiate with sellers.
Similar homes
- $865,0005 bd4 ba2k sqft1348 S Auburn Pl, West Des Moines, IA 50266New Construction
 MLS ID #744390, Nathan Lyman, RE/MAX Precision. DMMLS
 - $1,099,0005 bd5 ba2.9k sqft1311 S Wildfire Ave, West Des Moines, IA 50266For Sale
 MLS ID #743884, Alex McConeghey, LPT Realty, LLC. DMMLS
 - $849,9004 bd3 ba2.4k sqft1885 Glen Oaks Dr, West Des Moines, IA 50266For Sale
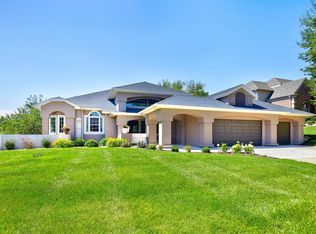 MLS ID #743450, Katie Espenhover, Agency Iowa. DMMLS
 - $669,9005 bd4 ba2.3k sqft1278 S Radley St, West Des Moines, IA 50266New Construction
 MLS ID #740108, Christy Drake, RE/MAX Precision. DMMLS
 - $856,9005 bd4 ba1.9k sqft2985 Sunflower Dr, Waukee, IA 50263For SaleMLS ID #742139, Safeta Pajazetovic, Realty ONE Group Impact. DMMLS
- $949,9005 bd4 ba2k sqft805 Canterbury Cir, Waukee, IA 50263New ConstructionMLS ID #700229, SAATCHI KALRA, Iowa Realty Mills Crossing. DMMLS
- $900,0004 bd4 ba2.6k sqft410 N 36th St, Cumming, IA 50061For SaleMLS ID #741159, Ashlee Knickerbocker, Keller Williams Realty GDM. DMMLS
- $920,0005 bd5 ba3k sqft16202 Goodman Dr, Urbandale, IA 50323For SaleMLS ID #727044, Diane Poore, Ellis Poore Real Estate Group. DMMLS
- $919,9005 bd4 ba2k sqft5035 150th St, Urbandale, IA 50323For SaleMLS ID #739531, Matt Klein, RE/MAX Concepts. DMMLS
- $855,0006 bd4 ba3k sqft3810 Woodland Ct, Waukee, IA 50263For SaleMLS ID #741651, Julie Baudler, RE/MAX Concepts. DMMLS
- $775,0005 bd4 ba2.6k sqft720 Daybreak Dr, Waukee, IA 50263For SaleMLS ID #741937, Abby Miller, RE/MAX Precision. DMMLS
- $899,9004 bd5 ba2.3k sqft2314 Autumn Blaze Dr, Norwalk, IA 50211For SaleMLS ID #733129, Medina Rahmanovic, RE/MAX Precision. DMMLS
- $1,050,0004 bd3 ba2.2k sqft4648 173rd St, Urbandale, IA 50323New ConstructionMLS ID #736919, Julie Sparks, RE/MAX Precision. DMMLS
- $974,9004 bd4 ba2k sqft17612 Oakwood Dr, Urbandale, IA 50323New ConstructionMLS ID #734102, Amanda Mickelsen, Keller Williams Realty GDM. DMMLS
- $899,9005 bd3 ba2k sqft16511 Ironwood Ln, Waukee, IA 50263For SaleMLS ID #741860, Christy Drake, RE/MAX Precision. DMMLS
- $599,9004 bd3 ba1.6k sqft1914 Timberview Dr, Norwalk, IA 50211For SaleMLS ID #746977, Andrew Springer, RE/MAX Precision. DMMLS
- $1,098,0004 bd5 ba2k sqft18284 Baxter Pl, Clive, IA 50325New ConstructionMLS ID #739553, Mary Davis, Realty ONE Group Impact. DMMLS
- $879,0004 bd4 ba2.2k sqft16319 Ironwood Ln, Waukee, IA 50263For SaleMLS ID #744816, Kane McCuen, RE/MAX Precision. DMMLS
- $824,9995 bd5 ba2.6k sqft10956 NW 111th Ave, Granger, IA 50109For SaleMLS ID #741718, Reid Petersen, Agency Iowa. DMMLS
- $949,9004 bd3 ba1.9k sqft10622 NW 80th Ave, Johnston, IA 50131New ConstructionDMMLS
