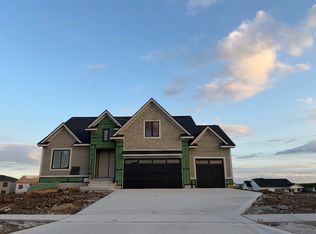
Exceptional new daylight ranch built by Eden Custom Homes, located in the highly sought after Forrest Place community in West Des Moines. Split plan has primary bedroom on one side of home, offering a detailed tile shower, dual vanities, soaking tub and spacious walk in closet with access to laundry. Second bedroom on main with a hall bathroom. Open style floor plan with centrally located great room, featuring an entertaining wall with gas fireplace, 10 ft ceilings, open kitchen with large island, stainless steel appliances, double oven, white custom cabinetry and a walk in pantry with quartz countertops. Walk out to covered deck from eat in area, with stairs down to patio. Lower level offers 2 more bedrooms, full bath, a second family room, full sit up wet bar, large flex room that could be used for office, workout room, etc. Large Gerkin black trim windows used throughout the house. Yard will be landscaped, including irrigation. Spacious backyard, with great entertaining space and plenty of room for a pool! Located in Waukee School district. Easy access within minutes to Jordan Creek Town Center, restaurants, shopping and so much more!
New construction
$739,900
1362 S Lotus Pl, West Des Moines, IA 50266
4beds
1,866sqft
:
Get pre-qualified$5,000/mo
Single Family Residence
Built in 2026
0.31 Acres Lot
$-- Zestimate®
$397/sqft
$31/mo HOA
What's special
Open style floor planCentrally located great roomDouble ovenWhite custom cabinetryDual vanitiesStairs down to patioLarge flex room
- 155 days |
- 361 |
- 19 |
Zillow last checked:
Listing updated:
Listed by:
Kim Peterson (515)490-9940,
Century 21 Signature
Source: DMMLS,MLS#: 734871 Originating MLS: Des Moines Area Association of REALTORS
Originating MLS: Des Moines Area Association of REALTORSFacts & features
Interior
Bedrooms & bathrooms
- Bedrooms: 4
- Bathrooms: 3
- Full bathrooms: 3
- Main level bedrooms: 2
Heating
- Forced Air, Gas, Natural Gas
Cooling
- Central Air
Appliances
- Included: Built-In Oven, Cooktop, Dishwasher, Microwave, Stove
- Laundry: Main Level
Features
- Wet Bar, Dining Area, Eat-in Kitchen
- Flooring: Carpet, Tile
- Basement: Daylight,Finished
- Number of fireplaces: 1
- Fireplace features: Gas Log, Fireplace Screen
Interior area
- Total structure area: 1,866
- Total interior livable area: 1,866 sqft
- Finished area below ground: 1,280
Property
Parking
- Total spaces: 3
- Parking features: Attached, Garage, Three Car Garage
- Attached garage spaces: 3
Features
- Stories: 1
- Patio & porch: Covered, Deck, Open, Patio
- Exterior features: Deck, Sprinkler/Irrigation, Patio
Lot
- Size: 0.31 Acres
- Features: Rectangular Lot
Details
- Parcel number: 1623178036
- Zoning: RES
Construction
Type & style
- Home type: SingleFamily
- Architectural style: Ranch,Traditional
- Property subtype: Single Family Residence
Materials
- Stone, Stucco
- Foundation: Poured
- Roof: Asphalt,Shingle
Condition
- New Construction
- New construction: Yes
- Year built: 2026
Details
- Builder name: Eden Custom Homes
Utilities & green energy
- Sewer: Public Sewer
- Water: Public
Community & HOA
Community
- Security: Fire Alarm, Smoke Detector(s)
HOA
- Has HOA: Yes
- HOA fee: $375 annually
- HOA name: Forest Place HOA
- Second HOA name: Vista
- Second HOA phone: 515-276-3456
Location
- Region: West Des Moines
Financial & listing details
- Price per square foot: $397/sqft
- Tax assessed value: $830
- Date on market: 2/20/2026
- Cumulative days on market: 156 days
- Listing terms: Cash,Conventional,FHA,VA Loan
- Road surface type: Concrete
Estimated market value
Not available
Estimated sales range
Not available
Not available
Price history
| Date | Event | Price |
|---|---|---|
| 2/20/2026 | Listed for sale | $739,900$397/sqft |
Source:  DMMLS #734871 Report a problem DMMLS #734871 Report a problem | ||
Public tax history
| Year | Property taxes | Tax assessment |
|---|---|---|
| 2025 | -- | $830 |
Find assessor info on the county website
Monthly payment
Est. payment
Payment breakdown
Explore the cost of this home by adjusting the details. Changes won't be saved.Climate risks
Neighborhood: 50266
Nearby schools
GreatSchools rating
- 10/10Woodland Hills ElementaryGrades: K-5Distance: 1 mi
- 7/10Timberline SchoolGrades: 8-9Distance: 3.5 mi
- 5/10Waukee Senior High SchoolGrades: 10-12Distance: 4.3 mi
Schools provided by the listing agent
- District: Waukee
Source: DMMLS. This data may not be complete. We recommend contacting the local school district to confirm school assignments for this home.
- $899,9004 bd4 ba1.9k sqft1393 S Lotus Pl, West Des Moines, IA 50266New Construction

- $734,3304 bd3 ba1.6k sqft1341 S Lotus Pl, West Des Moines, IA 50266Pending
- $999,9005 bd4 ba2.2k sqft1317 S Auburn Pl, West Des Moines, IA 50266Pending

- $835,0005 bd3 ba1.8k sqft8464 Longmeadow Ln, West Des Moines, IA 50266New Construction

- $960,0004 bd4 ba2k sqft1359 S Auburn Pl, West Des Moines, IA 50266Pending
- $648,4504 bd3 ba1.6k sqft8325 Longmeadow Ln, West Des Moines, IA 50266Pending
- $721,3285 bd4 ba1.8k sqft1369 S Lotus Pl, West Des Moines, IA 50266Sold
- $698,9004 bd3 ba1.8k sqft1376 S Lotus Pl, West Des Moines, IA 50266Pending
A local agent can set up tours, give advice and negotiate with sellers.
Similar homes
- $769,9004 bd3 ba1.8k sqft8182 Edgewood Ct, West Des Moines, IA 50266New Construction
 MLS ID #741262, Mariah Klemp, RE/MAX Concepts. DMMLS
 - $875,0004 bd3 ba2k sqft8294 Edgewood Ct, West Des Moines, IA 50266New Construction
 MLS ID #739082, Amanda Mickelsen, Keller Williams Realty GDM. DMMLS
 - $899,9004 bd4 ba1.9k sqft1393 S Lotus Pl, West Des Moines, IA 50266New ConstructionMLS ID #743596, Amanda Mickelsen, Keller Williams Realty GDM. DMMLS
- $1,025,0005 bd5 ba2.3k sqft1447 S 81st St, West Des Moines, IA 50266New Construction
 DMMLS
DMMLS - $675,0004 bd3 ba2.5k sqft537 SE Walnut Woods Dr, West Des Moines, IA 50265New ConstructionMLS ID #745260, Pennie Carroll, Pennie Carroll & Associates. DMMLS
- $760,0004 bd5 ba2.5k sqft130 N 36th St, Cumming, IA 50061For SaleMLS ID #734264, Gabby Fisher, Keller Williams Realty GDM. DMMLS
- $700,0004 bd3 ba1.7k sqft2725 NW Brookside Dr, Grimes, IA 50111For SaleMLS ID #744647, DeAnn Holland, RE/MAX Revolution. DMMLS
- $699,9906 bd3 ba1.9k sqft16210 Walnut Meadows Ct, Urbandale, IA 50323For SaleMLS ID #740096, Reddy Pothireddy, RE/MAX Precision. DMMLS
- $729,9005 bd5 ba1.8k sqft405 Woodmoor Dr, Waukee, IA 50263For SaleMLS ID #739894, Mary Davis, Realty ONE Group Impact. DMMLS
- $765,0005 bd3 ba1.9k sqft16203 Goodman Dr, Urbandale, IA 50323New ConstructionMLS ID #713497, Cari Johnson, RE/MAX Precision. DMMLS
- $700,0005 bd3 ba1.8k sqft18051 Tanglewood Dr, Clive, IA 50325New ConstructionMLS ID #744580, Emina Steward, RE/MAX Real Estate Center. DMMLS
- $699,9006 bd3 ba1.8k sqft1350 NW Brooks Dr, Waukee, IA 50263For SaleMLS ID #739562, Jaime Blue, JLN Realty Company, LLC. DMMLS
- $750,0006 bd4 ba2.1k sqft17227 Northview Dr, Urbandale, IA 50323New ConstructionMLS ID #739361, Mike Reagan, RE/MAX Concepts. DMMLS
- $699,9005 bd3 ba1.9k sqft4635 173rd St, Urbandale, IA 50323New ConstructionMLS ID #731276, Amanda Mickelsen, Keller Williams Realty GDM. DMMLS
- $725,0004 bd3 ba1.8k sqft2912 NW Fairfield Ct, Ankeny, IA 50023New ConstructionMLS ID #741856, Stephanie VanDerKamp, RE/MAX Precision. DMMLS
- $675,0005 bd4 ba1.9k sqft280 NW Montego Ct, Waukee, IA 50263New ConstructionMLS ID #739003, Amanda Mickelsen, Keller Williams Realty GDM. DMMLS
- $780,0004 bd4 ba1.9k sqft17425 Oakwood Dr, Urbandale, IA 50323New ConstructionMLS ID #734832, Ingrid Williams, RE/MAX Concepts. DMMLS
- $665,0004 bd3 ba2.6k sqft110 NW Alderleaf Dr, Waukee, IA 50263For Sale
 MLS ID #68500, Andrew Chaplin, Hunziker & Assoc.-Ames. CIBR
 - $655,0004 bd3 ba2k sqft120 NW Alderleaf Dr, Waukee, IA 50263For SaleMLS ID #68497, Andrew Chaplin, Hunziker & Assoc.-Ames. CIBR
- $679,9004 bd3 ba1.7k sqft1355 NW Yorktown Dr, Waukee, IA 50263New ConstructionMLS ID #725800, Jocelyn Lippold-Fink, RE/MAX Precision. DMMLS
