17227 Northview- just north of Radiant Elementary This isn't your average "cookie-cutter" home. We’re opening the doors to one of the most unique properties in the area. • The Mudroom: Custom black cabinetry with slatted wood details. • The View: Floor-to-ceiling windows overlooking the community walking paths. • The large open basement with fluted fireplace opens to the patio, • Backs to 3.5 acres of green space!!!
Pending
Price cut: $25K (7/10)
$750,000
17227 Northview Dr, Urbandale, IA 50323
6beds
2,114sqft
:
Get pre-qualified$4,995/mo
Single Family Residence
Built in 2025
0.28 Acres Lot
$-- Zestimate®
$355/sqft
$15/mo HOA
What's special
- 11 days |
- 178 |
- 3 |
Zillow last checked:
Listing updated:
Listed by:
Mike Reagan (515)577-8142,
RE/MAX Concepts
Source: DMMLS,MLS#: 739361 Originating MLS: Des Moines Area Association of REALTORS
Originating MLS: Des Moines Area Association of REALTORSFacts & features
Interior
Bedrooms & bathrooms
- Bedrooms: 6
- Bathrooms: 4
- Full bathrooms: 3
- 3/4 bathrooms: 1
- Main level bedrooms: 3
Heating
- Forced Air, Gas, Natural Gas
Cooling
- Central Air
Appliances
- Included: Dishwasher, Microwave, Refrigerator, Stove
- Laundry: Main Level
Features
- Dining Area, Eat-in Kitchen
- Flooring: Carpet, Hardwood
- Basement: Finished,Walk-Out Access
- Number of fireplaces: 2
- Fireplace features: Electric
Interior area
- Total structure area: 2,114
- Total interior livable area: 2,114 sqft
- Finished area below ground: 1,648
Property
Parking
- Total spaces: 4
- Parking features: Attached, Garage
- Attached garage spaces: 4
Features
- Stories: 1
- Patio & porch: Covered, Deck
- Exterior features: Deck, Sprinkler/Irrigation
Lot
- Size: 0.28 Acres
- Features: Rectangular Lot
Details
- Parcel number: 1215253026
- Zoning: R
Construction
Type & style
- Home type: SingleFamily
- Architectural style: Ranch
- Property subtype: Single Family Residence
Materials
- Foundation: Poured
- Roof: Asphalt,Shingle
Condition
- New Construction
- New construction: Yes
- Year built: 2025
Details
- Builder name: HK Homes
Utilities & green energy
- Sewer: Public Sewer
- Water: Public
Community & HOA
HOA
- Has HOA: Yes
- HOA fee: $175 annually
- HOA name: Bentley Ridge Owners Assoc.
- Second HOA name: Bentley Ridge Owners Assoc.
Location
- Region: Urbandale
Financial & listing details
- Price per square foot: $355/sqft
- Annual tax amount: $9
- Date on market: 4/27/2026
- Cumulative days on market: 421 days
- Listing terms: Cash,Conventional,VA Loan
- Road surface type: Concrete
Estimated market value
Not available
Estimated sales range
Not available
Not available
Price history
| Date | Event | Price |
|---|---|---|
| 7/29/2026 | Pending sale | $750,000$355/sqft |
Source:  DMMLS #739361 Report a problem DMMLS #739361 Report a problem | ||
| 7/10/2026 | Price change | $750,000-3.2%$355/sqft |
Source: DMMLS #739361 Report a problem | ||
| 4/27/2026 | Listed for sale | $775,000$367/sqft |
Source: DMMLS #739361 Report a problem | ||
| 4/25/2026 | Listing removed | $775,000$367/sqft |
Source: DMMLS #720071 Report a problem | ||
| 4/10/2026 | Price change | $775,000-3%$367/sqft |
Source: DMMLS #720071 Report a problem | ||
| 11/21/2025 | Price change | $799,000-3.2%$378/sqft |
Source: DMMLS #720071 Report a problem | ||
| 6/11/2025 | Listed for sale | $825,000$390/sqft |
Source: DMMLS #720071 Report a problem | ||
Public tax history
Tax history is unavailable.
Monthly payment
Est. payment
Payment breakdown
Explore the cost of this home by adjusting the details. Changes won't be saved.Climate risks
Neighborhood: 50323
Nearby schools
GreatSchools rating
- 6/10Radiant ElementaryGrades: K-5Distance: 0.1 mi
- 7/10Trailridge SchoolGrades: 6-7Distance: 2.8 mi
- 8/10Northwest High SchoolGrades: 10-12Distance: 2.5 mi
Schools provided by the listing agent
- District: Waukee
Source: DMMLS. This data may not be complete. We recommend contacting the local school district to confirm school assignments for this home.
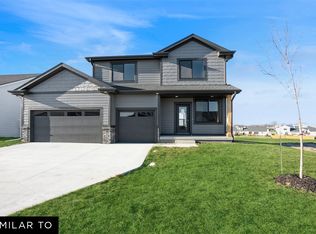
- $468,9904 bd3 ba1.9k sqft17230 Northview Dr, Urbandale, IA 50323New Construction
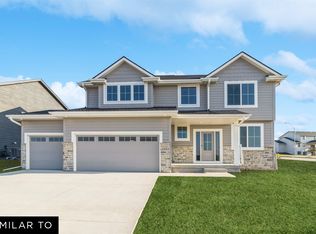
- $494,9904 bd3 ba2.2k sqft17226 Northview Dr, Urbandale, IA 50323New Construction
- $489,9904 bd2 ba2.1k sqft17234 Northview Dr, Urbandale, IA 50323New Construction
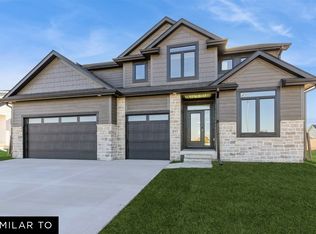
- $554,9904 bd4 ba2.6k sqft17238 Northview Dr, Urbandale, IA 50323New Construction
- $494,9903 bd2 ba1.8k sqft17242 Northview Dr, Urbandale, IA 50323Pending
- $695,0004 bd4 ba1.8k sqft17302 Northview Dr, Waukee, IA 50263Sold
- $496,4005 bd3 ba1.6k sqft17205 Northview Dr, Urbandale, IA 50323Off Market
- $630,0004 bd4 ba1.7k sqft17308 Northview Dr, Urbandale, IA 50323Sold
A local agent can set up tours, give advice and negotiate with sellers.
Similar homes
- $699,9005 bd3 ba1.9k sqft4635 173rd St, Urbandale, IA 50323New Construction
 MLS ID #731276, Amanda Mickelsen, Keller Williams Realty GDM. DMMLS
 - $780,0004 bd4 ba1.9k sqft17425 Oakwood Dr, Urbandale, IA 50323New Construction
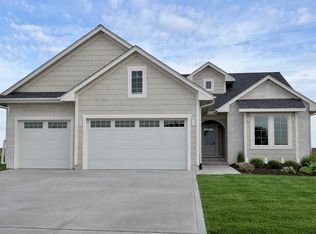 MLS ID #734832, Ingrid Williams, RE/MAX Concepts. DMMLS
 - $765,0005 bd3 ba1.9k sqft16203 Goodman Dr, Urbandale, IA 50323New Construction
 MLS ID #713497, Cari Johnson, RE/MAX Precision. DMMLS
 - $644,9004 bd3 ba1.7k sqft17303 Brookview Dr, Urbandale, IA 50263New Construction
 MLS ID #745941, Beth Ortmann, RE/MAX Concepts. DMMLS
 - $750,0004 bd4 ba2.7k sqft14725 Stonecrop Dr, Urbandale, IA 50323For SaleMLS ID #740800, Sean Asada, RE/MAX Real Estate Center. DMMLS
- $639,0005 bd3 ba1.8k sqft17203 Brookview Dr, Urbandale, IA 50322New ConstructionMLS ID #739897, Marc Lee, RE/MAX Precision. DMMLS
- $920,0005 bd5 ba3k sqft16202 Goodman Dr, Urbandale, IA 50323For SaleMLS ID #727044, Diane Poore, Ellis Poore Real Estate Group. DMMLS
- $709,9005 bd4 ba1.8k sqft17938 Hammontree Cir, Clive, IA 50325For SaleMLS ID #742653, Medina Rahmanovic, RE/MAX Precision. DMMLS
- $700,0005 bd3 ba1.8k sqft18051 Tanglewood Dr, Clive, IA 50325New ConstructionMLS ID #744580, Emina Steward, RE/MAX Real Estate Center. DMMLS
- $785,0005 bd3 ba1.9k sqft3927 Westgate Pkwy, Clive, IA 50325For SaleMLS ID #729557, Joel Miles, LPT Realty, LLC. DMMLS
- $730,0004 bd3 ba1.7k sqft3981 Westgate Pkwy, Clive, IA 50325New ConstructionMLS ID #738826, Sean Asada, RE/MAX Real Estate Center. DMMLS
- $699,9006 bd3 ba1.8k sqft1350 NW Brooks Dr, Waukee, IA 50263For SaleMLS ID #739562, Jaime Blue, JLN Realty Company, LLC. DMMLS
- $769,9005 bd5 ba2.5k sqft695 Morning Star Ct, Waukee, IA 50263For SaleMLS ID #744304, Ingrid Williams, RE/MAX Concepts. DMMLS
- $775,0005 bd4 ba2.6k sqft720 Daybreak Dr, Waukee, IA 50263For SaleMLS ID #741937, Abby Miller, RE/MAX Precision. DMMLS
- $605,0005 bd3 ba1.7k sqft16212 Ironwood Ln, Urbandale, IA 50323New ConstructionMLS ID #741239, Linda Sabic, Realty ONE Group Impact. DMMLS
- $919,9005 bd4 ba2k sqft5035 150th St, Urbandale, IA 50323For SaleMLS ID #739531, Matt Klein, RE/MAX Concepts. DMMLS
- $974,9004 bd4 ba2k sqft17612 Oakwood Dr, Urbandale, IA 50323New ConstructionMLS ID #734102, Amanda Mickelsen, Keller Williams Realty GDM. DMMLS
- $584,9005 bd3 ba1.7k sqft17317 Brookview Dr, Waukee, IA 50263New ConstructionMLS ID #733432, Zineta Imamovic, Realty ONE Group Impact. DMMLS
- $575,0004 bd3 ba1.6k sqft4654 178th St, Urbandale, IA 50323New ConstructionMLS ID #733024, Amanda Mickelsen, Keller Williams Realty GDM. DMMLS
- $694,5005 bd4 ba2.3k sqft240 NW Copperleaf Ct, Waukee, IA 50263New ConstructionMLS ID #739124, Lisa Davis, RE/MAX Precision. DMMLS
