This Genuine Homes new construction is a true statement in design & craftsmanship, where every detail has been carefully considered to create a home that feels both striking & timeless. A grand double door entrance sets the tone, leading into a space defined by graceful archways, curated finishes & elevated architectural detail. The gourmet kitchen is a true showpiece, featuring Café Series appliances, quartz countertops, & an expansive walk in pantry designed for both beauty & function. The primary suite offers a private retreat with its own fireplace & striking accent wall, along with a beautifully designed ensuite featuring a walk in shower & a grand closet with custom organization. A second ensuite bedroom on the main level adds flexibility, while the laundry room, mudroom, & a well placed half bath complete the space. The lower level continues to impress with a spacious family room, an additional fireplace, & a wet bar perfect for entertaining. Two generously sized bedrooms with custom closet shelving & a full bathroom provide ample space for guests or everyday living. Daylight windows fill the lower level with natural light, while a tucked away office, framed by archways & featuring a hidden room, adds a unique & memorable touch. Outside, a fully screened covered deck with its own fireplace creates the perfect setting to relax & unwind. Additional features include dual zoned HVAC, a large storage area, irrigation system, & an epoxied three car garage with a 220 outlet.
Sold for $695,000
$695,000
17302 Northview Dr, Waukee, IA 50263
4beds
1,812sqft
Single Family Residence
Built in 2026
0.35 Acres Lot
$-- Zestimate®
$384/sqft
$-- Estimated rent
Home value
Not available
Estimated sales range
Not available
Not available
Zestimate® history
Owner options
List your home for rent
Find your next renter with Zillow Rental Manager. Plus, with online applications, you can quickly screen prospective tenants – for free.
Refinance and save
$3,882/mo
Est. payment
Refinancing to a lower rate could help reduce your monthly payments and save thousands over the life of the loan.
$3,882/mo
Est. payment
Explore your selling options
Work with a Zillow partner agent
Leverage their expertise and Zillow's premium Showcase listings to get your home seen by more buyers.
Get startedList with your own agent
Get your home in front of millions of buyers by listing it on Zillow.
Learn how to do itSell it yourself
Take full control of how buyers see your home on Zillow by listing For Sale by Owner (FSBO).
List your homeWhat's special
Zillow last checked:
Listing updated:
Listed by:
Kelsey Weltzin (515)965-9100,
Keller Williams Ankeny Metro
Bought with:
Luci Stifel
Realty ONE Group Impact
Luci Stifel
Realty ONE Group Impact
Source: DMMLS,MLS#: 738562 Originating MLS: Des Moines Area Association of REALTORS
Originating MLS: Des Moines Area Association of REALTORSFacts & features
Interior
Bedrooms & bathrooms
- Bedrooms: 4
- Bathrooms: 4
- Full bathrooms: 2
- 3/4 bathrooms: 1
- 1/2 bathrooms: 1
- Main level bedrooms: 2
Heating
- Natural Gas
Appliances
- Included: Dishwasher, Microwave, Refrigerator, Stove
- Laundry: Main Level
Features
- Dining Area, See Remarks
- Flooring: Carpet
- Basement: Daylight,Finished
- Number of fireplaces: 4
- Fireplace features: Electric
Interior area
- Total structure area: 1,812
- Total interior livable area: 1,812 sqft
- Finished area below ground: 1,265
Property
Parking
- Total spaces: 3
- Parking features: Attached, Garage, Three Car Garage
- Attached garage spaces: 3
Features
- Stories: 1
- Patio & porch: Covered, Deck, Open, Patio, Porch, Screened
- Exterior features: Deck, Enclosed Porch, Sprinkler/Irrigation, Patio
Lot
- Size: 0.35 Acres
- Features: Rectangular Lot
Details
- Parcel number: 1215255013
- Zoning: R
Construction
Type & style
- Home type: SingleFamily
- Architectural style: Ranch
- Property subtype: Single Family Residence
Materials
- Foundation: Poured
- Roof: Asphalt,Shingle
Condition
- New Construction
- New construction: Yes
- Year built: 2026
Details
- Builder name: Genuine Homes LLC
Utilities & green energy
- Water: Public
Community & HOA
Community
- Security: Fire Alarm, Smoke Detector(s)
HOA
- Has HOA: Yes
- HOA fee: $150 annually
- HOA name: Bentley Ridge
- Second HOA name: Accurate Development
- Second HOA phone: 515-556-0124
Location
- Region: Waukee
Financial & listing details
- Price per square foot: $384/sqft
- Annual tax amount: $18
- Date on market: 4/16/2026
- Cumulative days on market: 74 days
- Listing terms: Cash,Conventional,FHA,VA Loan
Price history
| Date | Event | Price |
|---|---|---|
| 7/31/2026 | Sold | $695,000+0.7%$384/sqft |
Source:  DMMLS #738562 Report a problem DMMLS #738562 Report a problem | ||
| 6/29/2026 | Pending sale | $689,900$381/sqft |
Source: DMMLS #738562 Report a problem | ||
| 4/16/2026 | Listed for sale | $689,900$381/sqft |
Source: DMMLS #738562 Report a problem | ||
Public tax history
Tax history is unavailable.
Neighborhood: 50263
Nearby homes
- $630,0004 bd4 ba1.7k sqft17308 Northview Dr, Urbandale, IA 50323Sold
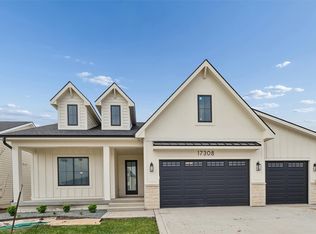
- $659,9004 bd4 ba1.7k sqft17312 Northview Dr, Urbandale, IA 50111New Construction

- $494,9903 bd2 ba1.8k sqft17242 Northview Dr, Urbandale, IA 50323Pending
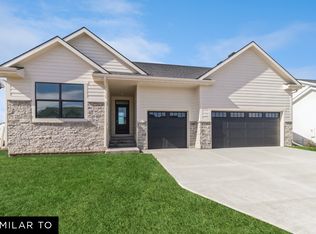
- $644,9004 bd3 ba1.7k sqft17303 Brookview Dr, Urbandale, IA 50263New Construction

- $584,9005 bd3 ba1.7k sqft17317 Brookview Dr, Waukee, IA 50263New Construction
- $447,1004 bd3 ba2.3k sqft17215 Brookview Dr, Urbandale, IA 50323Pending
- $554,9904 bd4 ba2.6k sqft17238 Northview Dr, Urbandale, IA 50323New Construction
- $575,0005 bd3 ba1.7k sqft17323 Brookview Dr, Waukee, IA 50263Sold
Nearby schools
GreatSchools rating
- 6/10Radiant ElementaryGrades: K-5Distance: 0.2 mi
- 7/10Trailridge SchoolGrades: 6-7Distance: 2.7 mi
- 8/10Northwest High SchoolGrades: 10-12Distance: 2.4 mi
Schools provided by the listing agent
- District: Urbandale
Source: DMMLS. This data may not be complete. We recommend contacting the local school district to confirm school assignments for this home.


Get pre-qualified for a loan
At Zillow Home Loans, we can pre-qualify you in as little as 5 minutes with no impact to your credit score.An equal housing lender. NMLS #10287.
- Iowa
- Dallas County
- Waukee
- 50263
- 17302 Northview Dr
Nearby cities
Nearby zip codes
Other Waukee Topics
