The Kingston by Jerry’s Homes offers more than 2,100 square feet of thoughtfully designed living space with four bedrooms and a functional two-story layout. The open main level blends comfort and style, creating an ideal setting for both everyday living and entertaining. The kitchen features Benton stained quill cabinetry, Luce Oro quartz countertops, a Pigmenta Archo backsplash, stainless steel appliances, a large center island, and a corner pantry for added storage and convenience.
The main living area is finished with durable Wiltshire Oak LVP flooring and centered around a gas fireplace with full-height Coastal Cutface stone, adding warmth and character to the space. Large windows throughout the home bring in abundant natural light and enhance the open feel of the floor plan.
Upstairs, you’ll find four spacious bedrooms, including a private primary suite with a dual vanity bath and generous walk-in closet. Additional interior selections include black fixtures and lighting accents, soft neutral paint tones, and carefully curated finishes that create a clean, modern look with warm natural elements throughout the home.
New construction
$489,990
17234 Northview Dr, Urbandale, IA 50323
4beds
2,123sqft
:
Get pre-qualified$3,267/mo
Single Family Residence
Built in 2026
10,018 Square Feet Lot
$489,100 Zestimate®
$231/sqft
$13/mo HOA
What's special
Functional two-story layoutFour bedroomsThoughtfully designed living spaceSoft neutral paint tonesFour spacious bedroomsLarge center islandGenerous walk-in closet
- 91 days |
- 28 |
- 1 |
Zillow last checked:
Listing updated:
Listed by:
Ricky Grubb (515)779-2192,
Realty ONE Group Impact
Source: DMMLS,MLS#: 740646 Originating MLS: Des Moines Area Association of REALTORS
Originating MLS: Des Moines Area Association of REALTORSFacts & features
Interior
Bedrooms & bathrooms
- Bedrooms: 4
- Bathrooms: 2
- Full bathrooms: 1
- 3/4 bathrooms: 1
Heating
- Forced Air, Gas, Natural Gas
Cooling
- Central Air
Appliances
- Included: Dishwasher, Microwave, Stove
- Laundry: Upper Level
Features
- Flooring: Carpet, Tile
- Basement: Egress Windows,Unfinished
- Has fireplace: Yes
- Fireplace features: Gas Log
Interior area
- Total structure area: 2,123
- Total interior livable area: 2,123 sqft
- Finished area below ground: 0
Property
Parking
- Total spaces: 3
- Parking features: Attached, Garage, Three Car Garage
- Attached garage spaces: 3
Features
- Levels: Two
- Stories: 2
- Exterior features: Sprinkler/Irrigation
Lot
- Size: 10,018 Square Feet
Details
- Parcel number: 1215256003
- Zoning: R
Construction
Type & style
- Home type: SingleFamily
- Architectural style: Two Story
- Property subtype: Single Family Residence
Materials
- Stone, Wood Siding
- Foundation: Poured
- Roof: Asphalt,Shingle
Condition
- New Construction
- New construction: Yes
- Year built: 2026
Details
- Builder name: Jerry's Homes
- Warranty included: Yes
Utilities & green energy
- Sewer: Public Sewer
- Water: Public
Community & HOA
HOA
- Has HOA: Yes
- HOA fee: $150 annually
- HOA name: Bentley Ridge HOA
- Second HOA name: Accurate Development
Location
- Region: Urbandale
Financial & listing details
- Price per square foot: $231/sqft
- Date on market: 5/14/2026
- Cumulative days on market: 91 days
- Listing terms: Cash,Conventional,FHA,VA Loan
- Road surface type: Concrete
Estimated market value
$489,100
$465,000 - $514,000
$2,695/mo
Price history
| Date | Event | Price |
|---|---|---|
| 5/14/2026 | Listed for sale | $489,990$231/sqft |
Source:  DMMLS #740646 Report a problem DMMLS #740646 Report a problem | ||
Public tax history
Tax history is unavailable.
Monthly payment
Est. payment
Payment breakdown
Explore the cost of this home by adjusting the details. Changes won't be saved.Climate risks
Neighborhood: 50323
Nearby schools
GreatSchools rating
- 6/10Radiant ElementaryGrades: K-5Distance: 0.1 mi
- 7/10Trailridge SchoolGrades: 6-7Distance: 2.8 mi
- 8/10Northwest High SchoolGrades: 10-12Distance: 2.5 mi
Schools provided by the listing agent
- District: Waukee
Source: DMMLS. This data may not be complete. We recommend contacting the local school district to confirm school assignments for this home.
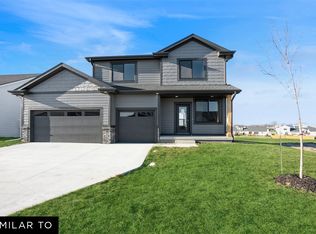
- $468,9904 bd3 ba1.9k sqft17230 Northview Dr, Urbandale, IA 50323New Construction
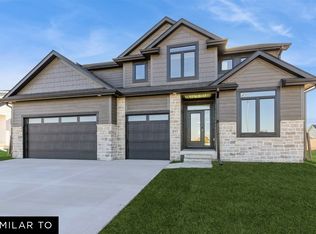
- $554,9904 bd4 ba2.6k sqft17238 Northview Dr, Urbandale, IA 50323New Construction
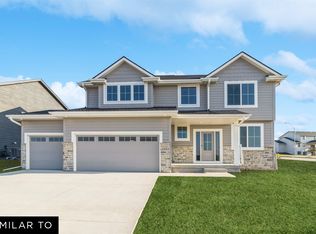
- $494,9904 bd3 ba2.2k sqft17226 Northview Dr, Urbandale, IA 50323New Construction
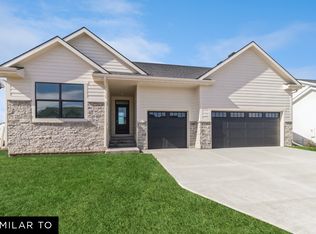
- $494,9903 bd2 ba1.8k sqft17242 Northview Dr, Urbandale, IA 50323Pending
- $750,0006 bd4 ba2.1k sqft17227 Northview Dr, Urbandale, IA 50323Pending
- $659,9004 bd4 ba1.7k sqft17211 Brookview Dr, Waukee, IA 50263Pending
- $447,1004 bd3 ba2.3k sqft17215 Brookview Dr, Urbandale, IA 50323Pending
- $639,0005 bd3 ba1.8k sqft17203 Brookview Dr, Urbandale, IA 50322New Construction
A local agent can set up tours, give advice and negotiate with sellers.
Similar homes
- $494,9904 bd3 ba2.2k sqft17226 Northview Dr, Urbandale, IA 50323New ConstructionMLS ID #740623, Ricky Grubb, Realty ONE Group Impact. DMMLS
- $468,9904 bd3 ba1.9k sqft17230 Northview Dr, Urbandale, IA 50323New ConstructionMLS ID #740628, Ricky Grubb, Realty ONE Group Impact. DMMLS
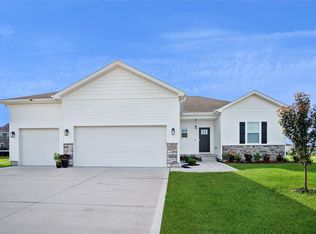
- $449,9004 bd4 ba1.6k sqft4701 172nd Way, Urbandale, IA 50323For Sale
 MLS ID #744733, Olya Safris, Iowa Realty Mills Crossing. DMMLS
 - $474,9904 bd3 ba2.1k sqft4724 180th St, Urbandale, IA 50323New Construction
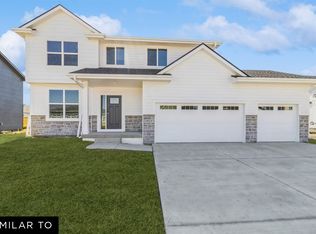 MLS ID #745085, Erin Herron, Realty ONE Group Impact. DMMLS
 - $549,9905 bd3 ba1.7k sqft4668 180th St, Urbandale, IA 50323New ConstructionMLS ID #746990, Erin Herron, Realty ONE Group Impact. DMMLS
- $554,9904 bd4 ba2.6k sqft17238 Northview Dr, Urbandale, IA 50323New ConstructionMLS ID #740648, Ricky Grubb, Realty ONE Group Impact. DMMLS
- $514,9004 bd3 ba1.6k sqft4716 178th St, Urbandale, IA 50323New ConstructionMLS ID #743827, Amanda Mickelsen, Keller Williams Realty GDM. DMMLS
- $518,1004 bd3 ba1.7k sqft17815 Hickory Dr, Urbandale, IA 50323New ConstructionMLS ID #738482, David Welch, RE/MAX Precision. DMMLS
- $499,9004 bd3 ba1.5k sqft4710 178th St, Urbandale, IA 50323New ConstructionMLS ID #735254, Amanda Mickelsen, Keller Williams Realty GDM. DMMLS
- $479,9903 bd2 ba1.7k sqft4712 180th St, Urbandale, IA 50323New ConstructionMLS ID #744685, Erin Herron, Realty ONE Group Impact. DMMLS
- $544,9004 bd3 ba2.6k sqft5201 172nd St, Urbandale, IA 50323New ConstructionMLS ID #729854, Lucas Emmert, RE/MAX Precision. DMMLS
- $524,9004 bd3 ba1.5k sqft4709 178th St, Urbandale, IA 50323New ConstructionMLS ID #735253, Amanda Mickelsen, Keller Williams Realty GDM. DMMLS
- $509,9004 bd3 ba1.5k sqft4657 179th St, Waukee, IA 50263New ConstructionMLS ID #746970, Jennifer Clark, Century 21 Signature. DMMLS
- $479,9904 bd3 ba2.2k sqft4652 177th St, Urbandale, IA 50323New ConstructionMLS ID #727643, Jennifer Thorn, Realty ONE Group Impact. DMMLS
- $534,9995 bd3 ba1.6k sqft17558 Brookview Dr, Urbandale, IA 50323New ConstructionMLS ID #737185, Jonny Lee, RE/MAX Precision. DMMLS
- $460,0004 bd3 ba1.4k sqft5401 167th St, Urbandale, IA 50323New ConstructionDMMLS
- $574,9005 bd3 ba1.7k sqft17317 Brookview Dr, Urbandale, IA 50322New ConstructionMLS ID #747071, Marc Lee, RE/MAX Precision. DMMLS
- $549,9004 bd3 ba1.5k sqft4705 177th St, Urbandale, IA 50323New ConstructionMLS ID #743704, Amanda Mickelsen, Keller Williams Realty GDM. DMMLS
- $574,9004 bd4 ba1.8k sqft5239 172nd St, Urbandale, IA 50323New ConstructionMLS ID #738537, Lucas Emmert, RE/MAX Precision. DMMLS
- from $404,9904 bd3 ba2.3k sqftHolland Plan, Mallard Prairie, Urbandale, IA 50323New ConstructionDR Horton
