Check out this 4-bedroom, 3-bath walkout ranch built Cosgriff Development, offering over 2,400 sq. ft. of stylish finishes and high-quality upgrades. Step inside to an inviting open-concept design where the stunning kitchen flows seamlessly into a spacious living area with a cozy fireplace—perfect for entertaining. Thoughtfully designed with first-floor laundry, plush carpeting, and luxury vinyl plank flooring, this home combines modern style with everyday comfort. The finished walkout basement expands your living space, featuring a bedroom, bathroom, and an entertainment area with a wet bar—ideal for gatherings or overnight guests plus walkout to patio hangout. Need a peaceful retreat? Enjoy your morning coffee on the covered deck and take in the fresh air. Easy location close to several amenities, trails, shopping plus Waukee schools & NW high school.
New construction
$509,900
4657 179th St, Waukee, IA 50263
4beds
1,597sqft
:
Get pre-qualified$3,418/mo
Single Family Residence
Built in 2024
8,712 Square Feet Lot
$-- Zestimate®
$319/sqft
$29/mo HOA
What's special
- 1 day |
- 9 |
- 0 |
Zillow last checked:
Listing updated:
Listed by:
Jennifer Clark (515)208-2255,
Century 21 Signature
Source: DMMLS,MLS#: 746970 Originating MLS: Des Moines Area Association of REALTORS
Originating MLS: Des Moines Area Association of REALTORSFacts & features
Interior
Bedrooms & bathrooms
- Bedrooms: 4
- Bathrooms: 3
- Full bathrooms: 1
- 3/4 bathrooms: 2
- Main level bedrooms: 3
Heating
- Forced Air, Gas, Natural Gas
Cooling
- Central Air
Appliances
- Included: Dishwasher, Microwave, Stove
- Laundry: Main Level
Features
- Wet Bar, Dining Area, Eat-in Kitchen
- Flooring: Carpet, Tile
- Basement: Daylight,Finished,Walk-Out Access
- Number of fireplaces: 1
Interior area
- Total structure area: 1,597
- Total interior livable area: 1,597 sqft
- Finished area below ground: 940
Property
Parking
- Total spaces: 3
- Parking features: Attached, Garage, Three Car Garage
- Attached garage spaces: 3
Features
- Stories: 1
- Patio & porch: Covered, Deck
- Exterior features: Deck, Sprinkler/Irrigation
Lot
- Size: 8,712 Square Feet
Details
- Parcel number: 1215328004
- Zoning: R
Construction
Type & style
- Home type: SingleFamily
- Architectural style: Ranch
- Property subtype: Single Family Residence
Materials
- Stone
- Foundation: Poured
- Roof: Asphalt,Shingle
Condition
- New Construction
- New construction: Yes
- Year built: 2024
Utilities & green energy
- Sewer: Public Sewer
- Water: Public
Community & HOA
Community
- Security: Smoke Detector(s)
HOA
- Has HOA: Yes
- HOA fee: $350 annually
- HOA name: Biltmore West HOA
- Second HOA name: CDM Real Estate Services
- Second HOA phone: 515-823-7992
Location
- Region: Waukee
Financial & listing details
- Price per square foot: $319/sqft
- Annual tax amount: $6
- Date on market: 8/10/2026
- Cumulative days on market: 2 days
- Listing terms: Cash,Conventional,FHA,VA Loan
- Road surface type: Concrete
Estimated market value
Not available
Estimated sales range
Not available
Not available
Price history
| Date | Event | Price |
|---|---|---|
| 8/10/2026 | Listed for sale | $509,900$319/sqft |
Source:  DMMLS #746970 Report a problem DMMLS #746970 Report a problem | ||
Public tax history
Tax history is unavailable.
Monthly payment
Est. payment
Payment breakdown
Explore the cost of this home by adjusting the details. Changes won't be saved.Climate risks
Neighborhood: 50263
Nearby schools
GreatSchools rating
- 6/10Radiant ElementaryGrades: K-5Distance: 0.6 mi
- 7/10Trailridge SchoolGrades: 6-7Distance: 2.2 mi
- 8/10Northwest High SchoolGrades: 10-12Distance: 2 mi
Schools provided by the listing agent
- District: Waukee
Source: DMMLS. This data may not be complete. We recommend contacting the local school district to confirm school assignments for this home.
- $508,7004 bd3 ba1.5k sqft4657 179th St, Urbandale, IA 50323Off Market
- $515,0004 bd3 ba1.6k sqft4653 179th St, Urbandale, IA 50323Sold

- $574,9005 bd3 ba1.6k sqft4649 179th St, Urbandale, IA 50323Sold
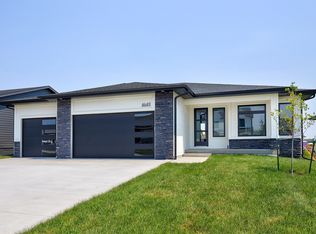
- $575,0004 bd3 ba1.6k sqft4654 178th St, Urbandale, IA 50323New Construction
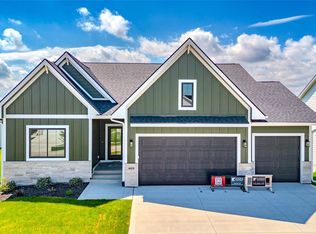
- $562,8004 bd3 ba1.9k sqft4665 179th St, Urbandale, IA 50323Off Market
- $599,9004 bd3 ba1.6k sqft4650 178th St, Urbandale, IA 50323Sold
- $570,0004 bd3 ba1.6k sqft4662 178th St, Urbandale, IA 50323Sold
- $99,9008,755 sqft4656 179th St, Urbandale, IA 50323Sold
A local agent can set up tours, give advice and negotiate with sellers.
Similar homes
- $549,9905 bd3 ba1.7k sqft4668 180th St, Urbandale, IA 50323New Construction
 MLS ID #746990, Erin Herron, Realty ONE Group Impact. DMMLS
 - $514,9004 bd3 ba1.5k sqft4650 180th St, Urbandale, IA 50263For Sale
 MLS ID #738848, Marc Lee, RE/MAX Precision. DMMLS
 - $636,0005 bd3 ba1.8k sqft17316 Northview Dr, Waukee, IA 50263New Construction
 MLS ID #746895, Amina Letic, Realty ONE Group Impact. DMMLS
 - $569,9005 bd3 ba1.6k sqft4671 180th St, Waukee, IA 50263New Construction
 MLS ID #741414, Matt Cole, RE/MAX Concepts. DMMLS
 - $525,0004 bd3 ba1.5k sqft1630 NW Parkside Ln, Waukee, IA 50263New ConstructionMLS ID #744746, Erin Swift, RE/MAX Concepts. DMMLS
- $574,9005 bd3 ba1.7k sqft17317 Brookview Dr, Urbandale, IA 50322New ConstructionMLS ID #747071, Marc Lee, RE/MAX Precision. DMMLS
- $514,9004 bd3 ba1.6k sqft4716 178th St, Urbandale, IA 50323New ConstructionMLS ID #743827, Amanda Mickelsen, Keller Williams Realty GDM. DMMLS
- $495,0004 bd3 ba1.4k sqft1610 NW Parkside Ln, Waukee, IA 50263New ConstructionMLS ID #741923, Tim Scheib, Real Broker, LLC. DMMLS
- $549,9005 bd3 ba1.8k sqft4484 NW 169th St, Clive, IA 50325For SaleMLS ID #746747, Celeste Rose, Real Broker, LLC. DMMLS
- $469,9003 bd2 ba1.5k sqft1560 NW Parkside Ln, Waukee, IA 50263New ConstructionMLS ID #746533, Jonathan Musser, RE/MAX Precision. DMMLS
- $499,9004 bd3 ba1.5k sqft4710 178th St, Urbandale, IA 50323New ConstructionMLS ID #735254, Amanda Mickelsen, Keller Williams Realty GDM. DMMLS
- $499,0005 bd3 ba1.5k sqft1570 NW Parkside Ln, Waukee, IA 50263New ConstructionMLS ID #740164, Amanda Jackson, RE/MAX Concepts. DMMLS
- $469,5004 bd3 ba1.8k sqft160 NW Crabtree Ln, Waukee, IA 50263New ConstructionMLS ID #742158, Donna Stall, RE/MAX Concepts. DMMLS
- $469,5004 bd3 ba1.8k sqft1545 NW Rolling Dr, Waukee, IA 50263New ConstructionMLS ID #742157, Donna Stall, RE/MAX Concepts. DMMLS
- $469,5004 bd3 ba1.8k sqft1535 NW Alderleaf Dr, Waukee, IA 50263New ConstructionMLS ID #742103, Donna Stall, RE/MAX Concepts. DMMLS
- $524,9004 bd3 ba1.5k sqft4709 178th St, Urbandale, IA 50323New ConstructionMLS ID #735253, Amanda Mickelsen, Keller Williams Realty GDM. DMMLS
- $474,9904 bd3 ba2.1k sqft4724 180th St, Urbandale, IA 50323New ConstructionMLS ID #745085, Erin Herron, Realty ONE Group Impact. DMMLS
- $570,0005 bd3 ba1.5k sqft17526 Northview Dr, Waukee, IA 50263New ConstructionMLS ID #741033, Matthew Schultz, LPT Realty, LLC. DMMLS
- $518,1004 bd3 ba1.7k sqft17815 Hickory Dr, Urbandale, IA 50323New ConstructionMLS ID #738482, David Welch, RE/MAX Precision. DMMLS
- $409,9004 bd3 ba1.1k sqft110 NW Rolling Cir, Waukee, IA 50263New ConstructionMLS ID #746753, Erin Swift, RE/MAX Concepts. DMMLS
