The Bentley by Jerry's Homes in Biltmore West offers exceptional value with 4 bedrooms, a 3-car garage, and a daylight basement. The open main level features 9-foot ceilings, durable LVP flooring, and a private office with French doors. The spacious great room showcases a stunning floor-to-ceiling stone fireplace and flows seamlessly into the kitchen, complete with abundant cabinetry, a light wood-stained island, and generous workspace. Large windows fill the home with natural light. Convenient garage entry includes built-in lockers, a large storage closet, and a half bath. Upstairs, you'll find all four bedrooms plus a dedicated laundry room. The spacious primary suite features a tray ceiling, dual vanities, a fully tiled walk-in shower, and a generous walk-in closet. The daylight lower level is stubbed for a bathroom and offers the opportunity to finish additional living space, including a family room, fifth bedroom, and ¾ bath. Located in the Waukee School District, serving Northwest High School, and just minutes from DM Christian, shopping, dining, grocery stores, and the new Target. Jerry's Homes has been building quality homes since 1957. Ask about special financing available through Community Choice Credit Union.
New construction
$474,990
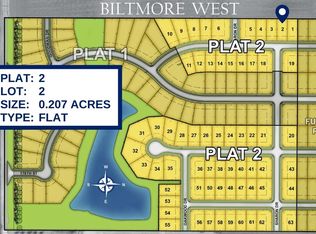
4724 180th St, Urbandale, IA 50323
4beds
2,114sqft
Single Family Residence
Built in 2026
9,147 Square Feet Lot
$474,400 Zestimate®
$225/sqft
$29/mo HOA
What's special
Stunning floor-to-ceiling stone fireplaceDaylight basementGenerous workspaceDurable lvp flooringLight wood-stained islandSpacious primary suiteGenerous walk-in closet
- 94 days
- 54
- 9
Zillow last checked:
Listing updated:
Listed by:
Erin Herron (515)778-1331,
Realty ONE Group Impact,
Jennifer Thorn 515-975-7774,
Realty ONE Group Impact
Source: DMMLS,MLS#: 745085 Originating MLS: Des Moines Area Association of REALTORS
Originating MLS: Des Moines Area Association of REALTORSFacts & features
Interior
Bedrooms & bathrooms
- Bedrooms: 4
- Bathrooms: 3
- Full bathrooms: 1
- 3/4 bathrooms: 1
- 1/2 bathrooms: 1
Heating
- Gas, Natural Gas
Cooling
- Central Air
Appliances
- Included: Dishwasher, Microwave, Stove
- Laundry: Upper Level
Features
- Dining Area, See Remarks
- Flooring: Carpet, Tile
- Basement: Daylight
- Number of fireplaces: 1
- Fireplace features: Gas, Vented
Interior area
- Total structure area: 2,114
- Total interior livable area: 2,114 sqft
Property
Parking
- Total spaces: 3
- Parking features: Attached, Garage, Three Car Garage
- Attached garage spaces: 3
Features
- Levels: Two
- Stories: 2
- Patio & porch: Deck
- Exterior features: Deck
Lot
- Size: 9,147 Square Feet
Details
- Parcel number: 1215337007
- Zoning: Res
Construction
Type & style
- Home type: SingleFamily
- Architectural style: Two Story
- Property subtype: Single Family Residence
Materials
- Stone, Wood Siding
- Foundation: Poured
- Roof: Asphalt,Shingle
Condition
- New Construction
- New construction: Yes
- Year built: 2026
Details
- Builder name: Jerry's Homes
Utilities & green energy
- Sewer: Public Sewer
- Water: Public
Community & HOA
HOA
- Has HOA: Yes
- HOA fee: $350 annually
- HOA name: Biltmore West
- Second HOA name: CDM
Location
- Region: Urbandale
Financial & listing details
- Price per square foot: $225/sqft
- Date on market: 7/14/2026
- Cumulative days on market: 94 days
- Listing terms: Cash,Conventional,FHA,VA Loan
- Road surface type: Concrete
Estimated market value
$474,400
$451,000 - $498,000
$2,972/mo
Price history
| Date | Event | Price |
|---|---|---|
| 7/14/2026 | Listed for sale | $474,990$225/sqft |
Source:  DMMLS #745085 Report a problem DMMLS #745085 Report a problem | ||
Public tax history
Tax history is unavailable.
Monthly payment
Est. payment
Payment breakdown
Explore the cost of this home by adjusting the details. Changes won't be saved.Climate risks
Neighborhood: 50323
Nearby schools
Schools provided by the listing agent
- District: Waukee
Source: DMMLS. This data may not be complete. We recommend contacting the local school district to confirm school assignments for this home.
Similar homes
- $470,0004 bd4 ba1.6k sqft4656 172nd Way, Urbandale, IA 50323For Sale
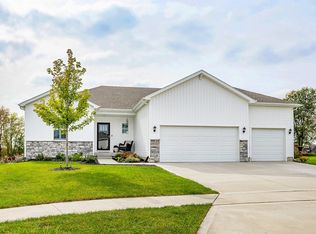 MLS ID #751334, Ryan Hoover, Weichert, Realtors - The 515 Agency. DMMLS
 - $499,0004 bd3 ba1.5k sqft4657 179th St, Urbandale, IA 50323New Construction
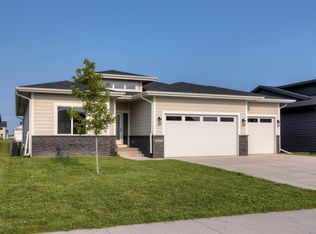 MLS ID #746970, Jennifer Clark, Century 21 Signature. DMMLS
 - $479,9903 bd2 ba1.7k sqft4712 180th St, Urbandale, IA 50323New Construction
 MLS ID #744685, Erin Herron, Realty ONE Group Impact. DMMLS
 - $524,9004 bd3 ba1.5k sqft4709 178th St, Urbandale, IA 50323New Construction
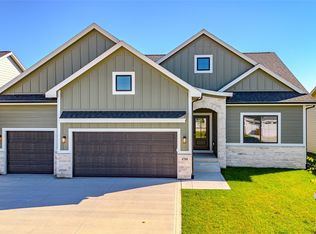 MLS ID #735253, Amanda Mickelsen, Keller Williams Realty GDM. DMMLS
