Welcome to Parkside Estates, Waukee's newest community! Located near Waukee's Trailridge School and north of the Northwest High School. Jerry's Homes is excited to offer the popular Yuma Expanded plan here! There's a lot of value packed into this ranch style home! It's a very open layout with a vaulted great room and durable LVP through the main living areas. Updated vertical shiplap runs floor to ceiling at the gas fireplace. Warmer, cream and light wood tones throughout. Kitchen offers a huge island, quartz countertops, stainless appliances and a walk in pantry. All three bedrooms are located down the hallway, near the laundry room. The master boasts a tray ceiling, a private bathroom with dual sinks and a tiled walk in shower and a spacious walk in closet. The lower level is huge and wide open with large daylight windows, it's a perfect set up for finishing to get even more living space and there'd still be plenty of storage space too! There could be a family room, 4th bedroom and 3rd bathroom. The home has upgraded LP SmartSiding and stone on the exterior. Jerry's Homes has been building since 1957!
New construction
$429,990
4718 180th St, Urbandale, IA 50323
3beds
1,577sqft
:
Get pre-qualified$2,916/mo
Single Family Residence
Built in 2026
9,583 Square Feet Lot
$429,500 Zestimate®
$273/sqft
$29/mo HOA
What's special
Gas fireplaceStone on the exteriorWalk in pantryQuartz countertopsUpgraded lp smartsidingStainless appliancesSpacious walk in closet
- 19 days |
- 330 |
- 24 |
Zillow last checked:
Listing updated:
Listed by:
Jennifer Thorn (515)975-7774,
Realty ONE Group Impact,
Erin Herron 515-778-1331,
Realty ONE Group Impact
Source: DMMLS,MLS#: 745363 Originating MLS: Des Moines Area Association of REALTORS
Originating MLS: Des Moines Area Association of REALTORSFacts & features
Interior
Bedrooms & bathrooms
- Bedrooms: 3
- Bathrooms: 2
- Full bathrooms: 1
- 3/4 bathrooms: 1
- Main level bedrooms: 3
Heating
- Forced Air, Gas, Natural Gas
Cooling
- Central Air
Appliances
- Included: Dishwasher, Microwave, Stove
- Laundry: Main Level
Features
- Dining Area
- Flooring: Carpet, Tile
- Basement: Egress Windows,Unfinished
- Number of fireplaces: 1
- Fireplace features: Electric
Interior area
- Total structure area: 1,577
- Total interior livable area: 1,577 sqft
Property
Parking
- Total spaces: 3
- Parking features: Attached, Garage, Three Car Garage
- Attached garage spaces: 3
Features
- Stories: 1
- Patio & porch: Deck
- Exterior features: Deck
Lot
- Size: 9,583 Square Feet
Details
- Parcel number: 1607239008
- Zoning: Res
Construction
Type & style
- Home type: SingleFamily
- Architectural style: Ranch
- Property subtype: Single Family Residence
Materials
- Stone, See Remarks
- Foundation: Poured
- Roof: Asphalt,Shingle
Condition
- New Construction
- New construction: Yes
- Year built: 2026
Details
- Builder name: Jerry's Homes
Utilities & green energy
- Sewer: Public Sewer
- Water: Public
Community & HOA
Community
- Security: Smoke Detector(s)
HOA
- Has HOA: Yes
- HOA fee: $350 annually
- HOA name: Biltmore West
- Second HOA name: CDM
Location
- Region: Urbandale
Financial & listing details
- Price per square foot: $273/sqft
- Date on market: 7/17/2026
- Cumulative days on market: 282 days
- Listing terms: Cash,Conventional,FHA,VA Loan
- Road surface type: Concrete
Estimated market value
$429,500
$408,000 - $451,000
$2,357/mo
Price history
| Date | Event | Price |
|---|---|---|
| 7/17/2026 | Listed for sale | $429,990$273/sqft |
Source:  DMMLS #745363 Report a problem DMMLS #745363 Report a problem | ||
Public tax history
Tax history is unavailable.
Monthly payment
Est. payment
Payment breakdown
Explore the cost of this home by adjusting the details. Changes won't be saved.Climate risks
Neighborhood: 50323
Nearby schools
GreatSchools rating
- 6/10Radiant ElementaryGrades: K-5Distance: 0.7 mi
- 7/10Trailridge SchoolGrades: 6-7Distance: 2.2 mi
- 8/10Northwest High SchoolGrades: 10-12Distance: 2 mi
Schools provided by the listing agent
- District: Waukee
Source: DMMLS. This data may not be complete. We recommend contacting the local school district to confirm school assignments for this home.
- $415,5003 bd3 ba1.5k sqft4706 180th St, Urbandale, IA 50263Off Market
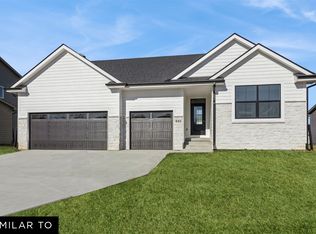
- $479,9903 bd2 ba1.7k sqft4712 180th St, Urbandale, IA 50323New Construction
- $499,9903 bd2 ba1.8k sqft4730 180th St, Urbandale, IA 50323Pending
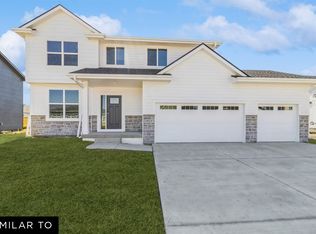
- $474,9904 bd3 ba2.1k sqft4724 180th St, Urbandale, IA 50323New Construction
- $83,9009,016 sqft4702 180th St, Urbandale, IA 50323Sold
- $464,9903 bd2 ba1.8k sqft4705 180th St, Urbandale, IA 50323Sold
- $496,8003 bd2 ba1.8k sqft4741 180th St, Urbandale, IA 50323Pending
- $445,0004 bd3 ba2k sqft4672 180th St, Urbandale, IA 50323Sold
A local agent can set up tours, give advice and negotiate with sellers.
Similar homes
- $449,9004 bd4 ba1.6k sqft4701 172nd Way, Urbandale, IA 50323For Sale
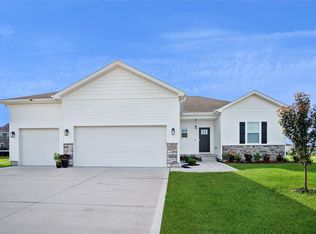 MLS ID #744733, Olya Safris, Iowa Realty Mills Crossing. DMMLS
 - $479,9903 bd2 ba1.7k sqft4712 180th St, Urbandale, IA 50323New ConstructionMLS ID #744685, Erin Herron, Realty ONE Group Impact. DMMLS
- $474,9904 bd3 ba2.1k sqft4724 180th St, Urbandale, IA 50323New ConstructionMLS ID #745085, Erin Herron, Realty ONE Group Impact. DMMLS
- from $384,9903 bd3 ba1.6k sqftReagan Plan, Mallard Prairie, Urbandale, IA 50323New Construction
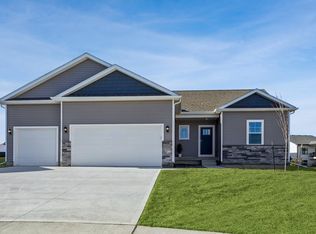 DR Horton
 - $429,9904 bd3 ba1.6k sqft4732 173rd St, Urbandale, IA 50322New ConstructionDMMLS
- $424,9904 bd4 ba1.6k sqft4738 173rd St, Urbandale, IA 50322New ConstructionDMMLS
- $469,9003 bd2 ba1.5k sqft1560 NW Parkside Ln, Waukee, IA 50263New ConstructionMLS ID #746533, Jonathan Musser, RE/MAX Precision. DMMLS
- $514,9004 bd3 ba1.6k sqft4716 178th St, Urbandale, IA 50323New ConstructionMLS ID #743827, Amanda Mickelsen, Keller Williams Realty GDM. DMMLS
- $499,9004 bd3 ba1.5k sqft4710 178th St, Urbandale, IA 50323New ConstructionMLS ID #735254, Amanda Mickelsen, Keller Williams Realty GDM. DMMLS
- $459,9005 bd4 ba2.2k sqft18217 Alpine Dr, Clive, IA 50325For SaleMLS ID #746651, Shane Kennedy, LPT Realty, LLC. DMMLS
- $394,9904 bd3 ba1.6k sqft5145 168th St, Urbandale, IA 50323New ConstructionMLS ID #745742, Kathryn Greer, DRH Realty of Iowa, LLC. DMMLS
- $468,9904 bd3 ba1.9k sqft17230 Northview Dr, Urbandale, IA 50323New ConstructionMLS ID #740628, Ricky Grubb, Realty ONE Group Impact. DMMLS
- $518,1004 bd3 ba1.7k sqft17815 Hickory Dr, Urbandale, IA 50323New ConstructionMLS ID #738482, David Welch, RE/MAX Precision. DMMLS
- $479,9904 bd3 ba2.2k sqft4652 177th St, Urbandale, IA 50323New ConstructionMLS ID #727643, Jennifer Thorn, Realty ONE Group Impact. DMMLS
- from $443,9003 bd2 ba1.5k sqftAurora Plan, Ashley Acres, Waukee, IA 50263New ConstructionThe Rob Ellerman Team
- $319,9003 bd3 ba1.5k sqft4723 172nd St, Urbandale, IA 50323For SaleMLS ID #745781, Gina Friedrichsen, RE/MAX Precision. DMMLS
- $524,9004 bd3 ba1.5k sqft4709 178th St, Urbandale, IA 50323New ConstructionMLS ID #735253, Amanda Mickelsen, Keller Williams Realty GDM. DMMLS
- $489,9904 bd2 ba2.1k sqft17234 Northview Dr, Urbandale, IA 50323New ConstructionMLS ID #740646, Ricky Grubb, Realty ONE Group Impact. DMMLS
- $405,0003 bd2 ba1.4k sqft4324 Westgate Pkwy, Clive, IA 50325New ConstructionMLS ID #743200, Tammy Heckart, RE/MAX Concepts. DMMLS
- from $404,9904 bd3 ba2.3k sqftHolland Plan, Mallard Prairie, Urbandale, IA 50323New ConstructionDR Horton
