Skip main navigation
New construction
  • Price cut: $5K (5/8)
    $479,990

    4652 177th St, Urbandale, IA 50323

    4beds
    2,225sqft
    : 
    Loading
    Get pre-qualified
    Single Family Residence
    Built in 2025
    8,712 Square Feet Lot
    $-- Zestimate®
    $216/sqft
    $29/mo HOA

    What's special

    Covered deckModern open staircaseTiled backsplash
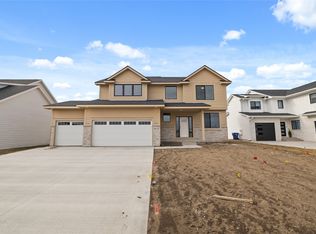
    Upgrade to Jerry's Homes Richland plan! This 4BR two story is loaded with features! You're greeted with an impressive 2 story entry with a modern open staircase on one side and glass french doors leading to the main level office on the other. The spacious mud room offers a closet and built in lockers, plus there's a 1/2 bath conveniently located right off the garage entrance. The kitchen is bright and spacious! There's a large island and the sink is situated to overlook the backyard leaving the entire island as workspace! You'll love the tiled backsplash and huge, "hidden" walk in pantry! Durable LVP flooring runs from the entry, through the kitchen, dining area and family room creating a beautiful, seamless look. Floor to ceiling stone on the gas fireplace is the focal point in the family room. Upstairs the master suite has a soaking tub and tiled, walk in shower plus a large walk in closet! The other 3BR's are nicely sized. 2nd floor laundry room. The exterior is LP SmartSiding and stone, and there's a covered deck! Come check it out, you'll be glad you did! Jerry's Homes has been building all over the Des Moines since 1957!
    271 days
    |
    272
    |
    22
    |

    Zillow last checked:

    Listing updated:

    Listed by:

    Jennifer Thorn (515)975-7774,

    Realty ONE Group Impact,

    Erin Herron 515-778-1331,

    Realty ONE Group Impact

    Source: DMMLS,MLS#: 727643MLS LogoOriginating MLS: Des Moines Area Association of REALTORS

    Loading...

      Facts & features

      Interior

      Bedrooms & bathrooms
      • Bedrooms: 4
      • Bathrooms: 3
      • Full bathrooms: 2
      • 1/2 bathrooms: 1
      Heating
      • Gas, Natural Gas
      Cooling
      • Central Air
      Appliances
      • Included: Dishwasher, Microwave, Stove
      • Laundry: Upper Level
      Features
      • Dining Area
      • Flooring: Carpet, Tile
      • Basement: Egress Windows,Unfinished
      • Number of fireplaces: 1
      • Fireplace features: Gas, Vented
      Interior area
      • Total structure area: 2,225
      • Total interior livable area: 2,225 sqft

      Property

      Parking
      • Total spaces: 3
      • Parking features: Attached, Garage, Three Car Garage
      • Attached garage spaces: 3
      Features
      • Levels: Two
      • Stories: 2
      • Patio & porch: Covered, Deck
      • Exterior features: Deck
      Lot
      • Size: 8,712 Square Feet
      • Features: Rectangular Lot
      Details
      • Parcel number: 121533011
      • Zoning: Res

      Construction

      Type & style
      • Home type: SingleFamily
      • Architectural style: Two Story
      • Property subtype: Single Family Residence
      Materials
      • Stone, See Remarks
      • Foundation: Poured
      • Roof: Asphalt,Shingle
      Condition
      • New Construction
      • New construction: Yes
      • Year built: 2025
      Details
      • Builder name: Jerry's Homes
      • Warranty included: Yes

      Utilities & green energy

      • Sewer: Public Sewer
      • Water: Public

      Community & HOA

      Community
      • Security: Smoke Detector(s)
      HOA
      • Has HOA: Yes
      • HOA fee: $350 annually
      • HOA name: Biltmore West Owners Assoc
      • Second HOA name: CDM Real Estate
      Location
      • Region: Urbandale

      Financial & listing details

      • Price per square foot: $216/sqft
      • Tax assessed value: $430
      • Annual tax amount: $6
      • Date on market: 10/3/2025
      • Cumulative days on market: 277 days
      • Listing terms: Cash,Conventional,FHA,VA Loan
      • Road surface type: Concrete

        Estimated market value

        Not available

        Estimated sales range

        Not available

        $2,678/mo

        Price history

        DateEventPrice
        5/8/2026Price change$479,990-1%$216/sqft
        Source: DMMLS #727643 Report a problem
        3/18/2026Price change$484,990-1%$218/sqft
        Source: DMMLS #727643 Report a problem
        10/3/2025Listed for sale$489,990+457.4%$220/sqft
        Source: DMMLS #727643 Report a problem
        5/15/2025Sold$87,900$40/sqft
        Source: DMMLS #702991 Report a problem
        4/22/2025Pending sale$87,900$40/sqft
        Source: DMMLS #702991 Report a problem
        8/30/2024Listed for sale$87,900$40/sqft
        Source: DMMLS #702991 Report a problem

        Public tax history

        YearProperty taxesTax assessment
        2025$6 $430
        2024$6 -40%$430
        2023$10 $430

        Find assessor info on the county website

        Monthly payment

        Est. payment

        Payment breakdown

        Explore the cost of this home by adjusting the details. Changes won't be saved.
        All calculations are estimates and provided by Zillow, Inc. for informational purposes only. Actual amounts may vary.
        HOA fees may include property taxes on listings classified as Co-Ops. Contact the listing agent and/or owner for fee details.
        Mortgage interest rates are dependent on a number of factors, including credit score, down payment, and repayment length. Interest rate data provided by Zillow Group Marketplace, Inc. as of 1/1/1970 from various mortgage lenders with which we have lead or other similar arrangements; the Estimated Payment is an average of those rates.
        See how much you could borrow to make a competitive offer.

        Climate risks

        Neighborhood: 50323

        Getting around

        0 / 100
        Car-Dependent
        25 / 100
        Somewhat Bikeable

        Nearby schools

        GreatSchools rating
        Schools provided by the listing agent
        • District: Waukee

        Source: DMMLS. This data may not be complete. We recommend contacting the local school district to confirm school assignments for this home.

        A local agent can set up tours, give advice and negotiate with sellers.

        Browse local experts

        Similar homes

        Skip to the end of the carouselSkip to the beginning of the carousel