Skip main navigation
Sold for $445,000
  • $445,000

    4672 180th St, Urbandale, IA 50323

    4beds
    2,020sqft
    Single Family Residence
    Built in 2023
    9,147.6 Square Feet Lot
    $444,900 Zestimate®
    $220/sqft
    $2,744 Estimated rent

    Home value

    $444,900

    $423,000 - $467,000

    $2,744/mo

    Zestimate® history
    Loading
    Loading...

    Owner options

    List your home for rent

    $2,744/mo

    Rent Zestimate®

    Find your next renter with Zillow Rental Manager. Plus, with online applications, you can quickly screen prospective tenants – for free.

    Learn more

    $2,744/mo

    Rent Zestimate®

    Refinance and save

    $3,270/mo

    Est. payment

    Refinancing to a lower rate could help reduce your monthly payments and save thousands over the life of the loan.

    See today's rates

    $3,270/mo

    Est. payment

    Explore your selling options

    Work with a Zillow partner agent

    Leverage their expertise and Zillow's premium Showcase listings to get your home seen by more buyers.

    Get started

    List with your own agent

    Get your home in front of millions of buyers by listing it on Zillow.

    Learn how to do it

    Sell it yourself

    Take full control of how buyers see your home on Zillow by listing For Sale by Owner (FSBO).

    List your home

    What's special

    Walk-in closetDurable lvp flooringTile backsplashUnder-cabinet lightingSeparate exterior water meterWooden blindsEast facing driveway
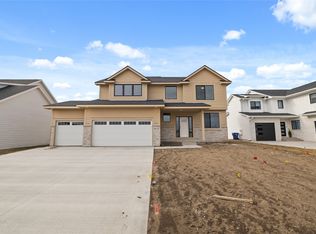
    Are you a car buff & have been dreaming of a 30 FOOT garage stall with 8 foot door? Need space for a car lift? Hobbyist or woodworker? Look no more & check out this thoughtfully designed two-story offering 4 bedrooms, 2.5 baths, plus 1st floor dedicated office space w/pocket doors—perfect for today’s flexible lifestyle. Natural light pours in through abundant oversized windows, creating a bright and welcoming atmosphere throughout. The main level features 9-foot ceilings, durable LVP flooring, a cozy, electric fireplace, and a well-appointed kitchen complete with quartz counters, under-cabinet lighting, tile backsplash and GE stainless steel appliances, including a gas stove. Upstairs, you’ll find all four bedrooms along with a conveniently located laundry room featuring a folding counter. The spacious primary suite showcases vaulted ceilings with a striking beam detail, offering both comfort and character, an ensuite bath with full tile shower, glass door and a walk-in closet. Additional highlights include lighted staircases, wooden blinds, drop zone, attention to detail & upgrades throughout, plus unfinished lower level with 9-foot ceilings, stubbed for bath—ready for future finish and added equity. Modern design, quality finishes, and functional living spaces make this nearly new home a standout. East facing driveway, 1 yr warranty, separate exterior water meter, Waukee NW schools & more.

    Zillow last checked:

    Listing updated:

    Listed by:

    Jennifer Clark (515)208-2255,

    Century 21 Signature

    Bought with:

    Jennifer Clark

    Century 21 Signature

    Source: DMMLS,MLS#: 734950MLS LogoOriginating MLS: Des Moines Area Association of REALTORS

    Facts & features

    Interior

    Bedrooms & bathrooms
    • Bedrooms: 4
    • Bathrooms: 3
    • Full bathrooms: 1
    • 3/4 bathrooms: 1
    • 1/2 bathrooms: 1
    Heating
    • Forced Air, Gas, Natural Gas
    Cooling
    • Central Air
    Appliances
    • Included: Dryer, Dishwasher, Microwave, Refrigerator, Stove, Washer
    Features
    • Dining Area
    • Basement: Egress Windows
    • Number of fireplaces: 1
    Interior area
    • Total structure area: 2,020
    • Total interior livable area: 2,020 sqft
    • Finished area below ground: 0

    Property

    Parking
    • Total spaces: 3
    • Parking features: Attached, Garage, Three Car Garage
    • Attached garage spaces: 3
    Features
    • Levels: Two
    • Stories: 2
    Lot
    • Size: 9,147 sqft
    Details
    • Parcel number: 1215329005
    • Zoning: PUD

    Construction

    Type & style
    • Home type: SingleFamily
    • Architectural style: Two Story
    • Property subtype: Single Family Residence
    Materials
    • Foundation: Poured
    • Roof: Asphalt,Shingle
    Condition
    • Year built: 2023
    Details
    • Builder name: Cosgriff Development LLC

    Utilities & green energy

    • Sewer: Public Sewer
    • Water: Public

    Community & neighborhood

    Location
    • Region: Urbandale

    HOA & financial

    HOA
    • Has HOA: Yes
    • HOA fee: $350 annually
    • Association name: Biltmore West
    • Second association name: CDM Real Estate Services, Phil
    • Second association phone: 515-823-7992

    Other

    Other facts
    • Listing terms: Cash,Conventional,FHA,VA Loan
    • Road surface type: Concrete

    Price history

    DateEventPrice
    6/18/2026Sold$445,000-1.1%$220/sqft
    Source: DMMLS #734950 Report a problem
    5/14/2026Pending sale$449,900$223/sqft
    Source: DMMLS #734950 Report a problem
    4/17/2026Price change$449,900-3.2%$223/sqft
    Source: DMMLS #734950 Report a problem
    3/23/2026Price change$464,900-1.1%$230/sqft
    Source: DMMLS #734950 Report a problem
    2/23/2026Listed for sale$469,900-3.1%$233/sqft
    Source: DMMLS #734950 Report a problem
    12/24/2024Listing removed$2,500$1/sqft
    Source: Zillow Rentals Report a problem
    11/25/2024Listing removed$484,900$240/sqft
    Source: DMMLS #703529 Report a problem
    11/22/2024Listed for rent$2,500$1/sqft
    Source: Zillow Rentals Report a problem
    9/9/2024Listed for sale$484,900+477.9%$240/sqft
    Source: DMMLS #703529 Report a problem
    7/7/2023Sold$83,900$42/sqft
    Source: DMMLS #659674 Report a problem
    6/28/2023Pending sale$83,900$42/sqft
    Source: DMMLS #659674 Report a problem
    9/11/2022Listing removed--
    Source: DMMLS #659674 Report a problem
    9/7/2022Listed for sale$83,900$42/sqft
    Source: DMMLS #659674 Report a problem

    Public tax history

    YearProperty taxesTax assessment
    2025$7,298 +91125%$464,960 +2.4%
    2024$8 -20%$453,990 +100786.7%
    2023$10 $450

    Find assessor info on the county website

    Neighborhood: 50323

    Nearby schools

    GreatSchools rating
    Schools provided by the listing agent
    • District: Waukee

    Source: DMMLS. This data may not be complete. We recommend contacting the local school district to confirm school assignments for this home.

    Get pre-qualified for a loan
    At Zillow Home Loans, we can pre-qualify you in as little as 5 minutes with no impact to your credit score.

    An equal housing lender. NMLS #10287.

    Sell for more on Zillow
    Get a Zillow Showcase℠ listing at no additional cost and you could sell for .
    $444,900
    2% more
    +$8,898
    With Zillow Showcase(estimated)
    $453,798