Situated on a cul-de-sac and backing to a pond, this 2023 ranch offers a huge fenced-in 0.41-acre lot and thoughtful updates throughout! Located in Urbandale’s Mallard Prairie neighborhood within the Waukee School District, this home features 4 bedrooms, 3 bathrooms, and approximately 2,499 square feet of finished living space.
The main level includes 3 bedrooms, an electric fireplace, LVP flooring, and convenient first-floor laundry. Updates include fresh paint upstairs, including the kids’ room, and freshly painted cabinets. The finished lower level offers a second living area, fourth bedroom, and full bathroom. A finished bonus room provides flexible space for a home office, hobbies, or playroom. Outside, enjoy pond views from the deck and plenty of space in the fenced backyard. Updated landscaping surrounds the home, while permanent Govee lighting along the front exterior adds customizable curb appeal for every season. A 3-car attached garage completes the home. With a cul-de-sac setting, pond views, and generous indoor and outdoor living space, there’s plenty to love. Schedule your private showing today!
For sale
$470,000
4656 172nd Way, Urbandale, IA 50323
4beds
1,659sqft
Single Family Residence
Built in 2023
0.41 Acres Lot
$-- Zestimate®
$283/sqft
$21/mo HOA
What's special
Finished lower levelFinished bonus roomConvenient first-floor laundryCul-de-sac settingLvp flooringBacking to a pondElectric fireplace
- 4 days
- 378
- 26
Likely to sell faster than
Zillow last checked:
Listing updated:
Listed by:
Ryan Hoover 515-341-3849,
Weichert, Realtors - The 515 Agency,
Kylie Henry 319-504-7539,
Weichert, Realtors - The 515 Agency
Source: DMMLS,MLS#: 751334 Originating MLS: Des Moines Area Association of REALTORS
Facts & features
Interior
Bedrooms & bathrooms
- Bedrooms: 4
- Bathrooms: 4
- Full bathrooms: 2
- 3/4 bathrooms: 1
- 1/2 bathrooms: 1
- Main level bedrooms: 3
Heating
- Forced Air, Gas, Natural Gas
Cooling
- Central Air
Appliances
- Included: Dryer, Dishwasher, Microwave, Refrigerator, Stove, Washer
- Laundry: Main Level
Features
- Dining Area, Window Treatments
- Flooring: Carpet
- Basement: Finished
- Number of fireplaces: 1
- Fireplace features: Electric
Interior area
- Total structure area: 1,659
- Total interior livable area: 1,659 sqft
- Finished area below ground: 840
Property
Parking
- Total spaces: 3
- Parking features: Attached, Garage, Three Car Garage
- Attached garage spaces: 3
Features
- Stories: 1
- Patio & porch: Deck
- Exterior features: Deck
- Fencing: Chain Link
Lot
- Size: 0.41 Acres
- Features: Pie Shaped Lot
Details
- Parcel number: 1215480007
- Zoning: Res
Construction
Type & style
- Home type: SingleFamily
- Architectural style: Ranch
- Property subtype: Single Family Residence
Materials
- Stone, Vinyl Siding
- Foundation: Poured
- Roof: Asphalt,Shingle
Condition
- Resale
- New construction: No
- Year built: 2023
Utilities & green energy
- Sewer: Public Sewer
- Water: Public
Community & HOA
Community
- Security: Fire Alarm
HOA
- Has HOA: Yes
- HOA fee: $250 annually
- HOA name: Mallard Prairie HOA
- Second HOA name: Edge Property Management
- Second HOA phone: 515-965-7740
Location
- Region: Urbandale
Financial & listing details
- Price per square foot: $283/sqft
- Annual tax amount: $6,010
- Date on market: 10/15/2026
- Cumulative days on market: 5 days
- Listing terms: Cash,Conventional,FHA,VA Loan
- Road surface type: Concrete
Estimated market value
Not available
Estimated sales range
Not available
Not available
Price history
| Date | Event | Price |
|---|---|---|
| 10/15/2026 | Listed for sale | $470,000+9.6%$283/sqft |
Source:  DMMLS #751334 Report a problem | ||
| 12/22/2023 | Sold | $428,990-0.2%$259/sqft |
Source: DMMLS #675792 Report a problem | ||
| 11/22/2023 | Pending sale | $429,990$259/sqft |
Source: DMMLS #675792 Report a problem | ||
| 11/11/2023 | Price change | $429,990-2.3%$259/sqft |
Source: DMMLS #675792 Report a problem | ||
| 11/6/2023 | Listed for sale | $439,990$265/sqft |
Source: DMMLS #675792 Report a problem | ||
| 9/5/2023 | Pending sale | $439,990$265/sqft |
Source: DMMLS #675792 Report a problem | ||
| 8/15/2023 | Price change | $439,990-0.7%$265/sqft |
Source: DMMLS #675792 Report a problem | ||
| 6/21/2023 | Listed for sale | $442,990$267/sqft |
Source: DMMLS #675792 Report a problem | ||
Public tax history
Tax history is unavailable.
Monthly payment
Est. payment
Payment breakdown
Explore the cost of this home by adjusting the details. Changes won't be saved.Climate risks
Neighborhood: 50323
Nearby schools
Schools provided by the listing agent
- District: Waukee
Source: DMMLS. This data may not be complete. We recommend contacting the local school district to confirm school assignments for this home.
Similar homes
- $464,9994 bd4 ba1.6k sqft4486 NW 165th St, Clive, IA 50325For Sale
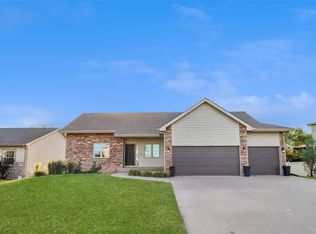 MLS ID #749284, Brandon Winn, Iowa Realty Mills Crossing. DMMLS
- $468,9904 bd3 ba1.9k sqft17230 Northview Dr, Urbandale, IA 50323New Construction
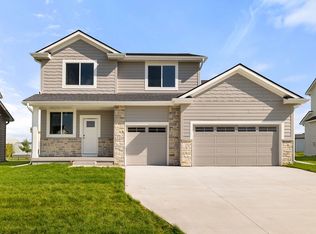 MLS ID #740628, Rick Grubb, Realty ONE Group Impact. DMMLS
- $499,0004 bd3 ba1.5k sqft4657 179th St, Urbandale, IA 50323New Construction
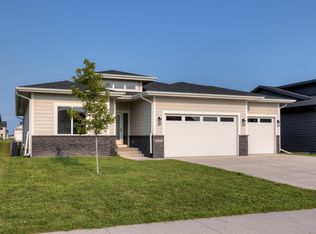 MLS ID #746970, Jennifer Clark, Century 21 Signature. DMMLS
- $474,9904 bd3 ba2.1k sqft4724 180th St, Urbandale, IA 50323New Construction
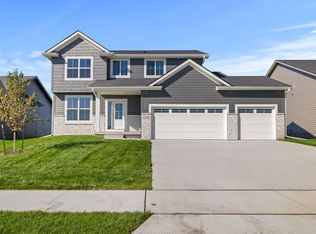 MLS ID #745085, Erin Herron, Realty ONE Group Impact. DMMLS
