Welcome to your dream home, a stunning open-concept masterpiece that seamlessly blends elegance and modern living. This home boasts a soaring two-story family room with expansive windows, including a floor-to-ceiling array of windows in the dining room, providing plenty of natural light, a floor-to-ceiling stone fireplace, and a breathtaking staircase and walkway that overlook the main level. The gorgeous kitchen features plenty of cabinet and counter space with high-end features and appliances. The first-floor master is spacious and includes an ensuite bath with a soaker tub, tiled shower, dual vanity, large walk-in closet, and French doors leading out to the deck. The spiral staircase leads upstairs to three more huge bedrooms, each with its own bathroom and large closet. The basement is fully finished, designed with entertaining in mind, complete with a wet bar, pool table, fifth bedroom, full bathroom, and walkout to the lush backyard. Step outside to a large, expansive deck that is perfect for alfresco dining and outdoor gatherings. Experience the epitome of luxury living in this meticulously designed home, where every detail has been thoughtfully crafted for your comfort and enjoyment.
For sale
$750,000
9112 Abram Dr, West Des Moines, IA 50266
5beds
3,764sqft
:
Get pre-qualified$5,049/mo
Single Family Residence
Built in 2020
0.32 Acres Lot
$-- Zestimate®
$199/sqft
$13/mo HOA
What's special
Floor-to-ceiling stone fireplaceWet barPlenty of natural lightGorgeous kitchenExpansive windowsHigh-end features and appliancesLush backyard
- 14 days |
- 2,066 |
- 113 |
Likely to sell faster than
Zillow last checked:
Listing updated:
Listed by:
Kyle Clarkson (515)554-2249,
LPT Realty, LLC
Source: DMMLS,MLS#: 745670 Originating MLS: Des Moines Area Association of REALTORS
Originating MLS: Des Moines Area Association of REALTORSFacts & features
Interior
Bedrooms & bathrooms
- Bedrooms: 5
- Bathrooms: 6
- Full bathrooms: 3
- 3/4 bathrooms: 2
- 1/2 bathrooms: 1
- Main level bedrooms: 1
Heating
- Forced Air, Gas, Natural Gas
Cooling
- Central Air
Appliances
- Included: Dishwasher, Microwave, Refrigerator, Stove
Features
- Dining Area
- Basement: Finished
- Number of fireplaces: 1
Interior area
- Total structure area: 3,764
- Total interior livable area: 3,764 sqft
- Finished area below ground: 1,440
Property
Parking
- Total spaces: 3
- Parking features: Attached, Garage, Three Car Garage
- Attached garage spaces: 3
Features
- Levels: One and One Half
- Stories: 1.5
Lot
- Size: 0.32 Acres
Details
- Parcel number: 1610480017
Construction
Type & style
- Home type: SingleFamily
- Architectural style: One and One Half Story
- Property subtype: Single Family Residence
Materials
- Foundation: Poured
- Roof: Asphalt,Shingle
Condition
- Year built: 2020
Utilities & green energy
- Sewer: Public Sewer
- Water: Public
Community & HOA
HOA
- Has HOA: Yes
- HOA fee: $150 annually
- HOA name: Whisper Ridge
- Second HOA name: Bill Lowery
Location
- Region: West Des Moines
Financial & listing details
- Price per square foot: $199/sqft
- Tax assessed value: $993,960
- Annual tax amount: $15,694
- Date on market: 7/21/2026
- Cumulative days on market: 15 days
- Listing terms: Cash,Conventional
- Road surface type: Concrete
Estimated market value
Not available
Estimated sales range
Not available
Not available
Price history
| Date | Event | Price |
|---|---|---|
| 7/21/2026 | Listed for sale | $750,000-6.2%$199/sqft |
Source:  DMMLS #745670 Report a problem DMMLS #745670 Report a problem | ||
| 5/5/2026 | Listing removed | $799,900$213/sqft |
Source: DMMLS #725945 Report a problem | ||
| 2/15/2026 | Price change | $799,900-1.2%$213/sqft |
Source: DMMLS #725945 Report a problem | ||
| 1/19/2026 | Price change | $810,000-6.4%$215/sqft |
Source: DMMLS #725945 Report a problem | ||
| 12/9/2025 | Pending sale | $865,000$230/sqft |
Source: DMMLS #725945 Report a problem | ||
| 10/10/2025 | Price change | $865,000-1.1%$230/sqft |
Source: DMMLS #725945 Report a problem | ||
| 9/10/2025 | Listed for sale | $875,000$232/sqft |
Source: DMMLS #725945 Report a problem | ||
| 5/27/2025 | Listing removed | $875,000$232/sqft |
Source: DMMLS #697197 Report a problem | ||
| 4/29/2025 | Price change | $875,000-5.4%$232/sqft |
Source: DMMLS #697197 Report a problem | ||
| 3/10/2025 | Price change | $925,000-7%$246/sqft |
Source: DMMLS #697197 Report a problem | ||
| 10/11/2024 | Price change | $995,000-9.1%$264/sqft |
Source: DMMLS #697197 Report a problem | ||
| 7/22/2024 | Price change | $1,095,000-4.8%$291/sqft |
Source: DMMLS #697197 Report a problem | ||
| 6/13/2024 | Listed for sale | $1,150,000+945.5%$306/sqft |
Source: DMMLS #697197 Report a problem | ||
| 2/21/2020 | Sold | $110,000-4.3%$29/sqft |
Source: DMMLS #523364 Report a problem | ||
| 1/22/2020 | Pending sale | $114,900$31/sqft |
Source: Coldwell Banker Mid-America #523364 Report a problem | ||
| 9/12/2019 | Listed for sale | $114,900$31/sqft |
Source: Coldwell Banker Mid Am Group #523364 Report a problem | ||
Public tax history
| Year | Property taxes | Tax assessment |
|---|---|---|
| 2025 | $15,694 +6% | $993,960 +4.4% |
| 2024 | $14,800 -2.6% | $951,710 +4% |
| 2023 | $15,200 +5.9% | $914,810 +12.7% |
| 2022 | $14,348 +951.9% | $811,800 +4.7% |
| 2021 | $1,364 +7477.8% | $775,310 +81511.6% |
| 2020 | $18 -10% | $950 |
| 2019 | $20 | $950 |
| 2018 | $20 | $950 |
| 2017 | $20 | $950 |
| 2016 | $20 | $950 |
Find assessor info on the county website
Monthly payment
Est. payment
Payment breakdown
Explore the cost of this home by adjusting the details. Changes won't be saved.Climate risks
Neighborhood: 50266
Nearby schools
GreatSchools rating
- 10/10Woodland Hills ElementaryGrades: K-5Distance: 1.3 mi
- 7/10Waukee South Middle SchoolGrades: 6-7Distance: 2.2 mi
- 5/10Waukee Senior High SchoolGrades: 10-12Distance: 2.9 mi
Schools provided by the listing agent
- District: Waukee
Source: DMMLS. This data may not be complete. We recommend contacting the local school district to confirm school assignments for this home.
- $994,8005 bd5 ba3.3k sqft9118 Abram Dr, West Des Moines, IA 50266Off Market
- $750,0004 bd3 ba1.9k sqft180 91st St, West Des Moines, IA 50266Sold

- $934,6007 bd6 ba3k sqft9124 Abram Dr, West Des Moines, IA 50266Off Market
- $784,8004 bd3 ba1.9k sqft170 91st St, West Des Moines, IA 50266Off Market
- $442,3002 bd2 ba1.7k sqft195 91st St, West Des Moines, IA 50266Off Market
- $521,6004 bd3 ba1.6k sqft185 91st St, West Des Moines, IA 50266Off Market
- $610,0004 bd4 ba2.4k sqft9113 Abram Dr, West Des Moines, IA 50266Pending
- $690,90010,454 Square Feet9119 Abram Dr, West Des Moines, IA 50266Off Market
A local agent can set up tours, give advice and negotiate with sellers.
Similar homes
- $774,9004 bd4 ba1.9k sqft10154 Bolton Pl, West Des Moines, IA 50266For Sale
 MLS ID #744829, Marc Lee, RE/MAX Precision. DMMLS
 - $875,0003 bd4 ba2.1k sqft1106 S 100th St, West Des Moines, IA 50266For Sale
 MLS ID #746480, Tony Muse, RE/MAX Precision. DMMLS
 - $849,9004 bd3 ba2.4k sqft1885 Glen Oaks Dr, West Des Moines, IA 50266For Sale
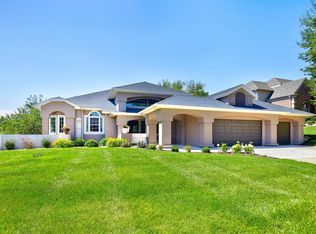 MLS ID #743450, Katie Espenhover, Agency Iowa. DMMLS
 - $579,9005 bd4 ba2.1k sqft531 77th St, West Des Moines, IA 50266For Sale
 MLS ID #744142, Mohamed Ali, Iowa Realty Mills Crossing. DMMLS
 - $769,9005 bd5 ba2.5k sqft695 Morning Star Ct, Waukee, IA 50263For SaleMLS ID #744304, Ingrid Williams, RE/MAX Concepts. DMMLS
- $775,0005 bd4 ba2.6k sqft720 Daybreak Dr, Waukee, IA 50263For SaleMLS ID #741937, Abby Miller, RE/MAX Precision. DMMLS
- $675,0004 bd4 ba2.7k sqft870 SE Walnut Ridge Dr, Waukee, IA 50263For SaleMLS ID #745762, RICK WANAMAKER, Iowa Realty Mills Crossing. DMMLS
- $1,099,0005 bd5 ba2.9k sqft1311 S Wildfire Ave, West Des Moines, IA 50266For SaleMLS ID #743884, Alex McConeghey, LPT Realty, LLC. DMMLS
- $749,9996 bd5 ba4k sqft4390 E Broadway Ave, Des Moines, IA 50317For SaleMLS ID #746376, Emily Lin, RE/MAX Revolution. DMMLS
- $669,9005 bd4 ba2.3k sqft1278 S Radley St, West Des Moines, IA 50266New ConstructionMLS ID #740108, Christy Drake, RE/MAX Precision. DMMLS
- $865,0005 bd4 ba2k sqft1348 S Auburn Pl, West Des Moines, IA 50266New ConstructionMLS ID #744390, Nathan Lyman, RE/MAX Precision. DMMLS
- $799,0005 bd5 ba3k sqft15109 Wilden Dr, Urbandale, IA 50323For SaleMLS ID #742674, Gina Friedrichsen, RE/MAX Precision. DMMLS
- $845,0005 bd4 ba2.3k sqft2880 SE Piedmont Cir, Waukee, IA 50263For SaleMLS ID #742281, Ricky Grubb, Realty ONE Group Impact. DMMLS
- $850,0005 bd3 ba2k sqft2630 Crescent Ridge Dr, Waukee, IA 50263For SaleMLS ID #738713, Ingrid Williams, RE/MAX Concepts. DMMLS
- $675,0005 bd5 ba2.3k sqft5375 Katelyn Ave, Van Meter, IA 50261For SaleMLS ID #746296, Krystle Mohr, Platinum Realty LLC. DMMLS
- $509,9005 bd3 ba2.3k sqft5459 Coachlight Dr, West Des Moines, IA 50266For SaleMLS ID #741556, Jeremey Hummel, Platinum Realty LLC. DMMLS
- $774,0005 bd4 ba3.3k sqft16424 N Valley Dr, Urbandale, IA 50323For Sale By Owner
- $899,9006 bd4 ba3k sqft3446 SW 54th St, West Des Moines, IA 50265For SaleMLS ID #736828, Michael Caligiuri, Iowa Realty Mills Crossing. DMMLS
- $750,0004 bd4 ba2.7k sqft14725 Stonecrop Dr, Urbandale, IA 50323For SaleMLS ID #740800, Sean Asada, RE/MAX Real Estate Center. DMMLS
- $860,0005 bd6 ba3.8k sqft31290 Napa Valley Dr, Waukee, IA 50263For SaleMLS ID #738473, Gabby Fisher, Keller Williams Realty GDM. DMMLS
