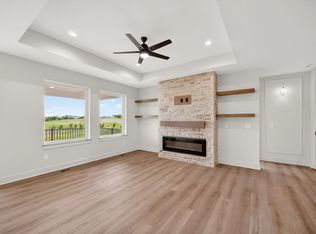
You won't believe your eyes when you see this magnificent just-like-new 5-bedroom 3 1/2 bath walk-out ranch in western Urbandale. Outside you'll find a beautiful white stone facade, a lush irrigated lawn, and an inviting covered front porch. When you step through the double front doors you'll immediately notice the fantastic hardwood floors in the entry foyer that carry you to the main living area where there's a spacious living room, an open dining space, and the perfect kitchen. A twelve foot tray ceiling and a bank of windows add to the feeling of openness. The living room boasts a very modern floor-to-ceiling fireplace. The adjacent dining area has plenty of room to host family and friends. It includes another large bank of windows and a hinged door to the covered composite deck that's great for grilling and outdoor entertaining. Back inside, you'll say WOW when you see the kitchen with stunning quartz countertops and a perfectly matched tile backsplash. The uniquely designed center island serves as a convenient breakfast bar, there's a pantry, and the stainless steel appliances are included. Just off the kitchen there's a mud room with a built-in drop zone and an exit to the attached 3-car garage with an epoxy coated floor. There's also a half bath in this area. The primary bedroom suite is on the main floor. It's carpeted and has a tray ceiling. An en-suite bathroom is secluded behind a sliding barn-style door. You'll appreciate the dual sinks with a quartz vanity, there's a linen closet, and a marvelously tiled step-in shower. There's a walk-in closet that includes a space for the laundry and there's a convenient exit to the mud room. The washer and dryer are included. You'll find 2 more bedrooms on the main floor and another perfectly appointed full bath. You'll discover more great space on the lower walk-out level where you'll find 10-foot ceilings. There's a carpeted family room /home theater with a wonderful quartz wet bar. There's plenty of space for a TV zone and your favorite game table. A hinged door takes you outside to the patio that provides more great space to enjoy the outdoors. The lower level includes 2 bedrooms, a full bath, and space for storage. The lower level also includes a garage for lawn equipment with a smaller overhead door for access. The location is close to Radiant Elementary school and you'll have quick access to all the shopping, dining, and entertainment options of nearby Grimes and Waukee! You must see this one before you buy!
For sale by owner
$774,000
16424 N Valley Dr, Urbandale, IA 50323
5beds
3,382sqft
:
Get pre-qualified$5,141/mo
SingleFamily
Built in 2021
0.29 Acres Lot
$-- Zestimate®
$229/sqft
$-- HOA
What's special
White stone facadeWonderful quartz wet barModern floor-to-ceiling fireplaceFantastic hardwood floorsInviting covered front porchStunning quartz countertopsPerfectly matched tile backsplash
What the owner loves about this home
To buy this home, contact me directly by calling the number next to "Property Owner" below.
- 439 days |
- 262 |
- 10 |
Listed by:
Property Owner (515) 720-0902
Facts & features
Interior
Bedrooms & bathrooms
- Bedrooms: 5
- Bathrooms: 4
- Full bathrooms: 3
- 1/2 bathrooms: 1
Heating
- Forced air, Gas
Cooling
- Central
Appliances
- Included: Dishwasher, Dryer, Garbage disposal, Microwave, Range / Oven, Refrigerator, Washer
Features
- Flooring: Tile, Carpet, Hardwood
- Basement: Finished
- Has fireplace: Yes
Interior area
- Total interior livable area: 3,382 sqft
Property
Parking
- Total spaces: 3
- Parking features: Garage - Attached
Features
- Exterior features: Wood
Lot
- Size: 0.29 Acres
Construction
Type & style
- Home type: SingleFamily
Condition
- New construction: No
- Year built: 2021
Community & HOA
Location
- Region: Urbandale
Financial & listing details
- Price per square foot: $229/sqft
- Date on market: 5/30/2025
Estimated market value
Not available
Estimated sales range
Not available
$3,334/mo
Price history
| Date | Event | Price |
|---|---|---|
| 6/27/2025 | Price change | $774,000-3.1%$229/sqft |
Source: Owner Report a problem | ||
| 5/30/2025 | Listed for sale | $799,000$236/sqft |
Source: Owner Report a problem | ||
Public tax history
Tax history is unavailable.
Monthly payment
Est. payment
Payment breakdown
Explore the cost of this home by adjusting the details. Changes won't be saved.Climate risks
Neighborhood: 50323
Nearby schools
GreatSchools rating
- 8/10Waterford Elementary SchoolGrades: K-5Distance: 1 mi
- 7/10Trailridge SchoolGrades: 6-7Distance: 3.3 mi
- 8/10Northwest High SchoolGrades: 10-12Distance: 3 mi
- $649,9005 bd3 ba1.8k sqft16412 N Valley Dr, Urbandale, IA 50111Sold
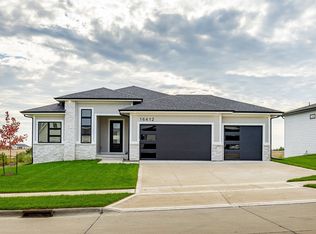
- $362,0003 bd2 ba1.6k sqft16416 Northvalley Dr, Urbandale, IA 50323Off Market
- $619,9005 bd3 ba1.8k sqft16408 N Valley Dr, Urbandale, IA 50323New Construction
- $833,6955 bd3 ba1.9k sqft17410 N Valley Dr, Urbandale, IA 50323Sold

- $458,0004 bd3 ba1.6k sqft16418 Northpark Dr, Urbandale, IA 50323Pending
- $428,3004 bd3 ba1.6k sqft5100 165th Cir, Urbandale, IA 50323Off Market
- $625,7006 bd3 ba1.9k sqft16328 Northpark Dr, Urbandale, IA 50323Off Market
- $550,1005 bd3 ba1.7k sqft16405 Northpark Dr, Urbandale, IA 50323Off Market
A local agent can set up tours, give advice and negotiate with sellers.
Similar homes
- $920,0005 bd5 ba3k sqft16202 Goodman Dr, Urbandale, IA 50323For Sale
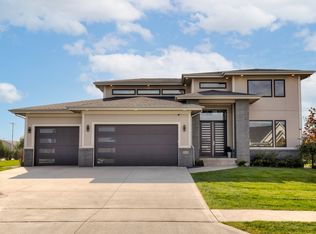 MLS ID #727044, Diane Poore, Ellis Poore Real Estate Group. DMMLS
 - $750,0004 bd4 ba2.7k sqft14725 Stonecrop Dr, Urbandale, IA 50323For Sale
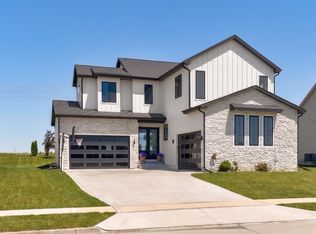 MLS ID #740800, Sean Asada, RE/MAX Real Estate Center. DMMLS
 - $665,0005 bd4 ba1.8k sqft14415 Sheridan Ave, Urbandale, IA 50323For Sale
 MLS ID #746690, LUCREZIA MOORE, Iowa Realty Mills Crossing. DMMLS
 - $765,0005 bd3 ba1.9k sqft16203 Goodman Dr, Urbandale, IA 50323New Construction
 MLS ID #713497, Cari Johnson, RE/MAX Precision. DMMLS
 - $589,0005 bd3 ba3k sqft14514 Sutton Dr, Urbandale, IA 50323For Sale By Owner
- $919,9005 bd4 ba2k sqft5035 150th St, Urbandale, IA 50323For SaleMLS ID #739531, Matt Klein, RE/MAX Concepts. DMMLS
- $639,9005 bd3 ba1.8k sqft5015 149th Ct, Urbandale, IA 50323For SaleMLS ID #736175, Chrissi Ripperger, RE/MAX Concepts. DMMLS
- $639,9005 bd3 ba1.8k sqft5021 148th Cir, Urbandale, IA 50323For SaleMLS ID #738225, Chrissi Ripperger, RE/MAX Concepts. DMMLS
- $674,9005 bd3 ba1.9k sqft14431 Persimmon Dr, Urbandale, IA 50323For SaleMLS ID #741105, Brandon Winn, Iowa Realty Mills Crossing. DMMLS
- $825,0004 bd5 ba2k sqft4644 Centennial Blvd, Urbandale, IA 50323New ConstructionMLS ID #727064, Cari Johnson, RE/MAX Precision. DMMLS
- $775,0005 bd4 ba2.6k sqft720 Daybreak Dr, Waukee, IA 50263For SaleMLS ID #741937, Abby Miller, RE/MAX Precision. DMMLS
- $675,0004 bd3 ba1.8k sqft17564 Aurora Dr, Clive, IA 50325For SaleMLS ID #746677, Scott Venteicher, RE/MAX Concepts. DMMLS
- $850,0005 bd4 ba3.8k sqft28803 Frost Ln, Adel, IA 50003For SaleMLS ID #746727, Lisa Vance, LPT Realty, LLC. DMMLS
- $709,9005 bd4 ba1.8k sqft17938 Hammontree Cir, Clive, IA 50325For SaleMLS ID #742653, Medina Rahmanovic, RE/MAX Precision. DMMLS
- $574,9005 bd3 ba1.7k sqft17317 Brookview Dr, Urbandale, IA 50322New ConstructionMLS ID #747071, Marc Lee, RE/MAX Precision. DMMLS
- $824,9906 bd4 ba1.9k sqft2550 Belmont Blvd, Waukee, IA 50263For SaleMLS ID #746636, Heather Rawlins, Iowa Realty Colfax. DMMLS
- $720,0004 bd3 ba1.7k sqft3981 Westgate Pkwy, Clive, IA 50325New ConstructionMLS ID #738826, Sean Asada, RE/MAX Real Estate Center. DMMLS
- $774,9004 bd4 ba1.9k sqft10154 Bolton Pl, West Des Moines, IA 50266For SaleMLS ID #744829, Marc Lee, RE/MAX Precision. DMMLS
- $675,0004 bd3 ba2.8k sqft80 NW Alderleaf Dr, Waukee, IA 50263For SaleMLS ID #737533, Char Klisares, RE/MAX Concepts. DMMLS
- $879,0004 bd4 ba2.2k sqft16319 Ironwood Ln, Waukee, IA 50263For SaleMLS ID #744816, Kane McCuen, RE/MAX Precision. DMMLS
