24hr Sale
Pending
Street View
$458,000
16418 Northpark Dr, Urbandale, IA 50323
4beds
1,627sqft
Single Family Residence
Built in 2021
0.34 Acres Lot
$-- Zestimate®
$281/sqft
$22/mo HOA
What's special
- 27 days |
- 170 |
- 4 |
Zillow last checked:
Listing updated:
Listed by:
Ben Bjorholm (515)250-1911,
1 Percent Lists Evolution
Source: DMMLS,MLS#: 746444 Originating MLS: Des Moines Area Association of REALTORS
Originating MLS: Des Moines Area Association of REALTORSFacts & features
Interior
Bedrooms & bathrooms
- Bedrooms: 4
- Bathrooms: 3
- Full bathrooms: 2
- 3/4 bathrooms: 1
- Main level bedrooms: 3
Heating
- Forced Air, Gas, Natural Gas
Cooling
- Central Air
Features
- Dining Area, Eat-in Kitchen
- Basement: Daylight,Finished
- Number of fireplaces: 1
- Fireplace features: Gas, Vented
Interior area
- Total structure area: 1,627
- Total interior livable area: 1,627 sqft
- Finished area below ground: 950
Property
Parking
- Total spaces: 3
- Parking features: Attached, Garage, Three Car Garage
- Attached garage spaces: 3
Features
- Stories: 1
- Patio & porch: Covered, Deck, Open, Patio
- Exterior features: Deck, Patio
Lot
- Size: 0.34 Acres
- Features: Rectangular Lot
Details
- Parcel number: 1214131007
- Zoning: Res
Construction
Type & style
- Home type: SingleFamily
- Architectural style: Ranch
- Property subtype: Single Family Residence
Materials
- Stone
- Foundation: Poured
- Roof: Asphalt,Shingle
Condition
- Resale
- New construction: No
- Year built: 2021
Utilities & green energy
- Sewer: Public Sewer
- Water: Public
Community & HOA
HOA
- Has HOA: Yes
- HOA fee: $265 annually
- HOA name: Highland Meadows
- Second HOA name: Terrus RE Group
- Second HOA phone: 515-471-4400
Location
- Region: Urbandale
Financial & listing details
- Price per square foot: $281/sqft
- Tax assessed value: $485,200
- Annual tax amount: $7,352
- Date on market: 7/30/2026
- Cumulative days on market: 209 days
- Listing terms: Cash,Conventional,FHA,VA Loan
- Road surface type: Concrete
Estimated market value
Not available
Estimated sales range
Not available
Not available
Price history
| Date | Event | Price |
|---|---|---|
| 7/31/2026 | Pending sale | $458,000-1.5%$281/sqft |
Source:  DMMLS #746444 Report a problem DMMLS #746444 Report a problem | ||
| 7/23/2026 | Listing removed | $464,990$286/sqft |
Source: DMMLS #733199 Report a problem | ||
| 6/29/2026 | Price change | $464,990-1.1%$286/sqft |
Source: DMMLS #733199 Report a problem | ||
| 6/10/2026 | Price change | $469,990-2.1%$289/sqft |
Source: DMMLS #733199 Report a problem | ||
| 5/12/2026 | Price change | $479,990-2%$295/sqft |
Source: DMMLS #733199 Report a problem | ||
| 4/9/2026 | Price change | $489,990-1%$301/sqft |
Source: DMMLS #733199 Report a problem | ||
| 3/6/2026 | Price change | $494,990-1.6%$304/sqft |
Source: DMMLS #733199 Report a problem | ||
| 2/11/2026 | Price change | $503,000-1.4%$309/sqft |
Source: DMMLS #733199 Report a problem | ||
| 1/22/2026 | Listed for sale | $510,000+6.5%$313/sqft |
Source: DMMLS #733199 Report a problem | ||
| 12/17/2025 | Listing removed | $479,000$294/sqft |
Source: DMMLS #724578 Report a problem | ||
| 10/28/2025 | Price change | $479,000-2.2%$294/sqft |
Source: DMMLS #724578 Report a problem | ||
| 10/12/2025 | Price change | $489,900-1.5%$301/sqft |
Source: DMMLS #724578 Report a problem | ||
| 10/2/2025 | Price change | $497,500-0.5%$306/sqft |
Source: DMMLS #724578 Report a problem | ||
| 9/19/2025 | Price change | $500,000-2.9%$307/sqft |
Source: DMMLS #724578 Report a problem | ||
| 8/19/2025 | Listed for sale | $515,000+13.2%$317/sqft |
Source: DMMLS #724578 Report a problem | ||
| 1/14/2022 | Sold | $454,900$280/sqft |
Source: Agent Provided Report a problem | ||
| 12/13/2021 | Pending sale | $454,900$280/sqft |
Source:  RE/MAX Central #640894 Report a problem RE/MAX Central #640894 Report a problem | ||
| 11/2/2021 | Listed for sale | $454,900+468.6%$280/sqft |
Source: RE/MAX Central #640894 Report a problem | ||
| 4/27/2021 | Listing removed | -- |
Source: DMMLS Report a problem | ||
| 2/2/2021 | Pending sale | $80,000$49/sqft |
Source: Caliber Realty #620979 Report a problem | ||
| 1/20/2021 | Listed for sale | $80,000$49/sqft |
Source: Caliber Realty #620979 Report a problem | ||
Public tax history
| Year | Property taxes | Tax assessment |
|---|---|---|
| 2025 | $7,490 +1.9% | $485,200 +1.9% |
| 2024 | $7,352 -3.1% | $476,130 |
| 2023 | $7,586 +54085.7% | $476,130 +12% |
| 2022 | $14 | $425,060 +68458.1% |
| 2021 | $14 | $620 |
Find assessor info on the county website
Monthly payment
Est. payment
Payment breakdown
Explore the cost of this home by adjusting the details. Changes won't be saved.Climate risks
Neighborhood: 50323
Nearby schools
GreatSchools rating
- 8/10Waterford Elementary SchoolGrades: K-5Distance: 0.9 mi
- 7/10Trailridge SchoolGrades: 6-7Distance: 3.3 mi
- 8/10Northwest High SchoolGrades: 10-12Distance: 3 mi
Schools provided by the listing agent
- District: Waukee
Source: DMMLS. This data may not be complete. We recommend contacting the local school district to confirm school assignments for this home.
- $640,0005 bd3 ba1.8k sqft16421 Northpark Dr, Urbandale, IA 50323Sold

- $551,1005 bd3 ba1.7k sqft16405 Northpark Dr, Urbandale, IA 50323Off Market
- $438,8004 bd3 ba1.6k sqft5100 165th Cir, Urbandale, IA 50323Off Market
- $583,8004 bd3 ba3.5k sqft16429 Northpark Dr, Urbandale, IA 50323Off Market
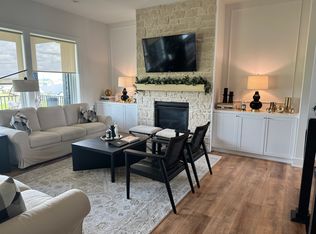
- $649,9005 bd3 ba1.8k sqft16412 N Valley Dr, Urbandale, IA 50111Sold
- $619,9005 bd3 ba1.8k sqft16408 N Valley Dr, Urbandale, IA 50323New Construction
- $381,4003 bd2 ba1.6k sqft16416 Northvalley Dr, Urbandale, IA 50323Off Market
- $483,9005 bd3 ba1.7k sqft16501 Northpark Dr, Urbandale, IA 50323Off Market
A local agent can set up tours, give advice and negotiate with sellers.
Similar homes
- $499,0004 bd3 ba1.6k sqft15303 Springbrook Trl, Urbandale, IA 50323For Sale
 MLS ID #747875, Abby Miller, RE/MAX Precision. DMMLS
 - $449,9004 bd4 ba1.6k sqft4701 172nd Way, Urbandale, IA 50323For Sale
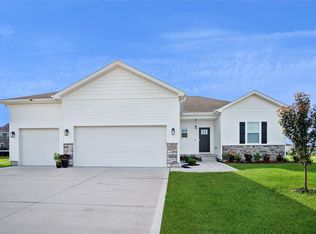 MLS ID #744733, Olya Safris, Iowa Realty Mills Crossing. DMMLS
 - $539,9004 bd3 ba1.8k sqft5624 163rd St, Urbandale, IA 50323New Construction
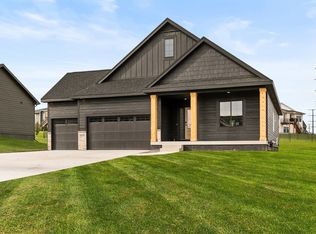 MLS ID #726381, Kristina Leek, RE/MAX Precision. DMMLS
 - $539,0005 bd4 ba2.1k sqft5421 150th St, Urbandale, IA 50323For Sale
 MLS ID #739827, Tricia Evans, RE/MAX Concepts. DMMLS
 - $612,5004 bd4 ba1.8k sqft5606 147th St, Urbandale, IA 50323For SaleMLS ID #737135, Mike Fagerstrom, Keller Williams Realty GDM. DMMLS
- $449,0004 bd3 ba1.8k sqft1025 Gray Ave, Waukee, IA 50263For SaleMLS ID #739853, April Rhiner, EXP Realty, LLC. DMMLS
- $468,4494 bd3 ba1.5k sqft395 NW Ashley Ave, Waukee, IA 50263New ConstructionMLS ID #742383, Kristina Leek, RE/MAX Precision. DMMLS
- $539,9005 bd4 ba2.1k sqft15015 Springbrook Trl, Urbandale, IA 50323New ConstructionMLS ID #730068, Heather Lohse, RE/MAX Precision. DMMLS
- $445,0004 bd3 ba1.4k sqft2425 SE Sawyer Point, Waukee, IA 50263For SaleMLS ID #736601, SARAH PESEK, Iowa Realty Mills Crossing. DMMLS
- $369,9004 bd3 ba1.5k sqft18126 Alpine Dr, Clive, IA 50325For SaleMLS ID #745086, Megan Fjetland, RE/MAX Real Estate Center. DMMLS
- $529,9005 bd3 ba1.6k sqft875 NW Frescott Cir, Waukee, IA 50263For SaleMLS ID #747320, Julie Moore, RE/MAX Concepts. DMMLS
- $549,0004 bd3 ba1.7k sqft17829 Valley View Dr, Clive, IA 50325For SaleMLS ID #742256, Casee Woodley, RE/MAX Precision. DMMLS
- $559,0005 bd3 ba1.8k sqft3963 Westgate Pkwy, Clive, IA 50325For SaleMLS ID #745268, Pennie Carroll, Pennie Carroll & Associates. DMMLS
- $319,9003 bd3 ba1.5k sqft4723 172nd St, Urbandale, IA 50323For SaleMLS ID #745781, Gina Friedrichsen, RE/MAX Precision. DMMLS
- $394,9004 bd3 ba1.9k sqft705 SE Booth Ave, Waukee, IA 50263For SaleMLS ID #745848, David Rodriguez, RE/MAX Precision. DMMLS
- $385,0004 bd4 ba1.5k sqft2505 Park Ridge Dr, Granger, IA 50109For SaleMLS ID #747253, Mallory Ringgenberg, Real Broker, LLC. DMMLS
- $399,9004 bd4 ba1.8k sqft1265 NW Yorktown Dr, Waukee, IA 50263For SaleMLS ID #741885, Brett Opdahl, RE/MAX Precision. DMMLS
- $499,9004 bd3 ba1.5k sqft110 NW Ashley Ct, Waukee, IA 50263New ConstructionMLS ID #734368, Amanda Mickelsen, Keller Williams Realty GDM. DMMLS
- $514,9004 bd3 ba1.5k sqft4650 180th St, Urbandale, IA 50263For SaleMLS ID #738848, Marc Lee, RE/MAX Precision. DMMLS
- $529,0005 bd3 ba1.6k sqft1304 NE Heritage Dr, Grimes, IA 50111For SaleMLS ID #745841, Susie Sheldahl, Realty One Group Impact. DMMLS
