Located in the prestigious Glen Oaks Country Club community, this exceptional walkout ranch in The Pointe offers incredible views of the 17th tee box and clubhouse. The Pointe features just 19 homes sharing a private pool and tennis court, creating a rare blend of privacy and resort-style amenities.
Offering 4,833 SF of finish, this home includes 3 bedrooms, 2 flex rooms, and 6 total bathrooms. The main level features a spacious primary suite with soaker tub, 2 half baths, elevator access, and an oversized 1,301 SF heated garage with epoxy floors and floor drains. The walkout lower level includes 2 en-suite bedrooms, 2 flex rooms ideal for office, gym, or hobby space, plus an additional half baths.
Additional highlights include full security system with cameras, 3 fireplaces, all HVAC replaced in 2021, and a steel roof installed in 2014.
All information obtained from seller and public records.
For sale
Price cut: $115K (7/17)
$985,000
5576 Glen Oaks Pte, West Des Moines, IA 50266
3beds
2,533sqft
:
Get pre-qualifiedN/A
Single Family Residence
Built in 1993
0.37 Acres Lot
$-- Zestimate®
$389/sqft
$583/mo HOA
What's special
Elevator accessWalkout lower level
- 82 days |
- 1,108 |
- 25 |
Zillow last checked:
Listing updated:
Listed by:
Mike Slavin (515)491-4319,
RE/MAX Precision
Source: DMMLS,MLS#: 741016 Originating MLS: Des Moines Area Association of REALTORS
Originating MLS: Des Moines Area Association of REALTORSFacts & features
Interior
Bedrooms & bathrooms
- Bedrooms: 3
- Bathrooms: 6
- Full bathrooms: 2
- 3/4 bathrooms: 1
- 1/2 bathrooms: 3
- Main level bedrooms: 1
Heating
- Gas
Cooling
- Central Air
Appliances
- Included: Cooktop, Dryer, Dishwasher, Microwave, Refrigerator, Stove, Washer
- Laundry: Main Level
Features
- Flooring: Hardwood
- Basement: Daylight,Finished,Walk-Out Access
- Number of fireplaces: 3
Interior area
- Total structure area: 2,533
- Total interior livable area: 2,533 sqft
- Finished area below ground: 2,300
Property
Parking
- Total spaces: 4
- Parking features: Attached, Garage
- Attached garage spaces: 4
Features
- Stories: 1
- Patio & porch: Covered, Patio
- Exterior features: Sprinkler/Irrigation, Patio
Lot
- Size: 0.37 Acres
- Features: Rectangular Lot
Details
- Parcel number: 32004127092006
- Zoning: R
Construction
Type & style
- Home type: SingleFamily
- Architectural style: Ranch
- Property subtype: Single Family Residence
Materials
- Brick
- Foundation: Poured
Condition
- Resale
- New construction: No
- Year built: 1993
Utilities & green energy
- Sewer: Public Sewer
- Water: Public
Community & HOA
Community
- Features: Community Pool, Golf, Gated, Tennis Court(s)
- Security: Gated Community
HOA
- Has HOA: Yes
- Services included: See Remarks
- HOA fee: $583 monthly
- HOA name: Glen Oaks Pointe
- Second HOA name: Stanbrough Management
- Second HOA phone: 515-334-3345
Location
- Region: West Des Moines
Financial & listing details
- Price per square foot: $389/sqft
- Annual tax amount: $13,623
- Date on market: 5/18/2026
- Cumulative days on market: 82 days
- Listing terms: Cash,Conventional
- Road surface type: Asphalt
Estimated market value
Not available
Estimated sales range
Not available
Not available
Price history
| Date | Event | Price |
|---|---|---|
| 7/17/2026 | Price change | $985,000-10.5%$389/sqft |
Source:  DMMLS #741016 Report a problem DMMLS #741016 Report a problem | ||
| 6/26/2026 | Price change | $1,100,000-18.5%$434/sqft |
Source: DMMLS #741016 Report a problem | ||
| 5/27/2026 | Price change | $1,349,900-12.9%$533/sqft |
Source: DMMLS #741016 Report a problem | ||
| 5/18/2026 | Listed for sale | $1,549,900$612/sqft |
Source: DMMLS #741016 Report a problem | ||
Public tax history
Tax history is unavailable.
Monthly payment
Est. payment
Payment breakdown
Explore the cost of this home by adjusting the details. Changes won't be saved.Climate risks
Neighborhood: 50266
Nearby schools
GreatSchools rating
- 8/10Westridge Elementary SchoolGrades: PK-6Distance: 1.6 mi
- 6/10Valley SouthwoodsGrades: 9Distance: 1.7 mi
- 4/10Valley High SchoolGrades: 10-12Distance: 3.1 mi
Schools provided by the listing agent
- District: West Des Moines
Source: DMMLS. This data may not be complete. We recommend contacting the local school district to confirm school assignments for this home.
- $1,424,6003 bd4 ba2.5k sqft5576 Glen Oaks Point, West Des Moines, IA 50266Off Market
- $909,0003 bd4 ba2.7k sqft5548 Glen Oaks Pt, West Des Moines, IA 50266Off Market

- $1,250,0003 bd4 ba2.7k sqft5548 Glen Oaks Point, West Des Moines, IA 50266Sold
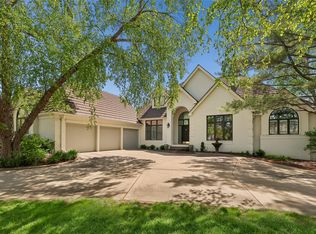
- $1,300,7004 bd5 ba2.9k sqft5590 Glen Oaks Pt, West Des Moines, IA 50266Off Market
- $1,260,0004 bd5 ba2.9k sqft5590 Glen Oaks Point, West Des Moines, IA 50266Off Market
- $813,4004 bd4 ba3.7k sqft5569 Glen Oaks Point, West Des Moines, IA 50266Off Market
- $1,286,2005 bd6 ba4.6k sqft5605 Glen Oaks Pt, West Des Moines, IA 50266Off Market
- $1,056,5005 bd6 ba4.6k sqft5605 Glen Oaks Point, West Des Moines, IA 50266Off Market
A local agent can set up tours, give advice and negotiate with sellers.
Similar homes
- $950,0004 bd3 ba1.8k sqft28529 360th St, Booneville, IA 50038For Sale
 MLS ID #746546, Brandon Winn, Iowa Realty Mills Crossing. DMMLS
 - $999,0004 bd4 ba3.4k sqft4205 Quail Ct, West Des Moines, IA 50265For Sale
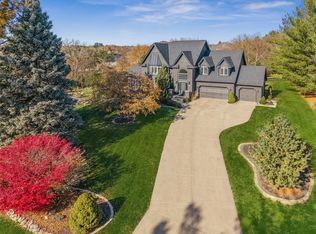 MLS ID #730482, SCOTT STEELMAN, Iowa Realty Mills Crossing. DMMLS
 - $999,9004 bd3 ba2.6k sqft25173 Pin Oak Dr, Adel, IA 50003For Sale
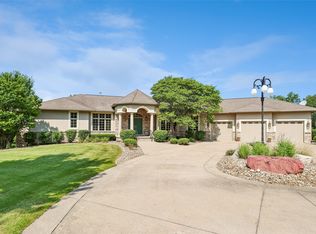 MLS ID #746652, Julianna Cullen, RE/MAX Precision. DMMLS
 - $749,0005 bd5 ba3.6k sqft821 58th St, West Des Moines, IA 50266For Sale
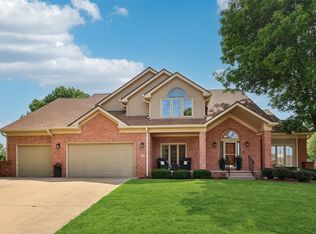 MLS ID #744371, Cy Phillips, Space Simply. DMMLS
 - $850,0004 bd3 ba1.7k sqft8580 Ashworth Rd, West Des Moines, IA 50266For SaleMLS ID #728101, Kaity Gale, Goodall Properties LLC. DMMLS
- $795,0003 bd4 ba2.9k sqft707 38th St, West Des Moines, IA 50265For SaleMLS ID #738315, RICK WANAMAKER, Iowa Realty Mills Crossing. DMMLS
- $599,9004 bd3 ba2.3k sqft144 56th St, West Des Moines, IA 50266For SaleMLS ID #743470, Fix Brown, RE/MAX Concepts. DMMLS
- $1,050,0004 bd4 ba2k sqft31874 Silverado Point, Waukee, IA 50263For SaleMLS ID #742025, Erin Rundall, Keller Williams Realty GDM. DMMLS
- $499,0004 bd3 ba2.8k sqft809 58th St, West Des Moines, IA 50266For SaleMLS ID #743021, Cy Phillips, Space Simply. DMMLS
- $650,0006 bd5 ba3.5k sqft917 57th Pl, West Des Moines, IA 50266For SaleMLS ID #744950, Jen Stanbrough, RE/MAX Precision. DMMLS
- $1,200,0004 bd5 ba2.2k sqft5692 SW Lake Ridge Dr, West Des Moines, IA 50265For SaleMLS ID #745645, Ingrid Williams, RE/MAX Concepts. DMMLS
- $845,0004 bd4 ba2.7k sqft2142 NW 134th St, Clive, IA 50325For SaleMLS ID #746380, Sarah Buller-Bruns, RE/MAX Precision. DMMLS
- $625,0004 bd5 ba3.2k sqft1613 Thornwood Rd, West Des Moines, IA 50265For SaleMLS ID #744234, Kenzie Julich, Agency Iowa. DMMLS
- $595,0003 bd3 ba1.8k sqft1075 Glen Oaks Dr, West Des Moines, IA 50266For SaleMLS ID #745829, Ricky Grubb, Realty ONE Group Impact. DMMLS
- $1,060,0005 bd4 ba3.2k sqft2737 83rd Ln, Norwalk, IA 50211For SaleMLS ID #746581, Jen Stanbrough, RE/MAX Precision. DMMLS
- $895,0003 bd4 ba2.5k sqft7270 NW 23rd St, Ankeny, IA 50023For SaleMLS ID #746717, SUSAN VANDERWAAL, Iowa Realty South. DMMLS
- $1,124,9005 bd6 ba3.7k sqft1772 NW 120th St, Clive, IA 50325For SaleMLS ID #744028, Ingrid Williams, RE/MAX Concepts. DMMLS
- $550,0002 bd3 ba1.5k sqft1128 Glen Oaks Dr, West Des Moines, IA 50266For SaleMLS ID #730531, RICK WANAMAKER, Iowa Realty Mills Crossing. DMMLS
- $824,9004 bd3 ba3.5k sqft14575 University Ave, Waukee, IA 50263For SaleMLS ID #740525, Emily Utley, RE/MAX Concepts. DMMLS
- $590,0004 bd3 ba1.6k sqft7140 Reed Ln, West Des Moines, IA 50266For SaleMLS ID #740839, Scott Wendl, RE/MAX Precision. DMMLS
