WOW...this is a MUST SEE! 5,200 finished sq. ft. of beautifully updated living space in this exceptional executive two-story with a finished walkout lower level. PREMIUM 50-year metal shingle roof, BRAND-NEW high-efficiency furnace & A/C (10-year transferable warranty), new oversized driveway, new carpet, premium luxury vinyl plank flooring, fresh interior paint throughout, and updated lighting. Offering 6 bedrooms, 5 bathrooms, soaring 12' ceilings in the showstopping great room, and 9' ceilings on the main and lower levels, this home is ideal for multigenerational living, entertaining, or working from home. The gourmet kitchen features granite countertops, double ovens, an oversized island, abundant cabinetry, and two pantries. The spacious primary suite includes a Jacuzzi jetted tub and two walk-in closets. Enjoy the Brick & Vinyl exterior, composite deck or expansive patio off the walkout lower level, already wired for a future hot tub. Oversized 3-car garage with abundant built-in shelving. Outside, enjoy extensive landscaping with 17+ mature trees, private entry to lower level via outside concrete steps, a full irrigation system, and an unbeatable West Des Moines location close to shopping, dining, downtown, and major highways. Come view this Stunner today! All information obtained from seller and public records.
For sale
Price cut: $14.9K (9/2)
$625,000
917 57th Pl, West Des Moines, IA 50266
6beds
3,545sqft
Single Family Residence
Built in 1990
0.36 Acres Lot
$-- Zestimate®
$176/sqft
$-- HOA
What's special
Brick and vinyl exteriorUpdated lightingFresh interior paint throughoutGranite countertopsNew carpetOversized islandDouble ovens
- 59 days
- 1,234
- 36
Likely to sell faster than
Zillow last checked:
Listing updated:
Listed by:
Jen Stanbrough (515)371-4814,
RE/MAX Precision
Source: DMMLS,MLS#: 744950 Originating MLS: Des Moines Area Association of REALTORS
Originating MLS: Des Moines Area Association of REALTORSFacts & features
Interior
Bedrooms & bathrooms
- Bedrooms: 6
- Bathrooms: 5
- Full bathrooms: 2
- 3/4 bathrooms: 2
- 1/2 bathrooms: 1
Heating
- Baseboard, Electric, Forced Air, Gas, Natural Gas, See Remarks
Cooling
- Central Air, See Remarks, Window Unit(s)
Appliances
- Included: Built-In Oven, Cooktop, Dryer, Dishwasher, Microwave, Refrigerator, Stove, Washer
- Laundry: Main Level
Features
- Central Vacuum, Dining Area, Separate/Formal Dining Room, Eat-in Kitchen, See Remarks, Window Treatments
- Flooring: Carpet
- Basement: Daylight,Finished,Partially Finished,Walk-Out Access
- Number of fireplaces: 1
- Fireplace features: Gas, Vented
Interior area
- Total structure area: 3,545
- Total interior livable area: 3,545 sqft
- Finished area below ground: 1,655
Property
Parking
- Total spaces: 3
- Parking features: Attached, Garage, Three Car Garage
- Attached garage spaces: 3
Features
- Levels: Two
- Stories: 2
- Patio & porch: Covered, Deck, Patio
- Exterior features: Deck, Sprinkler/Irrigation, Patio
Lot
- Size: 0.36 Acres
Details
- Parcel number: 32001380402001
- Zoning: R
Construction
Type & style
- Home type: SingleFamily
- Architectural style: Two Story
- Property subtype: Single Family Residence
Materials
- Brick, Vinyl Siding
- Foundation: Poured
- Roof: Metal
Condition
- Resale
- New construction: No
- Year built: 1990
Utilities & green energy
- Sewer: Public Sewer
- Water: Public
Community & HOA
Community
- Security: Security System, Fire Alarm, Smoke Detector(s)
HOA
- Has HOA: No
Location
- Region: West Des Moines
Financial & listing details
- Price per square foot: $176/sqft
- Tax assessed value: $666,400
- Annual tax amount: $9,904
- Date on market: 7/10/2026
- Cumulative days on market: 59 days
- Listing terms: Cash,Conventional,FHA,VA Loan
- Road surface type: Concrete
Estimated market value
Not available
Estimated sales range
Not available
Not available
Price history
| Date | Event | Price |
|---|---|---|
| 9/2/2026 | Price change | $625,000-2.3%$176/sqft |
Source:  DMMLS #744950 Report a problem DMMLS #744950 Report a problem | ||
| 8/18/2026 | Price change | $639,900-1.6%$181/sqft |
Source: DMMLS #744950 Report a problem | ||
| 8/3/2026 | Price change | $650,000-3.7%$183/sqft |
Source: DMMLS #744950 Report a problem | ||
| 7/10/2026 | Listed for sale | $675,000$190/sqft |
Source: DMMLS #744950 Report a problem | ||
Public tax history
| Year | Property taxes | Tax assessment |
|---|---|---|
| 2025 | $9,276 +1% | $666,400 +11.6% |
| 2024 | $9,188 -3.3% | $597,100 |
| 2023 | $9,506 +1.2% | $597,100 +19.1% |
| 2022 | $9,392 +3.9% | $501,200 |
| 2021 | $9,038 +1.6% | $501,200 +9.1% |
| 2020 | $8,898 +2.3% | $459,300 |
| 2019 | $8,696 -0.2% | $459,300 +6.1% |
| 2018 | $8,712 | $433,000 |
| 2017 | $8,712 +9.1% | $433,000 +9.6% |
| 2016 | $7,988 | $395,000 |
| 2015 | $7,988 +110.8% | $395,000 +6.3% |
| 2014 | $3,790 | $371,600 |
| 2013 | -- | $371,600 +0.1% |
| 2012 | -- | $371,300 |
| 2011 | -- | $371,300 -0.8% |
| 2010 | -- | $374,200 |
| 2009 | -- | $374,200 |
| 2008 | -- | $374,200 |
| 2007 | -- | $374,200 +12.3% |
| 2006 | -- | $333,300 |
| 2005 | -- | $333,300 +7.6% |
| 2003 | -- | $309,880 +3.6% |
| 2002 | -- | $299,090 |
| 2001 | -- | $299,090 |
Find assessor info on the county website
Monthly payment
Est. payment
Payment breakdown
Explore the cost of this home by adjusting the details. Changes won't be saved.Climate risks
Neighborhood: 50266
Nearby schools
Schools provided by the listing agent
- District: West Des Moines
Source: DMMLS. This data may not be complete. We recommend contacting the local school district to confirm school assignments for this home.
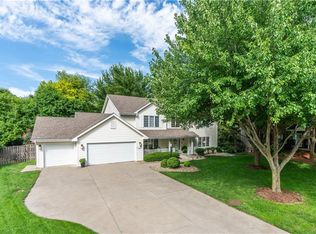

Similar homes
- $725,0005 bd5 ba3.6k sqft821 58th St, West Des Moines, IA 50266For Sale
 MLS ID #744371, Cy Phillips, Space Simply. DMMLS
 - $589,9004 bd3 ba2.3k sqft144 56th St, West Des Moines, IA 50266For Sale
 MLS ID #743470, Fix Brown, RE/MAX Concepts. DMMLS
 - $450,0005 bd4 ba2.1k sqft281 58th Ct, West Des Moines, IA 50266For Sale
 MLS ID #747765, Cy Phillips, Space Simply. DMMLS
 - $599,9004 bd5 ba3.2k sqft1613 Thornwood Rd, West Des Moines, IA 50265For Sale
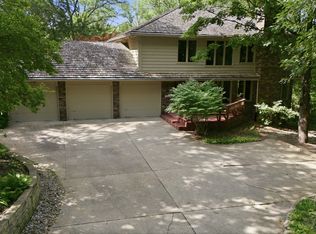 MLS ID #744234, Kenzie Julich, Agency Iowa. DMMLS
