Some homes simply have a personality all their own—and this is one of them. Built in 1989, this distinctive West Des Moines home offers the character, craftsmanship and architectural details more often associated with Des Moines' beloved older homes. From the moment you enter, the woodwork takes center stage. Rich trim, substantial millwork and built-in bookshelves appear throughout, including a striking half bath where the wood detailing extends all the way to the ceiling. These aren't simply accents—they give this home its charm and unmistakable character. The unique split open staircase is an architectural focal point, with one path leading to the front entry and the other into the kitchen. An unexpected window cutout at the base of the stairs offers a charming peek into the kitchen—one of those details that makes you stop and take a second look. A formal front living room, formal dining room and family room with fireplace provide wonderful spaces to gather. The beautifully updated kitchen features crisp white cabinetry, granite countertops, stainless appliances, a generous center island and abundant storage. And then there is the four-season room. Expansive and filled with natural light, this is far more than a porch—it's a true extension of the home's living space and a wonderful place to enjoy the surrounding trees and backyard throughout the year. 918 57th Street is anything but ordinary—a home with the charm and character of another era.
Pending
$575,000
918 57th St, West Des Moines, IA 50266
4beds
2,964sqft
Single Family Residence
Built in 1989
10,759 Square Feet Lot
$-- Zestimate®
$194/sqft
$-- HOA
What's special
Family room with fireplaceFormal dining roomAbundant storageCrisp white cabinetryGranite countertopsGenerous center islandStainless appliances
- 40 days
- 118
- 0
Likely to sell faster than
Zillow last checked:
Listing updated:
Listed by:
Michelle Price (515)360-1014,
Realty ONE Group Impact
Source: DMMLS,MLS#: 748047 Originating MLS: Des Moines Area Association of REALTORS
Originating MLS: Des Moines Area Association of REALTORSFacts & features
Interior
Bedrooms & bathrooms
- Bedrooms: 4
- Bathrooms: 3
- Full bathrooms: 2
- 1/2 bathrooms: 1
Heating
- Forced Air, Gas, Natural Gas
Cooling
- Central Air
Appliances
- Included: Dryer, Dishwasher, Microwave, Refrigerator, Stove, Washer
- Laundry: Upper Level
Features
- Dining Area
- Flooring: Hardwood
- Number of fireplaces: 1
- Fireplace features: Gas, Vented
Interior area
- Total structure area: 2,964
- Total interior livable area: 2,964 sqft
- Finished area below ground: 702
Property
Parking
- Total spaces: 2
- Parking features: Attached, Garage, Two Car Garage
- Attached garage spaces: 2
Features
- Levels: Two
- Stories: 2
- Patio & porch: Open, Patio
- Exterior features: Patio
Lot
- Size: 10,759 Square Feet
- Features: Rectangular Lot
Details
- Parcel number: 32000480008000
- Zoning: R
Construction
Type & style
- Home type: SingleFamily
- Architectural style: Two Story
- Property subtype: Single Family Residence
Materials
- Foundation: Poured
- Roof: Asphalt,Shingle
Condition
- Resale
- New construction: No
- Year built: 1989
Utilities & green energy
- Sewer: Public Sewer
- Water: Public
Community & HOA
HOA
- Has HOA: No
Location
- Region: West Des Moines
Financial & listing details
- Price per square foot: $194/sqft
- Tax assessed value: $547,700
- Annual tax amount: $8,101
- Date on market: 8/28/2026
- Cumulative days on market: 42 days
- Listing terms: Cash,Conventional,FHA,VA Loan
- Road surface type: Concrete
Estimated market value
Not available
Estimated sales range
Not available
Not available
Price history
| Date | Event | Price |
|---|---|---|
| 9/1/2026 | Pending sale | $575,000$194/sqft |
Source:  DMMLS #748047 Report a problem DMMLS #748047 Report a problem | ||
| 8/28/2026 | Listed for sale | $575,000+30%$194/sqft |
Source: DMMLS #748047 Report a problem | ||
| 7/15/2015 | Sold | $442,400+61.8%$149/sqft |
Source: DMMLS #455514 Report a problem | ||
| 4/29/2010 | Sold | $273,500+24.6%$92/sqft |
Source: Public Record Report a problem | ||
| 10/25/1999 | Sold | $219,500$74/sqft |
Source: Public Record Report a problem | ||
Public tax history
| Year | Property taxes | Tax assessment |
|---|---|---|
| 2025 | $8,704 +0.9% | $547,700 -2.5% |
| 2024 | $8,626 -3.8% | $561,700 |
| 2023 | $8,966 +1.2% | $561,700 +18.7% |
| 2022 | $8,858 +4.9% | $473,200 |
| 2021 | $8,446 +1.6% | $473,200 +10.1% |
| 2020 | $8,316 +1.5% | $429,800 |
| 2019 | $8,194 -0.2% | $429,800 +5.2% |
| 2018 | $8,208 | $408,500 |
| 2017 | $8,208 +7.7% | $408,500 +7.4% |
| 2016 | $7,618 | $380,400 |
| 2015 | $7,618 +47.8% | $380,400 +42.7% |
| 2014 | $5,156 | $266,600 |
| 2013 | -- | $266,600 +0.1% |
| 2012 | -- | $266,400 |
| 2011 | -- | $266,400 +0.3% |
| 2010 | -- | $265,600 |
| 2009 | -- | $265,600 |
| 2008 | -- | $265,600 |
| 2007 | -- | $265,600 +10.1% |
| 2006 | -- | $241,300 +0.6% |
| 2005 | -- | $239,800 +5.4% |
| 2003 | -- | $227,420 -1.2% |
| 2002 | -- | $230,280 |
| 2001 | -- | $230,280 |
Find assessor info on the county website
Monthly payment
Est. payment
Payment breakdown
Explore the cost of this home by adjusting the details. Changes won't be saved.Climate risks
Neighborhood: 50266
Nearby schools
Schools provided by the listing agent
- District: West Des Moines
Source: DMMLS. This data may not be complete. We recommend contacting the local school district to confirm school assignments for this home.


Similar homes
- $579,9005 bd4 ba2.1k sqft531 77th St, West Des Moines, IA 50266For Sale
 MLS ID #744142, Mohamed Ali, Iowa Realty Mills Crossing. DMMLS
 - $485,0004 bd3 ba2.1k sqft134 56th Pl, West Des Moines, IA 50266For Sale
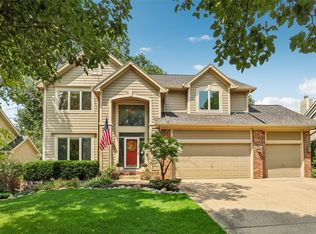 MLS ID #747434, Tanya Evers, Iowa Realty Mills Crossing. DMMLS
 - $579,9005 bd4 ba2.6k sqft12851 Walnut Ridge Dr, Clive, IA 50325For Sale
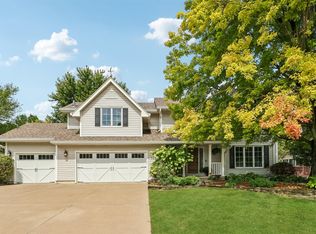 MLS ID #748924, Anna Thomas, LPT Realty, LLC. DMMLS
 - $549,0003 bd3 ba1.8k sqft1075 Glen Oaks Dr, West Des Moines, IA 50266For Sale
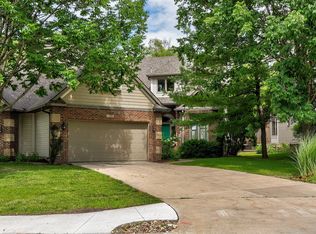 MLS ID #745829, Rick Grubb, Realty ONE Group Impact. DMMLS
