Welcome to 926 57th Street, where timeless charm meets thoughtful updates in one of West Des Moines' most established neighborhoods. Nestled among mature trees, this brick-front home offers exceptional living spaces, quality improvements, and an unbeatable central location just minutes from shopping, dining, parks, & interstate access.
The heart of the home is the vaulted sunroom, flooded with natural light through expansive windows & featuring motorized blinds and updated lighting, this is an inviting space to enjoy every season. The living room offers custom built-ins & a beautiful fireplace.
The completely remodeled kitchen (2025) features all-new cabinetry, countertops and cooktop. Throughout the home you'll appreciate fresh paint, updated lighting, refreshed plantation shutters, & modern hardware that give the home a clean, cohesive feel.
Downstairs, the finished lower level provides incredible flexibility with a second full kitchen, making it ideal for entertaining, extended guests, multi-generational living, or additional living space.
Outside, the extensive improvements continue with newer windows (2020), siding/exterior paint (2020), new roof (2023), updated landscaping, retaining wall, deck railing, self-watering flower boxes, and a refreshed storage shed. Radon mitigated.
This is a rare opportunity to own a beautifully maintained, move-in ready home with character, modern updates, & an incredible location in the heart of West Des Moines.
Pending
Price cut: $15K (8/15)
$575,000
926 57th St, West Des Moines, IA 50266
5beds
2,770sqft
Single Family Residence
Built in 1989
0.35 Acres Lot
$564,200 Zestimate®
$208/sqft
$-- HOA
What's special
Beautiful fireplaceFinished lower levelModern hardwareBrick-front homeDeck railingMature treesUpdated lighting
- 48 days
- 166
- 13
Likely to sell faster than
Zillow last checked:
Listing updated:
Listed by:
Mallory Maahs (515)232-6175,
Friedrich Realty
Source: DMMLS,MLS#: 746761 Originating MLS: Des Moines Area Association of REALTORS
Originating MLS: Des Moines Area Association of REALTORSFacts & features
Interior
Bedrooms & bathrooms
- Bedrooms: 5
- Bathrooms: 4
- Full bathrooms: 2
- 3/4 bathrooms: 1
- 1/2 bathrooms: 1
Heating
- Forced Air, Gas
Cooling
- Central Air
Appliances
- Included: Dryer, Dishwasher, Refrigerator, Stove, Washer
- Laundry: Upper Level
Features
- Separate/Formal Dining Room, Eat-in Kitchen, Second Kitchen, Window Treatments
- Flooring: Carpet, Hardwood, Tile
- Basement: Finished
- Number of fireplaces: 1
Interior area
- Total structure area: 2,770
- Total interior livable area: 2,770 sqft
- Finished area below ground: 700
Property
Parking
- Total spaces: 2
- Parking features: Attached, Garage, Two Car Garage
- Attached garage spaces: 2
Features
- Levels: Two
- Stories: 2
- Patio & porch: Deck
- Exterior features: Deck, Sprinkler/Irrigation
Lot
- Size: 0.35 Acres
- Dimensions: 46.1
Details
- Parcel number: 32000480006000
- Zoning: R
Construction
Type & style
- Home type: SingleFamily
- Architectural style: Two Story
- Property subtype: Single Family Residence
Materials
- Brick
- Foundation: Poured
- Roof: Asphalt,Shingle
Condition
- Resale
- New construction: No
- Year built: 1989
Utilities & green energy
- Sewer: Public Sewer
- Water: Public
Community & HOA
HOA
- Has HOA: No
Location
- Region: West Des Moines
Financial & listing details
- Price per square foot: $208/sqft
- Tax assessed value: $507,400
- Annual tax amount: $7,710
- Date on market: 8/7/2026
- Cumulative days on market: 65 days
- Listing terms: Cash,Conventional,FHA,VA Loan
Estimated market value
$564,200
$536,000 - $592,000
$3,306/mo
Price history
| Date | Event | Price |
|---|---|---|
| 8/24/2026 | Pending sale | $575,000$208/sqft |
Source:  DMMLS #746761 Report a problem DMMLS #746761 Report a problem | ||
| 8/15/2026 | Price change | $575,000-2.5%$208/sqft |
Source: DMMLS #746761 Report a problem | ||
| 8/7/2026 | Listed for sale | $590,000+71%$213/sqft |
Source: DMMLS #746761 Report a problem | ||
| 3/24/2021 | Listing removed | -- |
Source: Owner Report a problem | ||
| 6/2/2015 | Sold | $345,000-5.5%$125/sqft |
Source: Public Record Report a problem | ||
| 3/21/2015 | Listed for sale | $364,900+19.6%$132/sqft |
Source: Owner Report a problem | ||
| 10/3/2014 | Sold | $305,000-4.1%$110/sqft |
Source: DMMLS #435102 Report a problem | ||
| 8/4/2014 | Price change | $317,900-3.3%$115/sqft |
Source: RE/MAX REAL ESTATE CONCEPTS #435102 Report a problem | ||
| 7/16/2014 | Price change | $328,9000%$119/sqft |
Source: RE/MAX REAL ESTATE CONCEPTS #435102 Report a problem | ||
| 6/5/2014 | Price change | $329,000-2.9%$119/sqft |
Source: RE/MAX Real Estate Concepts #435102 Report a problem | ||
| 4/17/2014 | Price change | $339,000-1.7%$122/sqft |
Source: RE/MAX REAL ESTATE CONCEPTS #435102 Report a problem | ||
| 2/28/2014 | Price change | $345,000-2.8%$125/sqft |
Source: RE/MAX REAL ESTATE CONCEPTS #435102 Report a problem | ||
| 1/23/2014 | Price change | $355,000-1.1%$128/sqft |
Source: RE/MAX REAL ESTATE CONCEPTS #435102 Report a problem | ||
| 12/30/2013 | Listed for sale | $359,000+38.3%$130/sqft |
Source: RE/MAX Real Estate Concepts #428729 Report a problem | ||
| 5/17/2001 | Sold | $259,500$94/sqft |
Source: Public Record Report a problem | ||
Public tax history
| Year | Property taxes | Tax assessment |
|---|---|---|
| 2025 | $7,204 +2.2% | $507,400 +11.4% |
| 2024 | $7,050 -3% | $455,300 |
| 2023 | $7,268 +1.2% | $455,300 +18.2% |
| 2022 | $7,182 +4.2% | $385,300 |
| 2021 | $6,890 +1.6% | $385,300 +9.4% |
| 2020 | $6,784 +1.7% | $352,200 |
| 2019 | $6,672 -0.2% | $352,200 +5.4% |
| 2018 | $6,684 | $334,200 |
| 2017 | $6,684 +7.3% | $334,200 +7.8% |
| 2016 | $6,228 | $309,900 |
| 2015 | $6,228 +16.8% | $309,900 +14% |
| 2014 | $5,332 | $271,800 |
| 2013 | -- | $271,800 +0% |
| 2012 | -- | $271,700 |
| 2011 | -- | $271,700 -0.1% |
| 2010 | -- | $272,000 |
| 2009 | -- | $272,000 |
| 2008 | -- | $272,000 |
| 2007 | -- | $272,000 +7.2% |
| 2006 | -- | $253,700 |
| 2005 | -- | $253,700 +5.5% |
| 2003 | -- | $240,540 +1.1% |
| 2002 | -- | $237,930 |
| 2001 | -- | $237,930 |
Find assessor info on the county website
Monthly payment
Est. payment
Payment breakdown
Explore the cost of this home by adjusting the details. Changes won't be saved.Climate risks
Neighborhood: 50266
Nearby schools
Schools provided by the listing agent
- District: West Des Moines
Source: DMMLS. This data may not be complete. We recommend contacting the local school district to confirm school assignments for this home.
Similar homes
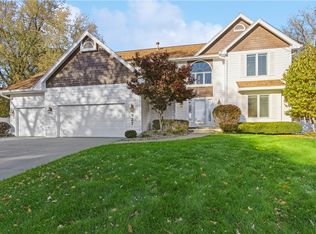
- $579,9005 bd4 ba2.1k sqft531 77th St, West Des Moines, IA 50266For Sale
 MLS ID #744142, Mohamed Ali, Iowa Realty Mills Crossing. DMMLS
 - $579,9005 bd4 ba2.6k sqft12851 Walnut Ridge Dr, Clive, IA 50325For Sale
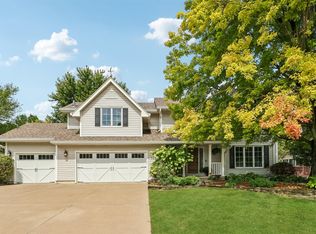 MLS ID #748924, Anna Thomas, LPT Realty, LLC. DMMLS
 - $610,9995 bd4 ba2.7k sqft1388 S Sugar Creek Ct, West Des Moines, IA 50266For Sale
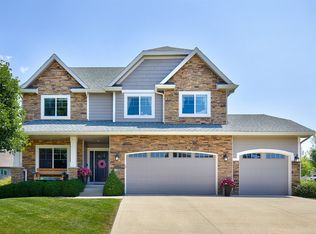 MLS ID #745628, Aly Williams, Realty ONE Group Impact. DMMLS
 - $485,0004 bd3 ba2.1k sqft134 56th Pl, West Des Moines, IA 50266For Sale
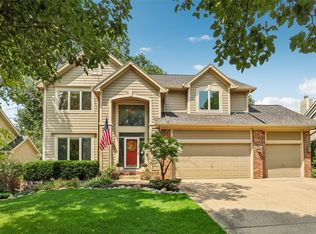 MLS ID #747434, Tanya Evers, Iowa Realty Mills Crossing. DMMLS
