You need to put this home on your must-see list! Located in the highly desired Country View Estates in Urbandale, this quality-built Denny Pigneri home offers over 3,000 sqft of finished living space and a floorplan designed for both comfort and style. As you step inside, you’ll immediately notice the thoughtful layout that perfectly blends open living with cozy spaces. The kitchen is a cook’s dream with hardwood floors, ample cabinetry, and generous counter space, opening to the grand great room featuring soaring ceilings, a stunning fireplace, and beautiful backyard views. Enjoy year-round living in the spacious 4-season room that leads to an extra-large deck, ideal for entertaining or quiet mornings surrounded by nature. The main level primary suite is truly a retreat, complete with a walk-in closet, dual vanities, jet tub, and separate shower. A second bedroom and full bath complete the main floor. Head downstairs to the daylight lower level and you’ll find brand new carpet, a third bedroom (plus potential for a fourth), a full bath, and a large family room with a stone gas fireplace—perfect for movie nights or gatherings. Plus, there’s plenty of storage space throughout. This home truly lives large and showcases pride of ownership at every turn—schedule your showing today and see why it’s the perfect place to call home!
For sale
Price cut: $10K (7/27)
$444,900
4327 101st St, Urbandale, IA 50322
3beds
2,383sqft
Single Family Residence
Built in 1994
0.36 Acres Lot
$441,600 Zestimate®
$187/sqft
$-- HOA
What's special
Stone gas fireplaceStunning fireplaceSeparate showerDaylight lower levelLarge family roomBrand new carpetWalk-in closet
- 9 hours
- 162
- 8
Zillow last checked:
Listing updated:
Listed by:
Brandon Winn (515)453-6134,
Iowa Realty Mills Crossing,
Anita Nemmers 515-453-5799,
Iowa Realty Mills Crossing
Source: DMMLS,MLS#: 728597 Originating MLS: Des Moines Area Association of REALTORS
Originating MLS: Des Moines Area Association of REALTORSFacts & features
Interior
Bedrooms & bathrooms
- Bedrooms: 3
- Bathrooms: 3
- Full bathrooms: 3
- Main level bedrooms: 2
Heating
- Forced Air, Gas, Natural Gas
Cooling
- Central Air
Appliances
- Included: Built-In Oven, Cooktop, Dryer, Dishwasher, Microwave, Refrigerator, Washer
- Laundry: Main Level
Features
- Dining Area, Cable TV
- Flooring: Carpet, Hardwood, Tile
- Basement: Daylight,Finished
- Number of fireplaces: 1
Interior area
- Total structure area: 2,383
- Total interior livable area: 2,383 sqft
- Finished area below ground: 500
Video & virtual tour
Property
Parking
- Total spaces: 2
- Parking features: Attached, Garage, Two Car Garage
- Attached garage spaces: 2
Features
- Stories: 1
- Patio & porch: Deck
- Exterior features: Deck
Lot
- Size: 0.36 Acres
- Features: Rectangular Lot
Details
- Parcel number: 31200677364000
- Zoning: RES
Construction
Type & style
- Home type: SingleFamily
- Architectural style: Ranch
- Property subtype: Single Family Residence
Materials
- Brick, Vinyl Siding
- Foundation: Poured
- Roof: Asphalt,Shingle
Condition
- Year built: 1994
Utilities & green energy
- Sewer: Public Sewer
- Water: Public
Community & HOA
Community
- Security: Smoke Detector(s)
HOA
- Has HOA: No
Location
- Region: Urbandale
Financial & listing details
- Price per square foot: $187/sqft
- Tax assessed value: $545,200
- Annual tax amount: $9,348
- Date on market: 10/17/2025
- Cumulative days on market: 354 days
- Listing terms: Cash,Conventional,FHA,VA Loan
- Road surface type: Concrete
Estimated market value
$441,600
$420,000 - $464,000
$2,256/mo
Price history
| Date | Event | Price |
|---|---|---|
| 7/27/2026 | Price change | $444,900-2.2%$187/sqft |
Source:  DMMLS #728597 Report a problem DMMLS #728597 Report a problem | ||
| 7/17/2026 | Price change | $454,900-1.1%$191/sqft |
Source: DMMLS #728597 Report a problem | ||
| 7/8/2026 | Price change | $459,900-1.1%$193/sqft |
Source: DMMLS #728597 Report a problem | ||
| 6/16/2026 | Listed for sale | $464,900-5.1%$195/sqft |
Source: DMMLS #728597 Report a problem | ||
| 12/2/2025 | Price change | $489,900-2%$206/sqft |
Source: DMMLS #728597 Report a problem | ||
| 10/17/2025 | Listed for sale | $499,900+48.3%$210/sqft |
Source: DMMLS #728597 Report a problem | ||
| 6/15/2006 | Sold | $337,000$141/sqft |
Source: Public Record Report a problem | ||
Public tax history
| Year | Property taxes | Tax assessment |
|---|---|---|
| 2025 | $9,348 +2% | $545,200 +7.8% |
| 2024 | $9,162 +7.3% | $505,800 |
| 2023 | $8,538 +1.2% | $505,800 +27.1% |
| 2022 | $8,440 -0.8% | $397,900 |
| 2021 | $8,508 +1.7% | $397,900 +4.5% |
| 2020 | $8,366 +4.3% | $380,800 |
| 2019 | $8,020 +3.8% | $380,800 +9.2% |
| 2018 | $7,730 | $348,800 |
| 2017 | $7,730 +8.5% | $348,800 +7.7% |
| 2016 | $7,126 | $324,000 |
| 2015 | $7,126 +9.9% | $324,000 +6.5% |
| 2014 | $6,484 | $304,100 |
| 2013 | -- | $304,100 +0.1% |
| 2012 | -- | $303,900 |
| 2011 | -- | $303,900 -4% |
| 2010 | -- | $316,600 |
| 2009 | -- | $316,600 |
| 2008 | -- | $316,600 |
| 2007 | -- | $316,600 +7% |
| 2006 | -- | $295,900 |
| 2005 | -- | $295,900 +8.5% |
| 2003 | -- | $272,630 +0.6% |
| 2002 | -- | $271,050 +2.5% |
| 2001 | -- | $264,530 |
Find assessor info on the county website
Monthly payment
Est. payment
Payment breakdown
Explore the cost of this home by adjusting the details. Changes won't be saved.Climate risks
Neighborhood: 50322
Nearby schools
Schools provided by the listing agent
- District: Urbandale
Source: DMMLS. This data may not be complete. We recommend contacting the local school district to confirm school assignments for this home.
Similar homes
- $514,9004 bd4 ba2.1k sqft9920 Hammontree Dr, Urbandale, IA 50322For Sale
 MLS ID #742192, Amy Lutter, Iowa Realty Mills Crossing. DMMLS
 - $479,0005 bd4 ba2.7k sqft9001 Oakwood Dr, Urbandale, IA 50322For Sale
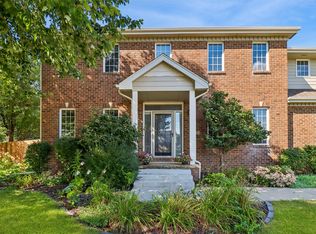 MLS ID #749043, Jessica Schaffer, LPT Realty, LLC. DMMLS
 - $465,0005 bd3 ba2.2k sqft4829 64th St, Urbandale, IA 50322For Sale
 MLS ID #747826, Adam Bugbee, Real Broker, LLC. DMMLS
 - $419,9005 bd4 ba2k sqft12204 Valdez Dr, Urbandale, IA 50323For Sale
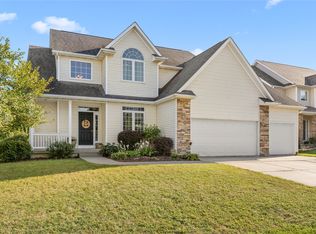 MLS ID #750230, Jaemi Poncy, RE/MAX Revolution. DMMLS
 - $450,0003 bd3 ba1.7k sqft15602 Aurora Ave, Urbandale, IA 50323For Sale
 MLS ID #71103, Ryan Rohlf, Keller Williams Legacy Group. CIBR
 - $429,9003 bd4 ba1.9k sqft4639 Fieldstone Dr, West Des Moines, IA 50265For SaleMLS ID #70699, Justin Greenfield, RE/MAX Precision Otter View. CIBR
