Beautifully maintained 3-bedroom, 4-bathroom two-story home located in a highly desirable Urbandale neighborhood, offering over 2,300 square feet of finished living space! The inviting grand entryway welcomes you into this spacious home featuring a large kitchen with stainless steel appliances, granite countertops, hardwood floors, and ample cabinet space. The open dining room provide plenty of space to entertain. The spacious family room w/fireplace and tons of natural light is a great place to relax.
Upstairs, the spacious primary suite offers vaulted ceilings, and a private ensuite complete with a jetted tub, separate shower, dual vanities, and a large walk-in closet. Two additional generously sized bedrooms, a full bathroom, and convenient second-floor laundry complete the upper level.
The finished daylight basement adds even more living space with a large rec room and half bath is perfect for a family room, game room, or home office.
Step outside onto the deck overlooking the fully fenced backyard w/irrigation, mature trees, and peaceful outdoor setting. This move-in-ready home and a fantastic Urbandale location is ready for a new buyer. Don't miss your opportunity to make it yours! All information obtained from seller and public records.
For sale
Price cut: $5K (8/6)
$417,000
8106 Wilden Dr, Urbandale, IA 50322
3beds
1,806sqft
Single Family Residence
Built in 1999
9,757 Square Feet Lot
$-- Zestimate®
$231/sqft
$-- HOA
What's special
Convenient second-floor laundryHardwood floorsGranite countertopsAmple cabinet spaceInviting grand entrywayLarge walk-in closet
- 72 days |
- 691 |
- 34 |
Likely to sell faster than
Zillow last checked:
Listing updated:
Listed by:
Kathy Miller (515)499-0823,
RE/MAX Precision
Source: DMMLS,MLS#: 742371 Originating MLS: Des Moines Area Association of REALTORS
Originating MLS: Des Moines Area Association of REALTORSFacts & features
Interior
Bedrooms & bathrooms
- Bedrooms: 3
- Bathrooms: 4
- Full bathrooms: 2
- 1/2 bathrooms: 2
Heating
- Forced Air, Gas, Natural Gas
Cooling
- Central Air
Appliances
- Included: Dryer, Dishwasher, Microwave, Refrigerator, Stove, Washer
- Laundry: Main Level
Features
- Wet Bar, Separate/Formal Dining Room, Eat-in Kitchen
- Flooring: Carpet, Hardwood
- Basement: Daylight,Finished
- Number of fireplaces: 1
- Fireplace features: Gas Log
Interior area
- Total structure area: 1,806
- Total interior livable area: 1,806 sqft
- Finished area below ground: 520
Property
Parking
- Total spaces: 3
- Parking features: Attached, Garage, Three Car Garage
- Attached garage spaces: 3
Features
- Levels: Two
- Stories: 2
- Patio & porch: Deck
- Exterior features: Deck, Sprinkler/Irrigation
Lot
- Size: 9,757 Square Feet
- Features: Rectangular Lot
Details
- Parcel number: 31200612393221
- Zoning: R-1S
Construction
Type & style
- Home type: SingleFamily
- Architectural style: Two Story
- Property subtype: Single Family Residence
Materials
- Brick
- Foundation: Poured
- Roof: Asphalt,Shingle
Condition
- Year built: 1999
Utilities & green energy
- Sewer: Public Sewer
- Water: Public
Community & HOA
Community
- Security: Smoke Detector(s)
HOA
- Has HOA: No
Location
- Region: Urbandale
Financial & listing details
- Price per square foot: $231/sqft
- Tax assessed value: $382,900
- Annual tax amount: $6,455
- Date on market: 6/4/2026
- Cumulative days on market: 74 days
- Listing terms: Cash,Conventional,FHA,VA Loan
- Road surface type: Concrete
Estimated market value
Not available
Estimated sales range
Not available
Not available
Price history
| Date | Event | Price |
|---|---|---|
| 8/6/2026 | Price change | $417,000-1.2%$231/sqft |
Source:  DMMLS #742371 Report a problem DMMLS #742371 Report a problem | ||
| 7/23/2026 | Price change | $422,000-0.9%$234/sqft |
Source: DMMLS #742371 Report a problem | ||
| 7/9/2026 | Price change | $426,000-0.9%$236/sqft |
Source: DMMLS #742371 Report a problem | ||
| 6/5/2026 | Listed for sale | $430,000+11.7%$238/sqft |
Source: DMMLS #742371 Report a problem | ||
| 11/29/2022 | Sold | $385,000$213/sqft |
Source: DMMLS #661550 Report a problem | ||
| 10/20/2022 | Pending sale | $385,000$213/sqft |
Source: DMMLS #661550 Report a problem | ||
| 10/14/2022 | Price change | $385,000-3.7%$213/sqft |
Source: DMMLS #661550 Report a problem | ||
| 10/6/2022 | Listed for sale | $399,900+91.8%$221/sqft |
Source: DMMLS #661550 Report a problem | ||
| 8/9/1999 | Sold | $208,500$115/sqft |
Source: Public Record Report a problem | ||
Public tax history
| Year | Property taxes | Tax assessment |
|---|---|---|
| 2025 | $6,084 +2.1% | $382,900 +12.8% |
| 2024 | $5,958 +4.3% | $339,400 |
| 2023 | $5,712 +1.2% | $339,400 +23.4% |
| 2022 | $5,644 -3.7% | $275,100 |
| 2021 | $5,862 +1.8% | $275,100 +1.5% |
| 2020 | $5,760 -1.3% | $271,000 |
| 2019 | $5,838 +3.8% | $271,000 +3.3% |
| 2018 | $5,622 | $262,400 |
| 2017 | $5,622 +5.2% | $262,400 +4.3% |
| 2016 | $5,342 | $251,600 |
| 2015 | $5,342 +10.3% | $251,600 +6.6% |
| 2014 | $4,844 | $236,100 |
| 2013 | -- | $236,100 -0.2% |
| 2012 | -- | $236,600 |
| 2011 | -- | $236,600 -2.3% |
| 2010 | -- | $242,100 |
| 2009 | -- | $242,100 +2% |
| 2008 | -- | $237,400 |
| 2007 | -- | $237,400 +2.7% |
| 2006 | -- | $231,200 |
| 2005 | -- | $231,200 +7.1% |
| 2003 | -- | $215,880 +4.4% |
| 2002 | -- | $206,880 |
| 2001 | -- | $206,880 |
Find assessor info on the county website
Monthly payment
Est. payment
Payment breakdown
Explore the cost of this home by adjusting the details. Changes won't be saved.Climate risks
Neighborhood: 50322
Nearby schools
GreatSchools rating
- NAKaren Acres Elementary SchoolGrades: PK-5Distance: 0.4 mi
- 4/10Urbandale Middle SchoolGrades: 6-8Distance: 0.9 mi
- 8/10Urbandale High SchoolGrades: 9-12Distance: 1.1 mi
Schools provided by the listing agent
- District: Urbandale
Source: DMMLS. This data may not be complete. We recommend contacting the local school district to confirm school assignments for this home.
- $406,2004 bd3 ba1.7k sqft8110 Wilden Dr, Urbandale, IA 50322Off Market
- $351,7004 bd3 ba1.8k sqft8102 Wilden Dr, Urbandale, IA 50322Off Market

- $367,2004 bd2 ba2.2k sqft8005 Dellwood Dr, Urbandale, IA 50322Off Market
- $465,6004 bd2 ba2.7k sqft8014 Wilden Dr, Urbandale, IA 50322Off Market
- $347,9002 bd2 ba1.7k sqft8116 Wilden Dr, Urbandale, IA 50322Off Market
- $400,7004 bd3 ba2.1k sqft8011 Dellwood Dr, Urbandale, IA 50322Off Market
- $409,3003 bd4 ba2.3k sqft8001 Dellwood Dr, Urbandale, IA 50322Off Market
- $460,0004 bd4 ba2.1k sqft8107 Wilden Dr, Urbandale, IA 50322Sold
A local agent can set up tours, give advice and negotiate with sellers.
Similar homes
- $435,0003 bd3 ba2.3k sqft4212 95th Cir, Urbandale, IA 50322For Sale
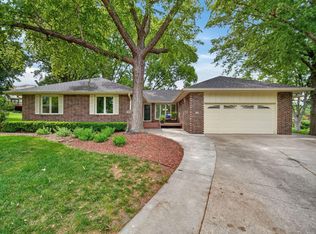
 MLS ID #70000, Misty Metschke, Hunziker & Assoc.-Ames. CIBR
 - $424,9004 bd3 ba2.3k sqft4420 98th St, Urbandale, IA 50322For Sale
 MLS ID #746357, Brandon Winn, Iowa Realty Mills Crossing. DMMLS
 - $339,5003 bd2 ba1.5k sqft8008 Goodman Dr, Urbandale, IA 50322For Sale
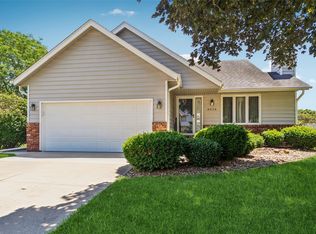 MLS ID #743381, JAMIE SMITH, Iowa Realty Beaverdale. DMMLS
 - $460,0003 bd3 ba1.6k sqft8114 Cobblestone Ct, Urbandale, IA 50322For Sale
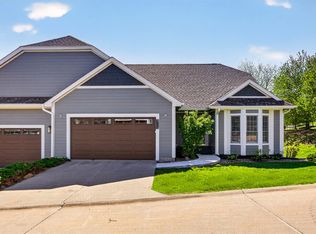 MLS ID #739353, Kim Poam Logan, RE/MAX Concepts. DMMLS
 - $499,9003 bd3 ba2.6k sqft7200 Plum Dr, Urbandale, IA 50322For SaleMLS ID #741532, Krisanne Colby, Simply Better Realty, LLC. DMMLS
- $395,0003 bd4 ba1.8k sqft2905 37th St, Des Moines, IA 50310For SaleMLS ID #747084, RICK WANAMAKER, Iowa Realty Mills Crossing. DMMLS
- $425,0004 bd4 ba1.9k sqft2905 145th St, Urbandale, IA 50323For SaleMLS ID #744844, Amy Wilkins, RE/MAX Concepts. DMMLS
- $425,0003 bd3 ba2k sqft5866 S Winwood Dr, Johnston, IA 50131For SaleMLS ID #746336, Julianna Cullen, RE/MAX Precision. DMMLS
- $365,0003 bd3 ba1.9k sqft5549 Kensington Cir, Johnston, IA 50131For SaleMLS ID #742300, Lisa Vance, LPT Realty, LLC. DMMLS
- $399,9004 bd3 ba2.2k sqft9217 Ridgeview Dr, Johnston, IA 50131For SaleMLS ID #743422, Steven Bunting, RE/MAX Precision. DMMLS
- $419,5005 bd4 ba2.1k sqft1110 Sandalwood Ct SW, Altoona, IA 50009For SaleMLS ID #747372, Pennie Carroll, Pennie Carroll & Associates. DMMLS
- $439,9004 bd3 ba2.1k sqft2199 NW 147th St, Clive, IA 50325For SaleMLS ID #746859, Andrew Goodall, Goodall Properties LLC. DMMLS
- $439,9003 bd2 ba1.7k sqft1055 SE Brentwood Dr, Waukee, IA 50263For SaleMLS ID #746684, Randy Kramer, Iowa Realty Mills Crossing. DMMLS
- $410,0004 bd4 ba1.8k sqft2150 NW 138th St, Clive, IA 50325For SaleMLS ID #70383, Ryan Rohlf, Keller Williams Legacy Group. CIBR
- $414,9004 bd4 ba1.8k sqft9921 Catalina Dr, Johnston, IA 50131For SaleMLS ID #744506, Rachel Gebhardt, Iowa Realty Altoona. DMMLS
- $572,9004 bd4 ba2.1k sqft9920 Hammontree Dr, Urbandale, IA 50322For SaleMLS ID #742192, Amy Lutter, Iowa Realty Mills Crossing. DMMLS
- $389,0004 bd4 ba2k sqft1824 NW 90th St, Clive, IA 50325For SaleMLS ID #726133, Jesse Kern, Keller Williams Legacy Group. DMMLS
- $464,9004 bd4 ba1.5k sqft1319 NW 72nd Ave, Ankeny, IA 50023For SaleMLS ID #747116, Jacquelyn Duke, Realty ONE Group Impact. DMMLS
- $419,9904 bd4 ba2.3k sqft6914 Aubrey Ct, Johnston, IA 50131For SaleMLS ID #740570, Reddy Pothireddy, RE/MAX Precision. DMMLS
- $339,0003 bd3 ba1.9k sqft1752 NW 101st St, Clive, IA 50325For SaleMLS ID #742095, Rachael Baethke, Real Broker, LLC. DMMLS
