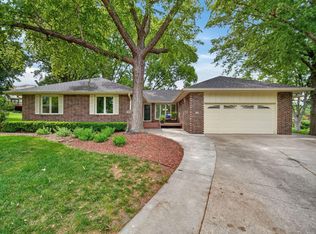
Beautiful one-owner 1.5-story home in a prime Urbandale location offering space, updates, and exceptional functionality throughout. This well-maintained home features 3 bedrooms and 3 bathrooms, with two upper-level bedrooms boasting spacious walk-in closets plus a versatile loft with built-in bookshelves, perfect for an office or reading nook. The finished lower level provides additional living and entertaining space along with abundant storage and a dedicated workshop area complete with a workbench, sink, and a separate staircase providing direct access to the oversized 3-car garage; ideal for hobbyists or extra convenience. Recent updates include fresh paint, LED lighting, updated ceiling fans, and new outlets/switches throughout the home. Major improvements include a new roof in 2022 and a new driveway with durable 5" concrete completed in 2015. A rare opportunity to own a meticulously cared-for home in an established and convenient Urbandale neighborhood.
For sale
Price cut: $29.1K (7/22)
$499,900
7200 Plum Dr, Urbandale, IA 50322
3beds
2,629sqft
:
Get pre-qualified$3,495/mo
Single Family Residence
Built in 1990
0.37 Acres Lot
$489,500 Zestimate®
$190/sqft
$-- HOA
What's special
Abundant storageFresh paintUpdated ceiling fansLed lighting
- 56 days |
- 585 |
- 27 |
Zillow last checked:
Listing updated:
Listed by:
Krisanne Colby (515)639-9998,
Simply Better Realty, LLC
Source: DMMLS,MLS#: 741532 Originating MLS: Des Moines Area Association of REALTORS
Originating MLS: Des Moines Area Association of REALTORSFacts & features
Interior
Bedrooms & bathrooms
- Bedrooms: 3
- Bathrooms: 3
- Full bathrooms: 2
- 3/4 bathrooms: 1
- Main level bedrooms: 1
Heating
- Forced Air, Gas, Natural Gas
Cooling
- Central Air
Appliances
- Included: Dishwasher, Microwave, Refrigerator, Stove
- Laundry: Main Level
Features
- Central Vacuum, Separate/Formal Dining Room, Eat-in Kitchen, Cable TV, Window Treatments
- Flooring: Carpet, Hardwood, Tile
- Basement: Egress Windows,Finished
- Number of fireplaces: 1
- Fireplace features: Gas Log
Interior area
- Total structure area: 2,629
- Total interior livable area: 2,629 sqft
- Finished area below ground: 1,300
Property
Parking
- Total spaces: 3
- Parking features: Attached, Garage, Three Car Garage
- Attached garage spaces: 3
Features
- Levels: One and One Half
- Stories: 1.5
- Patio & porch: Deck
- Exterior features: Deck
Lot
- Size: 0.37 Acres
- Features: Rectangular Lot
Details
- Parcel number: 312/01591100109
- Zoning: Res
Construction
Type & style
- Home type: SingleFamily
- Architectural style: One and One Half Story
- Property subtype: Single Family Residence
Materials
- Brick, Metal Siding
- Foundation: Poured
- Roof: Asphalt,Shingle
Condition
- Year built: 1990
Utilities & green energy
- Sewer: Public Sewer
- Water: Public
Community & HOA
Community
- Security: Smoke Detector(s)
HOA
- Has HOA: No
Location
- Region: Urbandale
Financial & listing details
- Price per square foot: $190/sqft
- Tax assessed value: $446,000
- Annual tax amount: $6,905
- Date on market: 6/2/2026
- Cumulative days on market: 57 days
- Listing terms: Cash,Conventional,FHA,VA Loan
- Road surface type: Concrete
Estimated market value
$489,500
$465,000 - $514,000
$2,622/mo
Price history
| Date | Event | Price |
|---|---|---|
| 7/22/2026 | Price change | $499,900-5.5%$190/sqft |
Source:  DMMLS #741532 Report a problem DMMLS #741532 Report a problem | ||
| 6/18/2026 | Price change | $529,000-2%$201/sqft |
Source: DMMLS #741532 Report a problem | ||
| 6/2/2026 | Listed for sale | $539,900$205/sqft |
Source: DMMLS #741532 Report a problem | ||
Public tax history
| Year | Property taxes | Tax assessment |
|---|---|---|
| 2025 | $6,732 +3.3% | $446,000 +6.5% |
| 2024 | $6,516 +5.4% | $418,800 |
| 2023 | $6,180 -11.1% | $418,800 +23.6% |
| 2022 | $6,952 +2.5% | $338,800 |
| 2021 | $6,782 +1.7% | $338,800 +7.9% |
| 2020 | $6,670 +1.7% | $313,900 |
| 2019 | $6,558 +3.9% | $313,900 +7.8% |
| 2018 | $6,312 | $291,100 |
| 2017 | $6,312 +11.2% | $291,100 +10.7% |
| 2016 | $5,678 | $263,000 |
| 2015 | $5,678 +5.6% | $263,000 +2.7% |
| 2014 | $5,376 | $256,000 |
| 2013 | -- | $256,000 -0.6% |
| 2012 | -- | $257,500 |
| 2011 | -- | $257,500 -6.7% |
| 2010 | -- | $275,900 |
| 2009 | -- | $275,900 |
| 2008 | -- | $275,900 |
| 2007 | -- | $275,900 +3.6% |
| 2006 | -- | $266,200 |
| 2005 | -- | $266,200 +4.8% |
| 2003 | -- | $254,110 +13% |
| 2002 | -- | $224,790 |
| 2001 | -- | $224,790 |
Find assessor info on the county website
Monthly payment
Est. payment
Payment breakdown
Explore the cost of this home by adjusting the details. Changes won't be saved.Climate risks
Neighborhood: 50322
Nearby schools
GreatSchools rating
- 5/10Timber Ridge Elementary SchoolGrades: K-5Distance: 0.4 mi
- 8/10Johnston Middle SchoolGrades: 8-9Distance: 1.8 mi
- 9/10Johnston Senior High SchoolGrades: 10-12Distance: 2.8 mi
Schools provided by the listing agent
- District: Johnston
Source: DMMLS. This data may not be complete. We recommend contacting the local school district to confirm school assignments for this home.
- $371,8003 bd2 ba1.7k sqft4870 72nd St, Urbandale, IA 50322Off Market
- $153,200-- bd-- ba-- sqft7210 Plum Dr, Urbandale, IA 50322Off Market
- $373,1003 bd2 ba1.9k sqft7201 Plum Dr, Urbandale, IA 50322Off Market
- $434,1004 bd3 ba2.3k sqft4860 72nd St, Urbandale, IA 50322Off Market

- $305,7003 bd2 ba1.2k sqft4862 71st St, Urbandale, IA 50322Off Market
- $611,3004 bd5 ba3.3k sqft7230 Plum Dr, Urbandale, IA 50322Off Market
- $285,7003 bd2 ba1.4k sqft4858 71st St, Urbandale, IA 50322Off Market
- $567,4005 bd4 ba3.8k sqft7211 Plum Dr, Urbandale, IA 50322Off Market
A local agent can set up tours, give advice and negotiate with sellers.
Similar homes
- $450,0003 bd3 ba2.3k sqft4212 95th Cir, Urbandale, IA 50322For Sale
 MLS ID #70000, Misty Metschke, Hunziker & Assoc.-Ames. CIBR
 - $499,9004 bd4 ba2.8k sqft5420 NW 78th Ct, Johnston, IA 50131For Sale
 MLS ID #743489, Keith Albrecht, RE/MAX Concepts. DMMLS
 - $375,0003 bd4 ba1.9k sqft8002 Goodman Dr, Urbandale, IA 50322For Sale
 MLS ID #744096, Tanner Couch, LPT Realty, LLC. DMMLS
 - $572,9004 bd4 ba2.1k sqft9920 Hammontree Dr, Urbandale, IA 50322For Sale
 MLS ID #742192, Amy Lutter, Iowa Realty Mills Crossing. DMMLS
 - $422,0003 bd4 ba1.8k sqft8106 Wilden Dr, Urbandale, IA 50322For SaleMLS ID #742371, Kathy Miller, RE/MAX Precision. DMMLS
- $535,0004 bd4 ba2.1k sqft4714 148th St, Urbandale, IA 50323For SaleMLS ID #744090, Blake Shaffer, RE/MAX Concepts. DMMLS
- $339,5003 bd2 ba1.5k sqft8008 Goodman Dr, Urbandale, IA 50322For SaleMLS ID #743381, JAMIE SMITH, Iowa Realty Beaverdale. DMMLS
- $460,0003 bd3 ba1.6k sqft8114 Cobblestone Ct, Urbandale, IA 50322For SaleMLS ID #739353, Kim Poam Logan, RE/MAX Concepts. DMMLS
- $565,0004 bd4 ba2.6k sqft5749 Wentworth, Johnston, IA 50131For SaleMLS ID #742212, Scott Wendl, RE/MAX Precision. DMMLS
- $499,0004 bd3 ba2.8k sqft809 58th St, West Des Moines, IA 50266For SaleMLS ID #743021, Cy Phillips, Space Simply. DMMLS
- $344,9003 bd3 ba1.9k sqft4432 98th St, Urbandale, IA 50322For SaleMLS ID #739629, Scot Henss, RE/MAX Precision. DMMLS
- $544,0005 bd4 ba2.4k sqft4114 Belair Dr, Urbandale, IA 50323For SaleMLS ID #740051, WAYNE DEPENNING, Iowa Realty Beaverdale. DMMLS
- $550,0004 bd3 ba2.2k sqft990 SE Westwoods Dr, Waukee, IA 50263For SaleMLS ID #745840, Alex Wick, RE/MAX Precision. DMMLS
- $699,9004 bd4 ba3.6k sqft8620 Horton Cir, Urbandale, IA 50322For SaleMLS ID #743490, Michelle Renken, RE/MAX Concepts. DMMLS
- $399,9004 bd3 ba2.2k sqft9217 Ridgeview Dr, Johnston, IA 50131For SaleMLS ID #743422, Steven Bunting, RE/MAX Precision. DMMLS
- $469,9003 bd3 ba2.3k sqft5700 Aspen Dr, West Des Moines, IA 50266For SaleMLS ID #743169, Wenyi Ying, Iowa Realty Mills Crossing. DMMLS
- $379,9005 bd4 ba2.3k sqft1124 15th St, West Des Moines, IA 50265For SaleMLS ID #740906, Amy Dempsey, RE/MAX Precision. DMMLS
- $471,0004 bd4 ba2.3k sqft2106 SW Woodland Dr, Ankeny, IA 50023For SaleMLS ID #737793, Paula Swenson, RE/MAX Precision. DMMLS
- $419,9904 bd4 ba2.3k sqft6914 Aubrey Ct, Johnston, IA 50131For SaleMLS ID #740570, Reddy Pothireddy, RE/MAX Precision. DMMLS
- $449,9003 bd4 ba1.9k sqft4639 Fieldstone Dr, West Des Moines, IA 50265For SaleMLS ID #70699, Justin Greenfield, RE/MAX Precision Otter View. CIBR
