Welcome to Brookside Townhomes where the homes were built by Luxury Builder, Frank Moyer and the people who live within the community are welcoming & friendly! You can join the Brookside Babes for walks around the circle or the various social activities that keep their calendars fun & active. This free standing villa is one has one of the best homesites in the development with a large yard backing to trees! Your new home has been IMMACULATELY cared for and is sure to impress from the moment you walk in the door to the 12 ft ceilings and 8 ft doorways on the main level. You will love the Australian Cypress hardwood floors that extend throughout your main level (minus bathrooms where you will find tile). Your kitchen is a chef's dream with a Commercial Grade Kitchen Aid Gas Range with hood, plenty of cabinets and a pantry. Both of the bedrooms on your main level have their own private ensuite and there is an additional half bath as well. Your Primary Ensuite has a HUGE walk-in tiled shower, double vanities plus a sit down make up area and private toilet room. Your lower level is finished with a family room with 2nd fireplace, bedroom and bathroom. Outside you will find one of the best lots in the city with plenty of yard space, gorgeous creek and tree line all to enjoy on your private covered patio! Enjoy maintenance free living in your stand alone villa as the HOA covers snow removal, lawn care, exterior insurance and maintenance!
Sold for $475,500
$475,500
645 65th Pl Unit 147, West Des Moines, IA 50266
3beds
1,791sqft
Townhouse, Condominium
Built in 2012
4,791 Square Feet Lot
$467,800 Zestimate®
$265/sqft
$2,223 Estimated rent
Home value
$467,800
$444,000 - $491,000
$2,223/mo
Zestimate® history
Owner options
List your home for rent
$2,223/mo
Rent Zestimate®
Find your next renter with Zillow Rental Manager. Plus, with online applications, you can quickly screen prospective tenants – for free.
$2,223/mo
Rent Zestimate®
Refinance and save
$3,408/mo
Est. payment
Refinancing to a lower rate could help reduce your monthly payments and save thousands over the life of the loan.
$3,408/mo
Est. payment
Explore your selling options
Work with a Zillow partner agent
Leverage their expertise and Zillow's premium Showcase listings to get your home seen by more buyers.
Get startedList with your own agent
Get your home in front of millions of buyers by listing it on Zillow.
Learn how to do itSell it yourself
Take full control of how buyers see your home on Zillow by listing For Sale by Owner (FSBO).
List your homeWhat's special
Zillow last checked:
Listing updated:
Listed by:
Valerie Kenworthy (515)988-7469,
RE/MAX Concepts
Bought with:
Sue Sutton-Ludwig
RE/MAX Concepts
Bill Ludwig
RE/MAX Concepts
Source: DMMLS,MLS#: 694111 Originating MLS: Des Moines Area Association of REALTORS
Originating MLS: Des Moines Area Association of REALTORSFacts & features
Interior
Bedrooms & bathrooms
- Bedrooms: 3
- Bathrooms: 4
- Full bathrooms: 2
- 3/4 bathrooms: 1
- 1/2 bathrooms: 1
- Main level bedrooms: 2
Heating
- Forced Air, Gas, Natural Gas
Cooling
- Central Air
Appliances
- Included: Dryer, Dishwasher, Microwave, Refrigerator, Stove, Washer
- Laundry: Main Level
Features
- Dining Area, Eat-in Kitchen, Cable TV
- Flooring: Carpet, Hardwood, Tile
- Basement: Finished
- Number of fireplaces: 2
- Fireplace features: Gas, Vented
Interior area
- Total structure area: 1,791
- Total interior livable area: 1,791 sqft
- Finished area below ground: 1,556
Property
Parking
- Total spaces: 2
- Parking features: Attached, Garage, Two Car Garage
- Attached garage spaces: 2
Features
- Patio & porch: Covered, Open, Patio
- Exterior features: Sprinkler/Irrigation, Patio
Lot
- Size: 4,791 Square Feet
- Features: Rectangular Lot
Details
- Parcel number: 1612256034
- Zoning: Res
Construction
Type & style
- Home type: Townhouse
- Architectural style: Ranch
- Property subtype: Townhouse, Condominium
Materials
- Stone, Vinyl Siding
- Foundation: Poured
- Roof: Asphalt,Shingle
Condition
- Year built: 2012
Details
- Builder name: Frank Moyer
Utilities & green energy
- Sewer: Public Sewer
- Water: Public
Community & HOA
Community
- Features: See Remarks
- Security: Smoke Detector(s)
HOA
- Has HOA: Yes
- Services included: Insurance, Maintenance Grounds, Maintenance Structure, Snow Removal
- HOA fee: $250 monthly
- HOA name: Townhomes of Brookside
- Second HOA name: Management Solutions
- Second HOA phone: 515-446-2240
Location
- Region: West Des Moines
Financial & listing details
- Price per square foot: $265/sqft
- Tax assessed value: $442,450
- Annual tax amount: $5,822
- Date on market: 4/26/2024
- Cumulative days on market: 25 days
- Listing terms: Cash,Conventional,FHA,VA Loan
- Road surface type: Concrete
Price history
| Date | Event | Price |
|---|---|---|
| 6/28/2024 | Sold | $475,500-4.7%$265/sqft |
Source:  DMMLS #694111 Report a problem DMMLS #694111 Report a problem | ||
| 5/21/2024 | Pending sale | $498,900$279/sqft |
Source: DMMLS #694111 Report a problem | ||
| 4/26/2024 | Listed for sale | $498,900+86%$279/sqft |
Source: DMMLS #694111 Report a problem | ||
| 9/14/2012 | Sold | $268,168+436.3%$150/sqft |
Source: DMMLS #398306 Report a problem | ||
| 6/28/2012 | Sold | $50,000$28/sqft |
Source: Public Record Report a problem | ||
Public tax history
| Year | Property taxes | Tax assessment |
|---|---|---|
| 2025 | $6,532 +18.5% | $442,450 +11.7% |
| 2024 | $5,514 -2.5% | $396,120 +12.7% |
| 2023 | $5,656 -1.2% | $351,350 +13% |
| 2022 | $5,726 -2.7% | $310,960 -2.3% |
| 2021 | $5,884 +2% | $318,430 +2.5% |
| 2020 | $5,768 +2.3% | $310,660 |
| 2019 | $5,638 +4.2% | $310,660 +7.2% |
| 2018 | $5,410 | $289,820 +4.5% |
| 2017 | $5,410 -0.1% | $277,320 -0.3% |
| 2016 | $5,413 +0.1% | $278,060 |
| 2015 | $5,406 +2.7% | $278,060 |
| 2014 | $5,262 +263000% | $278,060 |
| 2013 | $2 | -- |
Find assessor info on the county website
Neighborhood: 50266
Nearby homes
- $424,0004 bd5 ba1.6k sqft645 65th Pl UNIT 123, West Des Moines, IA 50266Sold

- $460,0003 bd4 ba1.6k sqft645 65th Pl UNIT 131, West Des Moines, IA 50266Sold
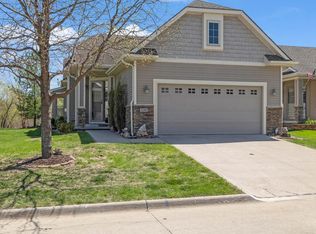
- $410,0002 bd3 ba1.6k sqft645 65th Pl UNIT 129, West Des Moines, IA 50266Sold
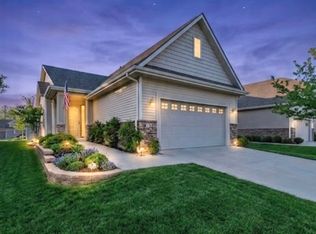
- $275,0002 bd3 ba1.3k sqft645 65th Pl #165, West Des Moines, IA 50265Sold
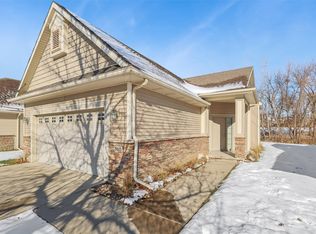
- $410,0003 bd4 ba1.3k sqft645 65th Pl UNIT 186, West Des Moines, IA 50266Sold
- $310,0002 bd3 ba1.3k sqft645 65th Pl UNIT 163, West Des Moines, IA 50266For Sale
- $310,0002 bd3 ba1.9k sqft645 65th Pl UNIT 181, West Des Moines, IA 50266Sold
- $400,0003 bd4 ba1.3k sqft645 65th Pl UNIT 104, West Des Moines, IA 50265Sold
Nearby schools
GreatSchools rating
- 9/10Brookview Elementary SchoolGrades: K-5Distance: 1.1 mi
- 7/10Waukee South Middle SchoolGrades: 6-7Distance: 3.6 mi
- 5/10Waukee Senior High SchoolGrades: 10-12Distance: 3.8 mi
Schools provided by the listing agent
- District: Waukee
Source: DMMLS. This data may not be complete. We recommend contacting the local school district to confirm school assignments for this home.


Get pre-qualified for a loan
At Zillow Home Loans, we can pre-qualify you in as little as 5 minutes with no impact to your credit score.An equal housing lender. NMLS #10287.
Sell for more on Zillow
Get a Zillow Showcase℠ listing at no additional cost and you could sell for .
$467,800
2% more
+$9,356
With Zillow Showcase(estimated)
$477,156
- Iowa
- Dallas County
- West Des Moines
- 50266
- 645 65th Pl Unit 147
Nearby cities
Nearby zip codes
Other West Des Moines Topics
