Welcome to this 2-story end-unit townhome that backs to trees offering 2 bedrooms PLUS a den, 2.5 baths, and an open layout filled with natural light. The main living space features high ceilings, big windows, and a cozy gas fireplace, while the kitchen includes updated appliances (Bosch dishwasher 2021, GE Profile fridge 2020) and an abundance of cabinet space. Half bath on the main floor. Both bedrooms upstairs have vaulted ceilings, and the primary bed includes a walk-in closet & an ensuite bath with shower and separate jetted tub. Additional den on the second floor is ideal for a 3rd bedroom, nursery, office, or gym. Step outside to an oversized patio (expanded and replaced in 2021) with a private, tree-lined backdrop - perfect for relaxing or entertaining. Washer/Dryer (2019) included; Extra deep garage with a floor drain. Well run HOA covers lawn care, snow removal, and trash/recycling service for easy, low-maintenance living. Located just blocks from Jordan Creek, dining, bike trails, and Wild Rose Park. All information obtained from seller and public records.
Sold for $310,000
$310,000
645 65th Pl Unit 181, West Des Moines, IA 50266
2beds
1,917sqft
Townhouse, Condominium
Built in 2007
3,049 Square Feet Lot
$288,400 Zestimate®
$162/sqft
$2,141 Estimated rent
Home value
$288,400
$265,000 - $314,000
$2,141/mo
Zestimate® history
Owner options
List your home for rent
$2,141/mo
Rent Zestimate®
Find your next renter with Zillow Rental Manager. Plus, with online applications, you can quickly screen prospective tenants – for free.
$2,141/mo
Rent Zestimate®
Refinance and save
$2,339/mo
Est. payment
Refinancing to a lower rate could help reduce your monthly payments and save thousands over the life of the loan.
$2,339/mo
Est. payment
Explore your selling options
Work with a Zillow partner agent
Leverage their expertise and Zillow's premium Showcase listings to get your home seen by more buyers.
Get startedList with your own agent
Get your home in front of millions of buyers by listing it on Zillow.
Learn how to do itSell it yourself
Take full control of how buyers see your home on Zillow by listing For Sale by Owner (FSBO).
List your homeWhat's special
Private tree-lined backdropWalk-in closetVaulted ceilingsHigh ceilingsBig windowsUpdated appliancesOversized patio
Zillow last checked:
Listing updated:
Listed by:
Mike Slavin (515)491-4319,
RE/MAX Precision,
Jay Elsberry 712-541-8267,
RE/MAX Precision
Bought with:
Nick Diaz
RE/MAX Concepts
Source: DMMLS,MLS#: 724642 Originating MLS: Des Moines Area Association of REALTORS
Originating MLS: Des Moines Area Association of REALTORSFacts & features
Interior
Bedrooms & bathrooms
- Bedrooms: 2
- Bathrooms: 3
- Full bathrooms: 2
- 1/2 bathrooms: 1
Heating
- Forced Air, Gas, Natural Gas
Cooling
- Central Air
Appliances
- Included: Dryer, Dishwasher, Microwave, Refrigerator, Stove, Wine Cooler, Washer
- Laundry: Upper Level
Features
- Dining Area, Window Treatments
- Flooring: Carpet, Tile
- Number of fireplaces: 1
- Fireplace features: Gas, Vented
Interior area
- Total structure area: 1,917
- Total interior livable area: 1,917 sqft
Property
Parking
- Total spaces: 2
- Parking features: Attached, Garage, Two Car Garage
- Attached garage spaces: 2
Features
- Levels: Two
- Stories: 2
- Patio & porch: Open, Patio
- Exterior features: Patio
Lot
- Size: 3,049 Square Feet
Details
- Parcel number: 1612251019
- Zoning: R
Construction
Type & style
- Home type: Townhouse
- Architectural style: Two Story
- Property subtype: Townhouse, Condominium
Materials
- Vinyl Siding
- Foundation: Poured, Slab
- Roof: Asphalt,Shingle
Condition
- Year built: 2007
Utilities & green energy
- Sewer: Public Sewer
- Water: Public
Community & HOA
Community
- Security: Smoke Detector(s)
HOA
- Has HOA: Yes
- Services included: Maintenance Grounds, Snow Removal, Trash
- HOA fee: $275 monthly
- HOA name: Townhomes of Brookside
- Second HOA name: The HOA Management Company
- Second HOA phone: 515-446-2240
Location
- Region: West Des Moines
Financial & listing details
- Price per square foot: $162/sqft
- Tax assessed value: $196,460
- Annual tax amount: $4,454
- Date on market: 8/20/2025
- Cumulative days on market: 4 days
- Listing terms: Cash,Conventional,FHA,VA Loan
- Road surface type: Concrete
Price history
| Date | Event | Price |
|---|---|---|
| 9/25/2025 | Sold | $310,000-3.1%$162/sqft |
Source:  DMMLS #724642 Report a problem DMMLS #724642 Report a problem | ||
| 8/25/2025 | Pending sale | $319,900$167/sqft |
Source: DMMLS #724642 Report a problem | ||
| 8/20/2025 | Listed for sale | $319,900+60.8%$167/sqft |
Source: DMMLS #724642 Report a problem | ||
| 10/15/2013 | Sold | $199,000-2.9%$104/sqft |
Source: DMMLS #421408 Report a problem | ||
| 7/13/2013 | Listed for sale | $204,900+5.1%$107/sqft |
Source: Iowa Realty Co., Inc. #421408 Report a problem | ||
| 10/30/2012 | Listing removed | $195,000$102/sqft |
Source: Coldwell Banker Mid-America Group, Realtors #400417 Report a problem | ||
| 7/21/2012 | Price change | $195,000-2%$102/sqft |
Source: Coldwell Banker Mid-America Group, Realtors #400417 Report a problem | ||
| 5/3/2012 | Listed for sale | $199,000$104/sqft |
Source: Coldwell Banker Mid-America Group, Realtors #400417 Report a problem | ||
Public tax history
| Year | Property taxes | Tax assessment |
|---|---|---|
| 2015 | $3,718 -0.6% | $196,460 |
| 2014 | $3,740 | $196,460 |
| 2013 | $3,740 | $196,460 -0.1% |
| 2012 | $3,740 +4.5% | $196,590 -3.8% |
| 2011 | $3,580 +2.9% | $204,420 |
| 2010 | $3,480 +17.6% | $204,420 +0.6% |
| 2009 | $2,958 +147800% | $203,100 +16.1% |
| 2008 | $2 | $175,000 +486011.1% |
| 2007 | -- | $36 |
Find assessor info on the county website
Neighborhood: 50266
Nearby homes
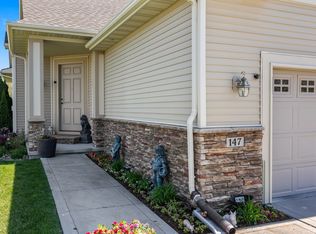
- $475,5003 bd4 ba1.7k sqft645 65th Pl UNIT 147, West Des Moines, IA 50266Sold
- $424,0004 bd5 ba1.6k sqft645 65th Pl UNIT 123, West Des Moines, IA 50266Sold

- $460,0003 bd4 ba1.6k sqft645 65th Pl UNIT 131, West Des Moines, IA 50266Sold
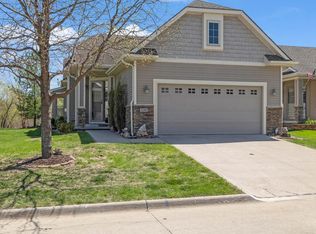
- $410,0002 bd3 ba1.6k sqft645 65th Pl UNIT 129, West Des Moines, IA 50266Sold
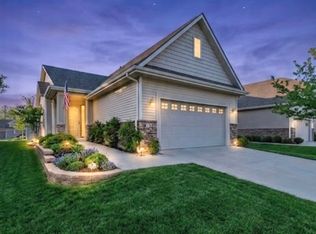
- $275,0002 bd3 ba1.3k sqft645 65th Pl #165, West Des Moines, IA 50265Sold
- $410,0003 bd4 ba1.3k sqft645 65th Pl UNIT 186, West Des Moines, IA 50266Sold
- $310,0002 bd3 ba1.3k sqft645 65th Pl UNIT 163, West Des Moines, IA 50266For Sale
- $400,0003 bd4 ba1.3k sqft645 65th Pl UNIT 104, West Des Moines, IA 50265Sold
Nearby schools
GreatSchools rating
- 9/10Brookview Elementary SchoolGrades: K-5Distance: 1.1 mi
- 7/10Waukee South Middle SchoolGrades: 6-7Distance: 3.6 mi
- 5/10Waukee Senior High SchoolGrades: 10-12Distance: 3.8 mi
Schools provided by the listing agent
- District: Waukee
Source: DMMLS. This data may not be complete. We recommend contacting the local school district to confirm school assignments for this home.


Get pre-qualified for a loan
At Zillow Home Loans, we can pre-qualify you in as little as 5 minutes with no impact to your credit score.An equal housing lender. NMLS #10287.
Sell for more on Zillow
Get a Zillow Showcase℠ listing at no additional cost and you could sell for .
$288,400
2% more
+$5,768
With Zillow Showcase(estimated)
$294,168
- Iowa
- Dallas County
- West Des Moines
- 50266
- 645 65th Pl Unit 181
Nearby cities
Nearby zip codes
Other West Des Moines Topics
