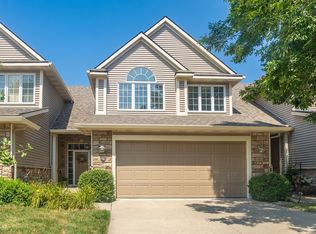
Enjoy this standalone townhome featuring an open floor plan and no shared walls for added privacy. The home offers 2 spacious bedrooms, each with its own private bath, plus a convenient guest half-bath. The beautiful eat-in kitchen includes a center island and opens to a cozy living room with a fireplace. Step outside to a private patio overlooking a peaceful, tree-lined backyard. The 2-car attached garage has a huge unfinished loft area for lots and lots of extra storage. Located near shopping, restaurants and parks, yet tucked away on a private street. The added bonus is that you can leave town for a while and not worry about snow removal or mowing lawns!
For sale
$310,000
645 65th Pl Unit 163, West Des Moines, IA 50266
2beds
1,317sqft
:
Get pre-qualified$2,477/mo
Townhouse, Condominium
Built in 2010
4,791 Square Feet Lot
$303,000 Zestimate®
$235/sqft
$375/mo HOA
What's special
Convenient guest half-bathOpen floor planCenter islandPrivate patioPeaceful tree-lined backyardBeautiful eat-in kitchen
- 45 days |
- 647 |
- 28 |
Likely to sell faster than
Zillow last checked:
Listing updated:
Listed by:
Jenny Farrell (515)779-7500,
RE/MAX Concepts,
Brian Morris 515-210-1508,
RE/MAX Concepts
Source: DMMLS,MLS#: 743405 Originating MLS: Des Moines Area Association of REALTORS
Originating MLS: Des Moines Area Association of REALTORSFacts & features
Interior
Bedrooms & bathrooms
- Bedrooms: 2
- Bathrooms: 3
- Full bathrooms: 1
- 3/4 bathrooms: 1
- 1/2 bathrooms: 1
- Main level bedrooms: 2
Heating
- Forced Air, Gas, Natural Gas
Cooling
- Central Air
Appliances
- Included: Dryer, Dishwasher, Microwave, Refrigerator, Stove, Washer
- Laundry: Main Level
Features
- Dining Area, Eat-in Kitchen, Window Treatments
- Number of fireplaces: 1
- Fireplace features: Gas, Vented
Interior area
- Total structure area: 1,317
- Total interior livable area: 1,317 sqft
Property
Parking
- Total spaces: 2
- Parking features: Attached, Garage, Two Car Garage
- Attached garage spaces: 2
Accessibility
- Accessibility features: Low Threshold Shower, See Remarks
Features
- Stories: 1
- Patio & porch: Open, Patio
- Exterior features: Patio
Lot
- Size: 4,791 Square Feet
Details
- Parcel number: 1612256028
- Zoning: Res
Construction
Type & style
- Home type: Townhouse
- Architectural style: Ranch
- Property subtype: Townhouse, Condominium
Materials
- Vinyl Siding
- Foundation: Slab
- Roof: Asphalt,Shingle
Condition
- Year built: 2010
Utilities & green energy
- Sewer: Public Sewer
- Water: Public
Community & HOA
HOA
- Has HOA: Yes
- Services included: Maintenance Grounds, Maintenance Structure, Snow Removal
- HOA fee: $375 monthly
- HOA name: Brookside II
- Second HOA name: HOA Managed
Location
- Region: West Des Moines
Financial & listing details
- Price per square foot: $235/sqft
- Tax assessed value: $300,950
- Annual tax amount: $4,870
- Date on market: 6/18/2026
- Cumulative days on market: 45 days
- Listing terms: Cash,Conventional,FHA,VA Loan
- Road surface type: Concrete
Estimated market value
$303,000
$288,000 - $318,000
$1,812/mo
Price history
| Date | Event | Price |
|---|---|---|
| 6/18/2026 | Listed for sale | $310,000+63.2%$235/sqft |
Source:  DMMLS #743405 Report a problem DMMLS #743405 Report a problem | ||
| 7/17/2015 | Sold | $189,900+12.4%$144/sqft |
Source: DMMLS #453847 Report a problem | ||
| 3/22/2011 | Sold | $169,000+0.1%$128/sqft |
Source: Public Record Report a problem | ||
| 12/5/2010 | Price change | $168,900-3.4%$128/sqft |
Source: Iowa Realty Co., Inc. #347844 Report a problem | ||
| 9/17/2010 | Listed for sale | $174,900$133/sqft |
Source: Iowa Realty Co., Inc. #347844 Report a problem | ||
| 6/5/2010 | Listing removed | $174,900$133/sqft |
Source: Iowa Realty Co., Inc. #347844 Report a problem | ||
| 3/3/2010 | Listed for sale | $174,900$133/sqft |
Source: Iowa Realty Co., Inc. #347844 Report a problem | ||
| 11/25/2009 | Listing removed | $174,900$133/sqft |
Source: Iowa Realty Co., Inc. #358165 Report a problem | ||
| 11/21/2009 | Listed for sale | $174,900-15.1%$133/sqft |
Source: Iowa Realty Co., Inc. #358165 Report a problem | ||
| 4/14/2008 | Sold | $206,000$156/sqft |
Source: Public Record Report a problem | ||
Public tax history
| Year | Property taxes | Tax assessment |
|---|---|---|
| 2025 | $4,870 +15.5% | $300,950 +1.9% |
| 2024 | $4,218 -2.5% | $295,300 +13.2% |
| 2023 | $4,326 +3.9% | $260,780 +12.9% |
| 2022 | $4,162 -2.1% | $231,080 +2.7% |
| 2021 | $4,250 +96.9% | $224,930 +3.1% |
| 2020 | $2,159 -46.3% | $218,170 |
| 2019 | $4,022 +6.1% | $218,170 +8.7% |
| 2018 | $3,790 | $200,680 +6.6% |
| 2017 | $3,790 +12.7% | $188,180 +5.4% |
| 2016 | $3,362 -6.2% | $178,560 +3.4% |
| 2015 | $3,584 +9.7% | $172,670 |
| 2014 | $3,268 +3.3% | $172,670 |
| 2013 | $3,164 +0.4% | -- |
| 2012 | $3,152 +157500% | -- |
| 2011 | $2 | -- |
Find assessor info on the county website
Monthly payment
Est. payment
Payment breakdown
Explore the cost of this home by adjusting the details. Changes won't be saved.Climate risks
Neighborhood: 50266
Nearby schools
GreatSchools rating
- 9/10Brookview Elementary SchoolGrades: K-5Distance: 1.1 mi
- 7/10Waukee South Middle SchoolGrades: 6-7Distance: 3.6 mi
- 5/10Waukee Senior High SchoolGrades: 10-12Distance: 3.8 mi
Schools provided by the listing agent
- District: Waukee
Source: DMMLS. This data may not be complete. We recommend contacting the local school district to confirm school assignments for this home.
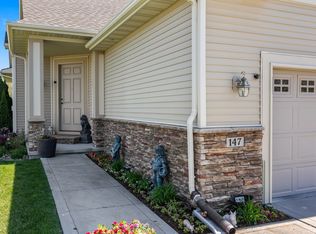
- $475,5003 bd4 ba1.7k sqft645 65th Pl UNIT 147, West Des Moines, IA 50266Sold
- $424,0004 bd5 ba1.6k sqft645 65th Pl UNIT 123, West Des Moines, IA 50266Sold

- $460,0003 bd4 ba1.6k sqft645 65th Pl UNIT 131, West Des Moines, IA 50266Sold
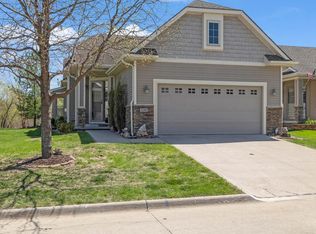
- $410,0002 bd3 ba1.6k sqft645 65th Pl UNIT 129, West Des Moines, IA 50266Sold
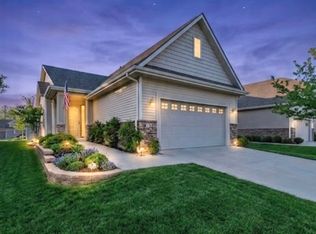
- $275,0002 bd3 ba1.3k sqft645 65th Pl #165, West Des Moines, IA 50265Sold
- $410,0003 bd4 ba1.3k sqft645 65th Pl UNIT 186, West Des Moines, IA 50266Sold
- $310,0002 bd3 ba1.9k sqft645 65th Pl UNIT 181, West Des Moines, IA 50266Sold
- $400,0003 bd4 ba1.3k sqft645 65th Pl UNIT 104, West Des Moines, IA 50265Sold
A local agent can set up tours, give advice and negotiate with sellers.
Similar homes
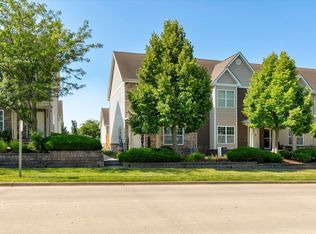
- $275,0003 bd4 ba1.6k sqft6330 Beechtree Dr #10107, West Des Moines, IA 50266For Sale
 MLS ID #745289, Emina Steward, RE/MAX Real Estate Center. DMMLS
 - $305,0002 bd2 ba1.4k sqft9655 Crowning Dr, West Des Moines, IA 50266For Sale
 MLS ID #739255, Anna Thomas, LPT Realty, LLC. DMMLS
 - $315,0002 bd3 ba1.9k sqft12591 Diamond Ridge Ct, Clive, IA 50325For Sale
 MLS ID #746043, Sarah Buller-Bruns, RE/MAX Precision. DMMLS
 - $349,5003 bd3 ba1.3k sqft9079 Linden Dr, West Des Moines, IA 50266For Sale
 MLS ID #741711, Bendi Selvage, RE/MAX Revolution. DMMLS
 - $329,9003 bd3 ba1.3k sqft749 46th St, West Des Moines, IA 50265For SaleMLS ID #746162, Beth Ernst, Keller Williams Realty GDM. DMMLS
- $237,0002 bd3 ba1.5k sqft9120 Greenspire Dr Unit 106, West Des Moines, IA 50266For SaleMLS ID #743816, Megan Hill Mitchum, Century 21 Signature. DMMLS
- $229,9002 bd3 ba1.5k sqft9140 Greenspire Dr Unit 103, West Des Moines, IA 50266For SaleMLS ID #744734, Kenneth Mwirichia, Keller Williams Realty GDM. DMMLS
- $359,9003 bd3 ba1.4k sqft1633 92nd Pl, West Des Moines, IA 50266For SaleMLS ID #745423, Beth Troyer, Spire Real Estate. DMMLS
- $214,0002 bd2 ba1.3k sqft150 S Prairie View Dr Unit 306, West Des Moines, IA 50266For SaleMLS ID #744088, Krisanne Colby, Simply Better Realty, LLC. DMMLS
- $299,9003 bd4 ba1.5k sqft847 SE Williams Ct, Waukee, IA 50263For SaleMLS ID #743472, Matt Hennig, Platinum Realty LLC. DMMLS
- $399,9003 bd3 ba1.2k sqft9135 Jamison Dr, West Des Moines, IA 50266For SaleMLS ID #743900, Tiffini DeHaan, RE/MAX Precision. DMMLS
- $360,0003 bd2 ba1.7k sqft717 41st St, West Des Moines, IA 50265For SaleMLS ID #746428, Dan Rozga, RE/MAX Concepts. DMMLS
- $220,0003 bd3 ba1.3k sqft8601 Westown Pkwy Unit 33101, West Des Moines, IA 50266For SaleMLS ID #744445, Lindsay Reid, Keller Williams Realty GDM. DMMLS
- $239,9002 bd2 ba1.3k sqft2801 Ep True Pkwy Unit 1006, West Des Moines, IA 50265For SaleMLS ID #743865, Kelli Smith, RE/MAX Precision. DMMLS
- $300,0002 bd2 ba1.4k sqft10660 Sharon Cir, Urbandale, IA 50322For SaleMLS ID #741624, Jayce Schorn-Pedro, RE/MAX Real Estate Center. DMMLS
- $169,9002 bd2 ba1.1k sqft6255 Beechtree Dr Unit 1302, West Des Moines, IA 50266For SaleMLS ID #741640, Kasey Kliegl, RE/MAX Concepts. DMMLS
- $220,0002 bd3 ba1.3k sqft1400 S 52nd St Unit 21, West Des Moines, IA 50265For SaleMLS ID #744352, Brett Mote, Realty ONE Group Impact. DMMLS
- $287,5003 bd3 ba1.7k sqft1276 SE Williams Ct, Waukee, IA 50263For SaleMLS ID #742314, Nathan Lyman, RE/MAX Precision. DMMLS
- $365,0003 bd3 ba1.4k sqft12208 Madison Ave, Urbandale, IA 50323For SaleMLS ID #738549, Helen Turner, Iowa Realty Mills Crossing. DMMLS
- $375,0004 bd4 ba1.7k sqft9305 Red Sunset Dr, West Des Moines, IA 50266For SaleMLS ID #740170, Sydnee Yetmar, RE/MAX Concepts. DMMLS
