Dreaming of a little more elbow room? This 22.6-acre Booneville retreat delivers! Cruise down your private driveway and you'll discover an all-brick ranch surrounded by mature trees, open green space, and your very own stretch of timber that's perfect for exploring nature or simply enjoying the peaceful setting. Need space for vehicles, toys, or projects? The oversized outbuilding and detached 3-car garage have you covered—literally—with a covered walkway connecting the garage to the home. Inside, you'll love the character of the sunken living room, real hardwood floors, and a bright kitchen filled with natural light from skylights above, 2 bedrooms, 1 ½ baths, & main level laundry. The walkout basement offers fresh new carpet, two additional bedrooms, a huge family room ready for movie nights or game days, and plenty of storage. Relax on the spacious front deck, unwind while watching the changing seasons, and enjoy features like central vac, city water, and newer HVAC and water heater. Best of all, you're only minutes from I-35, West Des Moines, shopping, restaurants, and, of course, a quick trip to the legendary Waveland Café. Country atmosphere with city convenience—what's not to love?
Pending
$950,000
28529 360th St, Booneville, IA 50038
4beds
1,808sqft
Single Family Residence
Built in 1988
22.6 Acres Lot
$912,400 Zestimate®
$525/sqft
$-- HOA
What's special
Oversized outbuildingPlenty of storageMain level laundrySurrounded by mature treesFresh new carpetAll-brick ranchReal hardwood floors
- 10 days
- 72
- 1
Likely to sell faster than
Zillow last checked:
Listing updated:
Listed by:
Brandon Winn (515)453-6134,
Iowa Realty Mills Crossing
Source: DMMLS,MLS#: 746546 Originating MLS: Des Moines Area Association of REALTORS
Originating MLS: Des Moines Area Association of REALTORSFacts & features
Interior
Bedrooms & bathrooms
- Bedrooms: 4
- Bathrooms: 3
- Full bathrooms: 2
- 1/2 bathrooms: 1
- Main level bedrooms: 2
Heating
- Forced Air, Gas, Natural Gas
Cooling
- Central Air
Appliances
- Included: Dryer, Dishwasher, Microwave, Refrigerator, Stove, Washer
- Laundry: Main Level
Features
- Central Vacuum, Dining Area, Cable TV
- Flooring: Carpet, Hardwood, Tile
- Basement: Finished,Walk-Out Access
Interior area
- Total structure area: 1,808
- Total interior livable area: 1,808 sqft
- Finished area below ground: 1,350
Video & virtual tour
Property
Parking
- Total spaces: 3
- Parking features: Detached, Garage, Three Car Garage
- Garage spaces: 3
Features
- Stories: 1
- Patio & porch: Covered, Deck, Patio
- Exterior features: Deck, Patio
Lot
- Size: 22.6 Acres
Details
- Additional structures: Outbuilding
- Parcel number: 1526400015
- Zoning: RES
Construction
Type & style
- Home type: SingleFamily
- Architectural style: Ranch
- Property subtype: Single Family Residence
Materials
- Brick
- Roof: Asphalt,Shingle
Condition
- Year built: 1988
Utilities & green energy
- Sewer: Septic Tank
- Water: Public
Community & HOA
Community
- Security: Smoke Detector(s)
HOA
- Has HOA: No
Location
- Region: Booneville
Financial & listing details
- Price per square foot: $525/sqft
- Tax assessed value: $633,650
- Annual tax amount: $6,417
- Date on market: 8/3/2026
- Cumulative days on market: 21 days
- Listing terms: Cash,Conventional
- Road surface type: Concrete
Estimated market value
$912,400
$867,000 - $958,000
$2,517/mo
Price history
| Date | Event | Price |
|---|---|---|
| 8/20/2026 | Pending sale | $950,000$525/sqft |
Source:  DMMLS #746546 Report a problem DMMLS #746546 Report a problem | ||
| 8/3/2026 | Listed for sale | $950,000$525/sqft |
Source: DMMLS #746546 Report a problem | ||
Public tax history
| Year | Property taxes | Tax assessment |
|---|---|---|
| 2025 | $6,302 +0.8% | $633,650 +8.6% |
| 2024 | $6,254 +7.5% | $583,230 |
| 2023 | $5,816 +13.9% | $583,230 +24.7% |
| 2022 | $5,108 -1% | $467,570 +12.8% |
| 2021 | $5,162 +1.9% | $414,410 +5.9% |
| 2020 | $5,066 +9% | $391,280 |
| 2019 | $4,648 +0.8% | $391,280 +13.7% |
| 2018 | $4,612 | $344,250 |
| 2017 | $4,612 +6.7% | $344,250 +15% |
| 2016 | $4,324 +2.6% | $299,360 |
| 2015 | $4,216 +3.3% | $299,360 |
| 2014 | $4,082 +2.6% | $299,360 |
| 2013 | $3,980 +0.3% | -- |
| 2012 | $3,968 -2% | -- |
| 2011 | $4,048 +2.1% | -- |
| 2010 | $3,966 +11.5% | -- |
| 2009 | $3,556 +3.6% | -- |
| 2008 | $3,434 -6% | -- |
| 2007 | $3,652 | -- |
Find assessor info on the county website
Monthly payment
Est. payment
Payment breakdown
Explore the cost of this home by adjusting the details. Changes won't be saved.Climate risks
Neighborhood: 50038
Nearby schools
Schools provided by the listing agent
- District: Van Meter
Source: DMMLS. This data may not be complete. We recommend contacting the local school district to confirm school assignments for this home.
- $771,0003 bd2 ba2.3k sqft11205 Booneville Rd, West Des Moines, IA 50266Off Market
- $1,187,500-- bd3 ba3.6k sqft11315 Booneville Rd, West Des Moines, IA 50266Off Market
- $483,5003 bd3 ba2.7k sqft11375 Booneville Rd, West Des Moines, IA 50266Off Market
- $890,1005 bd5 ba2.8k sqft0 River Woods Plat 1 St LOT 2, Booneville, IA 50038Sold
Similar homes
- $1,050,0004 bd4 ba2k sqft31874 Silverado Point, Waukee, IA 50263For Sale
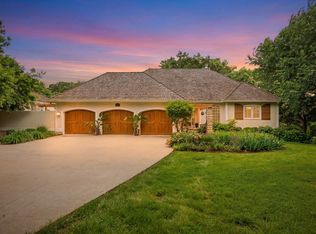 MLS ID #742025, Erin Rundall, Keller Williams Realty GDM. DMMLS
 - $999,9003 bd3 ba1.7k sqft36602 Osage Ave, Van Meter, IA 50261For Sale
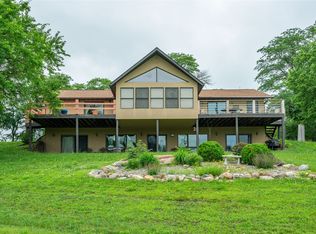 MLS ID #742816, Steve Wiederin, RE/MAX Concepts. DMMLS
 - $850,0004 bd3 ba1.7k sqft8580 Ashworth Rd, West Des Moines, IA 50266For Sale
 MLS ID #728101, Kaity Gale, Goodall Properties LLC. DMMLS
 - $829,0005 bd3 ba1.9k sqft34510 Irving Ct, Earlham, IA 50072For Sale
 MLS ID #740471, Sarah Lehman, Realty ONE Group Impact. DMMLS
