One-of-a-kind custom ranch off pavement between Adel and Waukee, within the highly acclaimed ADM School District. Situated on more than three acres with a pond and adjacent to the No. 8 fairway of Hillcrest Country Club, this remarkable home offers over 4,000 square feet of finished living space. Soaring ceilings, an abundance of windows, stunning trim and solid doors showcase the quality craftsmanship throughout. The spacious kitchen is designed for everyday living and entertaining, featuring generous workspace, abundant cabinetry, a walk-in pantry, informal dining area and formal dining room. The primary suite includes a massive walk-in closet with direct access to the laundry room and a beautifully appointed ensuite with dual vanities, a tiled shower and jetted tub. An additional bedroom, three-quarter bath and guest half bath complete the main level. Enjoy the peaceful setting from the screened porch and adjoining deck. The walkout lower level with in-floor heating features a stone fireplace, wet bar, an expansive recreation area. two additional bedrooms, a full bath and a large storage room with garage access. An oversized garage completes this exceptional property.
All information obtained from seller and public record.
Pending
$999,900
25173 Pin Oak Dr, Adel, IA 50003
4beds
2,628sqft
Single Family Residence
Built in 2004
3.08 Acres Lot
$-- Zestimate®
$380/sqft
$92/mo HOA
What's special
Stone fireplaceFormal dining roomInformal dining areaWet barGenerous workspaceSoaring ceilingsWalk-in pantry
- 54 days
- 133
- 1
Likely to sell faster than
Zillow last checked:
Listing updated:
Listed by:
Julianna Cullen (515)480-3787,
RE/MAX Precision,
Kevin Howe,
RE/MAX Precision
Source: DMMLS,MLS#: 746652 Originating MLS: Des Moines Area Association of REALTORS
Originating MLS: Des Moines Area Association of REALTORSFacts & features
Interior
Bedrooms & bathrooms
- Bedrooms: 4
- Bathrooms: 3
- Full bathrooms: 2
- 3/4 bathrooms: 1
- Main level bedrooms: 2
Heating
- Geothermal, Propane
Cooling
- Central Air, Geothermal
Appliances
- Included: Dryer, Dishwasher, Microwave, Refrigerator, Stove, Washer
- Laundry: Main Level
Features
- Wet Bar, Dining Area, Separate/Formal Dining Room, Eat-in Kitchen, Cable TV
- Flooring: Carpet, Hardwood, Tile
- Basement: Finished,Walk-Out Access
- Number of fireplaces: 2
- Fireplace features: Gas, Vented
Interior area
- Total structure area: 2,628
- Total interior livable area: 2,628 sqft
- Finished area below ground: 1,570
Property
Parking
- Total spaces: 3
- Parking features: Attached, Garage, Three Car Garage
- Attached garage spaces: 3
Features
- Stories: 1
- Patio & porch: Open, Patio, Porch, Screened
- Exterior features: Enclosed Porch, Patio
Lot
- Size: 3.08 Acres
Details
- Parcel number: 1127101002
- Zoning: R
Construction
Type & style
- Home type: SingleFamily
- Architectural style: Ranch
- Property subtype: Single Family Residence
Materials
- Stone
- Foundation: Poured
- Roof: Asphalt,Shingle
Condition
- Year built: 2004
Utilities & green energy
- Sewer: Septic Tank
- Water: Rural
Community & HOA
HOA
- Has HOA: Yes
- HOA fee: $1,100 annually
- HOA name: Oak View Subdivision
- Second HOA name: Member Managed- Pete Ebeling
- Second HOA phone: 515-988-7918
Location
- Region: Adel
Financial & listing details
- Price per square foot: $380/sqft
- Tax assessed value: $927,640
- Annual tax amount: $11,105
- Date on market: 8/4/2026
- Cumulative days on market: 47 days
- Listing terms: Cash,Conventional
- Road surface type: Asphalt, Concrete
Estimated market value
Not available
Estimated sales range
Not available
Not available
Price history
| Date | Event | Price |
|---|---|---|
| 8/17/2026 | Pending sale | $999,900$380/sqft |
Source:  DMMLS #746652 Report a problem DMMLS #746652 Report a problem | ||
| 8/5/2026 | Listed for sale | $999,900$380/sqft |
Source: DMMLS #746652 Report a problem | ||
Public tax history
| Year | Property taxes | Tax assessment |
|---|---|---|
| 2025 | $10,980 +1.3% | $927,640 -0.4% |
| 2024 | $10,840 +4% | $931,750 |
| 2023 | $10,428 +19.4% | $931,750 +17.9% |
| 2022 | $8,736 -4.1% | $790,600 +19.9% |
| 2021 | $9,108 +2.1% | $659,510 +6.1% |
| 2020 | $8,924 -6.5% | $621,570 |
| 2019 | $9,540 +1% | $621,570 -1.6% |
| 2018 | $9,448 | $631,470 |
| 2017 | $9,448 -2.5% | $631,470 +1.4% |
| 2016 | $9,687 +1% | $622,930 |
| 2015 | $9,588 +4.4% | $622,930 |
| 2014 | $9,186 +0.3% | $622,930 |
| 2013 | $9,158 +2.3% | -- |
| 2012 | $8,950 +3.6% | -- |
| 2011 | $8,642 +2.7% | -- |
| 2010 | $8,416 +7.1% | -- |
| 2009 | $7,856 +3.2% | -- |
| 2008 | $7,614 -5.3% | -- |
| 2007 | $8,040 | -- |
Find assessor info on the county website
Monthly payment
Est. payment
Payment breakdown
Explore the cost of this home by adjusting the details. Changes won't be saved.Climate risks
Neighborhood: 50003
Nearby schools
Schools provided by the listing agent
- District: Adel-Desoto-Minburn
Source: DMMLS. This data may not be complete. We recommend contacting the local school district to confirm school assignments for this home.

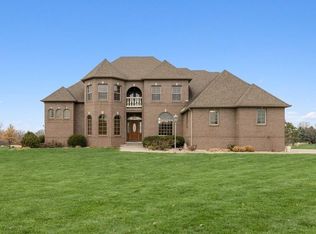
Similar homes
- $999,0005 bd6 ba3.5k sqft27681 Northwoods Rd, Adel, IA 50003For Sale
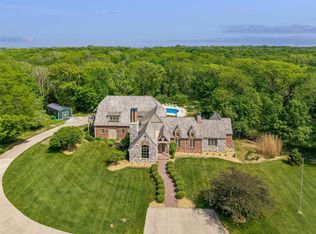 MLS ID #741073, RICK WANAMAKER, Iowa Realty Mills Crossing. DMMLS
 - $785,0005 bd4 ba2.5k sqft27705 Northwoods Rd, Adel, IA 50003For Sale
 MLS ID #747775, James Edwards, RE/MAX Real Estate Center. DMMLS
 - $1,175,0003 bd3 ba2.5k sqft33875 L Ave, Adel, IA 50003For Sale
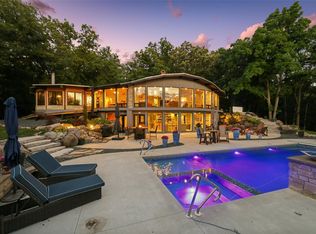 MLS ID #743830, Marc Lee, RE/MAX Precision. DMMLS
 - $749,0005 bd4 ba3.3k sqft32335 Wildwood Dr, Adel, IA 50003For Sale
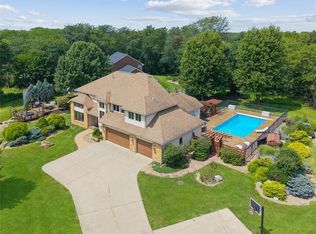 MLS ID #738294, Danielle Plank-Harris, RE/MAX Concepts. DMMLS
