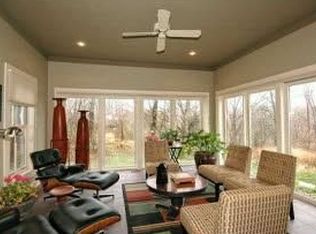
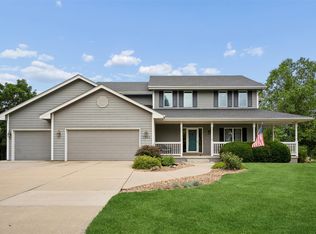
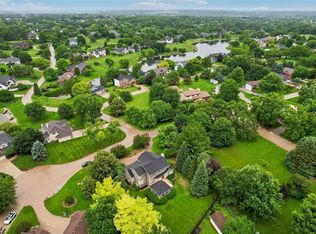
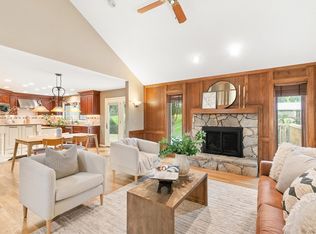
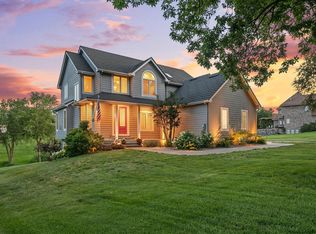
Welcome to your dream home nestled on over 1.75 acres, offering the perfect blend of privacy, space, and comfort. This stunning 2story features 5 spacious bedrooms, 3.5 bathrooms, and over 3300sf of well-appointed living space ideal for family living and entertaining alike. Step inside to find a bright, open floor plan with high ceilings, large windows, and elegant finishes throughout. The gourmet kitchen boasts granite countertops, SS appls to include a gas cook top and ample cabinetry, opening to a 600 sf. living area with vaulted ceiling, floor to ceiling windows, and built-ins. A frml DR, bonus family room, 1/2 bath, and laundry room complete the main level. The primary suite featuring a spa-like en-suite bath with soaking tub, double sinks, separate shower, and walk-in closet. 4 additional bedrooms offer plenty of space for family, guests, or hobbies with access to a full hall bath with double sinks. Outside, enjoy the ultimate backyard oasis with a sparkling in-ground pool, large patio, 3/4 bath, deck with grill and fire pit, and expansive yard perfect for outdoor gatherings, gardening, or play. W/room for seeing wildlife this property offers the flexibility of country living just minutes from town. 3 car garage w/3rd stall walled off and extra wide for a shop or car. New pool cover and deck was just refinished. Don't miss this rare opportunity to own a private acreage retreat that truly has it all! Van Meter Schools, and 1.5 miles from stores, restaurants, and more.
For sale
Price cut: $5K (7/23)
$779,900
32335 Wildwood Dr, Adel, IA 50003
5beds
3,317sqft
:
Get pre-qualifiedN/A
Single Family Residence
Built in 1992
1.74 Acres Lot
$-- Zestimate®
$235/sqft
$125/mo HOA
What's special
Sparkling in-ground poolSeparate showerBright open floor planBonus family roomWalk-in closetHigh ceilingsLarge windows
- 102 days |
- 1,942 |
- 97 |
Likely to sell faster than
Zillow last checked:
Listing updated:
Listed by:
Danielle Plank-Harris (515)865-4317,
RE/MAX Concepts
Source: DMMLS,MLS#: 738294 Originating MLS: Des Moines Area Association of REALTORS
Originating MLS: Des Moines Area Association of REALTORSFacts & features
Interior
Bedrooms & bathrooms
- Bedrooms: 5
- Bathrooms: 4
- Full bathrooms: 2
- 3/4 bathrooms: 1
- 1/2 bathrooms: 1
Heating
- Gas, Propane
Cooling
- Central Air
Appliances
- Included: Built-In Oven, Cooktop, Dryer, Microwave, Refrigerator, Washer
- Laundry: Main Level
Features
- Central Vacuum, Dining Area, Separate/Formal Dining Room
- Flooring: Carpet, Tile
- Number of fireplaces: 1
Interior area
- Total structure area: 3,317
- Total interior livable area: 3,317 sqft
- Finished area below ground: 280
Property
Parking
- Total spaces: 3
- Parking features: Attached, Garage, Three Car Garage
- Attached garage spaces: 3
Features
- Levels: Two
- Stories: 2
- Patio & porch: Deck, Open, Patio
- Exterior features: Basketball Court, Deck, Fire Pit, Patio, Storage
- Pool features: In Ground
Lot
- Size: 1.74 Acres
Details
- Additional structures: Storage
- Parcel number: 1510276015
- Zoning: Res
Construction
Type & style
- Home type: SingleFamily
- Architectural style: Two Story
- Property subtype: Single Family Residence
Materials
- Brick
- Foundation: Poured
- Roof: Asphalt,Shingle
Condition
- Year built: 1992
Utilities & green energy
- Sewer: Septic Tank
- Water: Community/Coop
Community & HOA
Community
- Security: Smoke Detector(s)
HOA
- Has HOA: Yes
- HOA fee: $125 monthly
- HOA name: Wildwood Valley HOA
- Second HOA name: Wildwood Valley HOA
Location
- Region: Adel
Financial & listing details
- Price per square foot: $235/sqft
- Tax assessed value: $713,070
- Annual tax amount: $6,392
- Date on market: 4/13/2026
- Cumulative days on market: 103 days
- Listing terms: Cash,Conventional,FHA,VA Loan
- Road surface type: Concrete
Estimated market value
Not available
Estimated sales range
Not available
Not available
Price history
| Date | Event | Price |
|---|---|---|
| 7/23/2026 | Price change | $779,900-0.6%$235/sqft |
Source:  DMMLS #738294 Report a problem DMMLS #738294 Report a problem | ||
| 6/25/2026 | Price change | $784,900-0.6%$237/sqft |
Source: DMMLS #738294 Report a problem | ||
| 4/13/2026 | Listed for sale | $789,900-1.3%$238/sqft |
Source: DMMLS #738294 Report a problem | ||
| 12/1/2025 | Listing removed | $799,900$241/sqft |
Source: DMMLS #724364 Report a problem | ||
| 10/3/2025 | Price change | $799,900-2.4%$241/sqft |
Source: DMMLS #724364 Report a problem | ||
| 8/15/2025 | Listed for sale | $819,900-0.6%$247/sqft |
Source: DMMLS #724364 Report a problem | ||
| 7/2/2025 | Listing removed | $824,900$249/sqft |
Source: DMMLS #715948 Report a problem | ||
| 6/12/2025 | Price change | $824,900-2.9%$249/sqft |
Source: DMMLS #715948 Report a problem | ||
| 5/1/2025 | Price change | $849,500-1.8%$256/sqft |
Source: DMMLS #715948 Report a problem | ||
| 4/17/2025 | Listed for sale | $864,900$261/sqft |
Source: DMMLS #715948 Report a problem | ||
| 4/16/2025 | Listing removed | $864,900$261/sqft |
Source: DMMLS #705853 Report a problem | ||
| 3/11/2025 | Price change | $864,900-3.8%$261/sqft |
Source: DMMLS #705853 Report a problem | ||
| 10/17/2024 | Price change | $899,500-2.1%$271/sqft |
Source: DMMLS #705853 Report a problem | ||
| 10/16/2024 | Price change | $919,000+2.2%$277/sqft |
Source: DMMLS #705853 Report a problem | ||
| 10/15/2024 | Price change | $899,500-2.1%$271/sqft |
Source: Owner Report a problem | ||
| 8/31/2024 | Listed for sale | $919,000$277/sqft |
Source: Owner Report a problem | ||
Public tax history
| Year | Property taxes | Tax assessment |
|---|---|---|
| 2025 | $6,278 +0.8% | $713,070 +22.7% |
| 2024 | $6,230 +0.3% | $581,090 |
| 2023 | $6,214 +16.1% | $581,090 +16.4% |
| 2022 | $5,352 -0.9% | $499,100 +15.1% |
| 2021 | $5,402 +1.9% | $433,810 +6.1% |
| 2020 | $5,300 -6.8% | $408,990 |
| 2019 | $5,686 +0.8% | $408,990 -2.4% |
| 2018 | $5,642 | $419,210 |
| 2017 | $5,642 -2.5% | $419,210 +4.7% |
| 2016 | $5,786 +1.8% | $400,500 |
| 2015 | $5,682 +3.2% | $400,500 |
| 2014 | $5,504 +2.6% | $400,500 |
| 2013 | $5,366 +0.4% | -- |
| 2012 | $5,342 -1.9% | -- |
| 2011 | $5,444 +2% | -- |
| 2010 | $5,336 +11.4% | -- |
| 2009 | $4,792 +3.6% | -- |
| 2008 | $4,626 -6% | -- |
| 2007 | $4,920 | -- |
Find assessor info on the county website
Monthly payment
Est. payment
Payment breakdown
Explore the cost of this home by adjusting the details. Changes won't be saved.Climate risks
Neighborhood: 50003
Nearby schools
GreatSchools rating
- 9/10Van Meter Elementary SchoolGrades: PK-5Distance: 2.9 mi
- 8/10Van Meter Middle SchoolGrades: 6-8Distance: 2.9 mi
- 9/10Van Meter Jr-Sr High SchoolGrades: 9-12Distance: 2.9 mi
Schools provided by the listing agent
- District: Van Meter
Source: DMMLS. This data may not be complete. We recommend contacting the local school district to confirm school assignments for this home.
- $738,2005 bd3 ba3.2k sqft32334 Wildwood Dr, Adel, IA 50003Off Market
- $659,6004 bd2 ba3.2k sqft27891 Greenwood Dr, Adel, IA 50003Off Market
- $633,4004 bd2 ba3k sqft32409 Wildwood Dr, Adel, IA 50003Off Market
- $654,2004 bd3 ba3.3k sqft32311 Wildwood Dr, Adel, IA 50003Off Market
- $910,0004 bd4 ba3.8k sqft32310 Wildwood Dr, Adel, IA 50003Sold
- $766,2006 bd5 ba4k sqft32400 Wildwood Dr, Adel, IA 50003Off Market
- $698,3003 bd2 ba2.4k sqft28057 Garys Ln, Adel, IA 50003Off Market
- $681,2005 bd4 ba2.7k sqft32451 Wildwood Dr, Adel, IA 50003Off Market
A local agent can set up tours, give advice and negotiate with sellers.
Similar homes
- $709,0005 bd4 ba2.5k sqft3240 Maple Ct, Waukee, IA 50263For Sale
 MLS ID #744524, Tiffany Murphy, Iowa Realty Mills Crossing. DMMLS
 - $675,0004 bd4 ba2.7k sqft870 SE Walnut Ridge Dr, Waukee, IA 50263For Sale
 MLS ID #745762, RICK WANAMAKER, Iowa Realty Mills Crossing. DMMLS
 - $835,0005 bd5 ba4.1k sqft705 S 25th Ct, West Des Moines, IA 50265For Sale
 MLS ID #745955, Matt Klein, RE/MAX Concepts. DMMLS
 - $860,0005 bd6 ba3.8k sqft31290 Napa Valley Dr, Waukee, IA 50263For Sale
 MLS ID #738473, Gabby Fisher, Keller Williams Realty GDM. DMMLS
 - $1,159,5005 bd3 ba3.6k sqft32260 Old Portland Rd, Adel, IA 50003For Sale By Owner
- $749,0005 bd5 ba3.6k sqft821 58th St, West Des Moines, IA 50266For SaleMLS ID #744371, Cy Phillips, Space Simply. DMMLS
- $824,9004 bd3 ba3.5k sqft14575 University Ave, Waukee, IA 50263For SaleMLS ID #740525, Emily Utley, RE/MAX Concepts. DMMLS
- $1,075,0005 bd4 ba4k sqft33943 Mill Creek Dr, Adel, IA 50003ActiveMLS ID #6339251, Elli Jennings, Re/Max Real Estate Center. NoCoast MLS as distributed by MLS GRID
- $650,0004 bd5 ba2.8k sqft15220 Ridgemont Dr, Urbandale, IA 50323For SaleMLS ID #744691, Megan Fjetland, RE/MAX Real Estate Center. DMMLS
- $739,0005 bd5 ba2.8k sqft2944 NW 167th St, Clive, IA 50325For SaleMLS ID #739247, Kristi Pitz, RE/MAX Concepts. DMMLS
- $645,0005 bd4 ba3.2k sqft34522 Edgewater Cir, Cumming, IA 50061For SaleMLS ID #739090, Lacey Paine, Realty ONE Group Impact. DMMLS
- $829,0005 bd3 ba1.9k sqft34510 Irving Ct, Earlham, IA 50072For SaleMLS ID #740471, Sarah Lehman, Realty ONE Group Impact. DMMLS
- $675,0006 bd5 ba3.5k sqft917 57th Pl, West Des Moines, IA 50266For SaleMLS ID #744950, Jen Stanbrough, RE/MAX Precision. DMMLS
- $795,0003 bd4 ba2.9k sqft707 38th St, West Des Moines, IA 50265For SaleMLS ID #738315, RICK WANAMAKER, Iowa Realty Mills Crossing. DMMLS
- $850,0004 bd3 ba1.7k sqft8580 Ashworth Rd, West Des Moines, IA 50266For SaleMLS ID #728101, Kaity Gale, Goodall Properties LLC. DMMLS
- $479,9004 bd4 ba2k sqft904 Cottage St, Adel, IA 50003For SaleMLS ID #742517, Dan Bever, Platinum Realty LLC. DMMLS
- $724,6496 bd4 ba3.1k sqft1000 56th St, Des Moines, IA 50311For SaleMLS ID #734669, Julie Moore, RE/MAX Concepts. DMMLS
- $875,0005 bd5 ba3.2k sqft3007 152nd St, Urbandale, IA 50323For SaleMLS ID #729661, A.J. Anderson, LPT Realty, LLC. DMMLS
- $629,9005 bd5 ba2.9k sqft1905 SE Hawthorne Ridge Dr, Waukee, IA 50263For SaleMLS ID #737085, JENNY GRATIAS WILLE, Iowa Realty Mills Crossing. DMMLS
- $890,0004 bd5 ba2.8k sqft11576 NW Timberbrooke Ln, Grimes, IA 50111For SaleMLS ID #741441, Carrie Brugger, Iowa Realty Beaverdale. DMMLS
