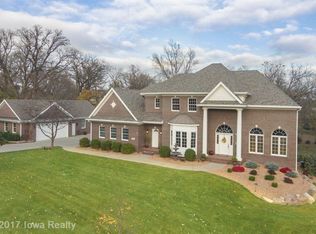
Tucked away on nearly two wooded acres in Johnston schools, this former Parade custom home delivers timeless presence, privacy and craftsmanship. From the moment you arrive, it feels like an escape—lush landscaping, mature trees, and a setting that is peaceful and convenient. Inside, soaring ceilings, dramatic windows, and custom-milled hardwood doors and trim set the tone. The main-level primary suite feels like a true retreat with a spa-inspired bath, while the open kitchen and living spaces were designed for everyday living and entertaining on a grand scale. A stunning double-sided fireplace, rich architectural detail, and curated designer touches bring warmth, personality, and polish throughout. The walkout lower level was designed for gathering, featuring a professional-grade certified home theater, expansive entertaining spaces, and seamless access to outdoor living areas. Outside, the saltwater pool, upgraded decking, mature landscaping, and enhanced LED lighting create a resort-style backdrop for summer nights, game days, and everything in between. Unlike many luxury homes, the major updates are complete, including roof, HVAC, paint, decking, smart-home technology, and exterior lighting. Additional features include sprinkler system, central vacuum, home security, and advanced water treatment and softening systems. Private without feeling isolated. Luxurious without excess. Impeccably maintained and increasingly difficult to replicate at today’s construction costs.
For sale
$890,000
11576 NW Timberbrooke Ln, Grimes, IA 50111
4beds
2,892sqft
:
Get pre-qualified$6,282/mo
Single Family Residence
Built in 1999
1.25 Acres Lot
$860,300 Zestimate®
$308/sqft
$-- HOA
What's special
Saltwater poolStunning double-sided fireplaceRich architectural detailNearly two wooded acresMature treesProfessional-grade certified home theaterSoaring ceilings
- 30 days |
- 1,285 |
- 60 |
Zillow last checked:
Listing updated:
Listed by:
Carrie Brugger 515-971-8888,
Iowa Realty Beaverdale,
Laurie Brugger,
Iowa Realty Beaverdale
Source: DMMLS,MLS#: 741441 Originating MLS: Des Moines Area Association of REALTORS
Originating MLS: Des Moines Area Association of REALTORSFacts & features
Interior
Bedrooms & bathrooms
- Bedrooms: 4
- Bathrooms: 5
- Full bathrooms: 3
- 3/4 bathrooms: 1
- 1/2 bathrooms: 1
- Main level bedrooms: 1
Heating
- Forced Air, Gas, Natural Gas
Cooling
- Central Air
Appliances
- Included: Built-In Oven, Cooktop, Dryer, Dishwasher, Microwave, Refrigerator, Washer
- Laundry: Main Level
Features
- Wet Bar, Separate/Formal Dining Room, Eat-in Kitchen
- Flooring: Hardwood, Tile
- Basement: Finished,Walk-Out Access
- Number of fireplaces: 2
Interior area
- Total structure area: 2,892
- Total interior livable area: 2,892 sqft
- Finished area below ground: 1,400
Property
Parking
- Total spaces: 3
- Parking features: Attached, Garage, Three Car Garage
- Attached garage spaces: 3
Features
- Levels: Two
- Stories: 2
- Patio & porch: Covered, Deck, Patio
- Exterior features: Deck, Sprinkler/Irrigation, Patio, Storage
Lot
- Size: 1.25 Acres
- Dimensions: 349.17
- Features: Rectangular Lot
Details
- Additional structures: Storage
- Parcel number: 24000771513000
- Zoning: Resid
Construction
Type & style
- Home type: SingleFamily
- Architectural style: Two Story
- Property subtype: Single Family Residence
Materials
- Stone
- Foundation: Poured
Condition
- Year built: 1999
Utilities & green energy
- Sewer: Septic Tank
- Water: Public
Community & HOA
HOA
- Has HOA: No
Location
- Region: Grimes
Financial & listing details
- Price per square foot: $308/sqft
- Tax assessed value: $771,300
- Annual tax amount: $9,142
- Date on market: 5/22/2026
- Cumulative days on market: 56 days
- Listing terms: Cash,Conventional,FHA,VA Loan
- Road surface type: Concrete
Estimated market value
$860,300
$817,000 - $903,000
$4,006/mo
Price history
| Date | Event | Price |
|---|---|---|
| 6/24/2026 | Listed for sale | $890,000$308/sqft |
Source:  DMMLS #741441 Report a problem DMMLS #741441 Report a problem | ||
| 6/16/2026 | Pending sale | $890,000$308/sqft |
Source: DMMLS #741441 Report a problem | ||
| 5/22/2026 | Listed for sale | $890,000-6.3%$308/sqft |
Source: DMMLS #741441 Report a problem | ||
| 6/28/2025 | Listing removed | $950,000$328/sqft |
Source:  Iowa Realty #719745 Report a problem Iowa Realty #719745 Report a problem | ||
| 6/6/2025 | Listed for sale | $950,000-4.9%$328/sqft |
Source: DMMLS #719745 Report a problem | ||
| 4/30/2025 | Listing removed | $999,000$345/sqft |
Source: Iowa Realty #708115 Report a problem | ||
| 3/19/2025 | Price change | $999,000-16.8%$345/sqft |
Source: DMMLS #708115 Report a problem | ||
| 11/20/2024 | Listed for sale | $1,200,000+141.4%$415/sqft |
Source: DMMLS #708115 Report a problem | ||
| 9/26/2019 | Sold | $497,000-0.6%$172/sqft |
Source: DMMLS #568367 Report a problem | ||
| 8/20/2019 | Pending sale | $499,900$173/sqft |
Source: Iowa Realty #568367 Report a problem | ||
| 5/31/2019 | Price change | $499,900-3.8%$173/sqft |
Source: Iowa Realty #568367 Report a problem | ||
| 5/2/2019 | Price change | $519,900-3.7%$180/sqft |
Source: Iowa Realty #568367 Report a problem | ||
| 1/9/2019 | Price change | $539,900-1.8%$187/sqft |
Source: Iowa Realty #568367 Report a problem | ||
| 10/5/2018 | Price change | $549,900-6.8%$190/sqft |
Source: Iowa Realty #568367 Report a problem | ||
| 8/30/2018 | Listed for sale | $589,900+15.8%$204/sqft |
Source: Iowa Realty #568367 Report a problem | ||
| 3/29/2007 | Sold | $509,500+2%$176/sqft |
Source: Public Record Report a problem | ||
| 6/30/1999 | Sold | $499,500+579.6%$173/sqft |
Source: Public Record Report a problem | ||
| 12/18/1998 | Sold | $73,500$25/sqft |
Source: Public Record Report a problem | ||
Public tax history
| Year | Property taxes | Tax assessment |
|---|---|---|
| 2025 | $9,650 +5.6% | $771,300 +15.3% |
| 2024 | $9,142 +6.3% | $668,800 |
| 2023 | $8,598 -10.7% | $668,800 +22.8% |
| 2022 | $9,628 -4.7% | $544,500 +2.4% |
| 2021 | $10,106 +2.2% | $531,500 +0.4% |
| 2020 | $9,884 -0.8% | $529,400 |
| 2019 | $9,968 +2.3% | $529,400 +4.6% |
| 2018 | $9,740 | $506,100 |
| 2017 | $9,740 +6.2% | $506,100 +6.2% |
| 2016 | $9,172 | $476,500 |
| 2015 | $9,172 +1.3% | $476,500 -0.8% |
| 2014 | $9,056 | $480,300 |
| 2013 | -- | $480,300 -0.7% |
| 2012 | -- | $483,600 |
| 2011 | -- | $483,600 -5.1% |
| 2010 | -- | $509,500 |
| 2009 | -- | $509,500 +1.2% |
| 2008 | -- | $503,600 |
| 2007 | -- | $503,600 -7% |
| 2006 | -- | $541,400 |
| 2005 | -- | $541,400 +2.7% |
| 2003 | -- | $527,400 +1.7% |
| 2002 | -- | $518,550 |
| 2001 | -- | $518,550 |
Find assessor info on the county website
Monthly payment
Est. payment
Payment breakdown
Explore the cost of this home by adjusting the details. Changes won't be saved.Climate risks
Neighborhood: 50111
Nearby schools
GreatSchools rating
- 4/10Horizon Elementary SchoolGrades: K-5Distance: 3.5 mi
- 8/10Summit Middle SchoolGrades: 6-7Distance: 3.5 mi
- 9/10Johnston Senior High SchoolGrades: 10-12Distance: 2.7 mi
- $850,5005 bd4 ba2.3k sqft11665 NW Oaktree Dr, Grimes, IA 50111Off Market

- $839,8005 bd4 ba3.7k sqft11530 NW Timberbrooke Ln, Grimes, IA 50111Off Market
- $1,034,5005 bd4 ba4.8k sqft11657 NW Oaktree Dr, Grimes, IA 50111Off Market
- $683,7003 bd2 ba2.6k sqft11577 NW Timberbrooke Ln, Grimes, IA 50111Off Market
- $872,0004 bd3 ba3k sqft11605 NW Timberbrooke Ln, Grimes, IA 50111Off Market
- $1,009,8004 bd5 ba5.7k sqft11545 NW Timberbrooke Ln, Grimes, IA 50111Off Market
- $832,2005 bd5 ba4.3k sqft11701 NW Oaktree Dr, Grimes, IA 50111Off Market
- $1,076,1004 bd4 ba3.2k sqft11559 NW Timberbrooke Ln, Grimes, IA 50111Off Market
A local agent can set up tours, give advice and negotiate with sellers.
Similar homes
- $699,0004 bd3 ba2k sqft2205 NE Heritage Dr, Grimes, IA 50111For Sale

 MLS ID #70659, Aaron O'Tool, RE/MAX Concepts- Waukee. CIBR
 - $675,0004 bd3 ba3.5k sqft1807 NW Norton Ct, Grimes, IA 50111For Sale
 MLS ID #738654, Allison Kleis, Keller Williams Realty GDM. DMMLS
 - $889,0005 bd5 ba3.2k sqft2108 SW Westwinds Dr, Ankeny, IA 50023For Sale
 MLS ID #741775, Cody Greenfield, RE/MAX Precision. DMMLS
 - $625,0004 bd5 ba2.1k sqft2008 NW Harvest Dr, Grimes, IA 50111For Sale
 MLS ID #744363, JIM MANDERFIELD, CRS, GRI, Iowa Realty Mills Crossing. DMMLS
 - $835,0005 bd5 ba4.1k sqft705 S 25th Ct, West Des Moines, IA 50265For SaleMLS ID #745955, Matt Klein, RE/MAX Concepts. DMMLS
- $925,0004 bd4 ba3.4k sqft19600 W Ave, Dallas Center, IA 50063For SaleMLS ID #740291, Kurt Clements, ListWithFreedom.com Inc. DMMLS
- $825,0004 bd4 ba3k sqft8120 Heather Bow, Johnston, IA 50131For SaleMLS ID #741419, Megan Hill Mitchum, Century 21 Signature. DMMLS
- $849,9005 bd5 ba3.5k sqft3202 NW 87th Ln, Ankeny, IA 50023For SaleMLS ID #742900, A J Kohles, RE/MAX Precision. DMMLS
- $849,7554 bd4 ba2.3k sqft9421 NW Cherry Glen Ln, Polk City, IA 50226For SaleMLS ID #736812, Vicki Beveridge, LPT Realty, LLC. DMMLS
- $470,0004 bd4 ba3.3k sqft313 SW Kennybrook Dr, Grimes, IA 50111For SaleMLS ID #737177, Chrissi Ripperger, RE/MAX Concepts. DMMLS
- $1,125,0004 bd4 ba2.2k sqft10351 NW Beaver Dr, Johnston, IA 50131For SaleMLS ID #743516, Beth Ortmann, RE/MAX Concepts. DMMLS
- $795,9005 bd5 ba3.4k sqft3023 SW 21st Ct, Ankeny, IA 50023For SaleMLS ID #744054, Sue Davies, Country Estates Realty. DMMLS
- $650,0004 bd5 ba2.8k sqft15220 Ridgemont Dr, Urbandale, IA 50323For SaleMLS ID #744691, Megan Fjetland, RE/MAX Real Estate Center. DMMLS
- $649,9996 bd3 ba2k sqft909 NW 3rd Ct, Grimes, IA 50111For SaleMLS ID #743116, Malinda Garner, RE/MAX Precision. DMMLS
- $875,0005 bd5 ba3.2k sqft3007 152nd St, Urbandale, IA 50323For SaleMLS ID #729661, A.J. Anderson, LPT Realty, LLC. DMMLS
- $925,0005 bd5 ba3.6k sqft31194 Napa Valley Crst, Waukee, IA 50263For SaleMLS ID #743303, Jen Stanbrough, RE/MAX Precision. DMMLS
- $545,0004 bd3 ba2.5k sqft10211 NW 80th Ln, Johnston, IA 50131For SaleMLS ID #742626, Mary Davis, Realty ONE Group Impact. DMMLS
- $564,0005 bd3 ba1.7k sqft1017 NW 3rd Ct, Grimes, IA 50111For SaleMLS ID #739636, Randy Murphy, LPT Realty, LLC. DMMLS
- $745,0004 bd3 ba2.3k sqft4303 161st St, Urbandale, IA 50323For SaleMLS ID #745228, Wenyi Ying, Iowa Realty Mills Crossing. DMMLS
- $824,9004 bd3 ba3.5k sqft14575 University Ave, Waukee, IA 50263For SaleMLS ID #740525, Emily Utley, RE/MAX Concepts. DMMLS
