Discover the space, quality and flexibility this impressive walkout ranch has to offer! Situated on a quiet cul-de-sac, this well-cared-for home features 3,759 finished square feet with 6 bedrooms and plenty of room to spread out. The open main level is filled with natural light and showcases hardwood floors and quality craftsmanship. The living room features a stone fireplace, custom built-ins, crown molding and tray ceiling. The spacious kitchen offers granite countertops, a large center island, stainless steel appliances, tile backsplash and corner pantry. The dining area opens to a 14x14 covered deck overlooking the beautiful backyard.
The primary suite includes a tray ceiling, oversized walk-in closet with custom wood shelving and private bath with dual vanities, travertine shower and jetted tub. Two additional bedrooms, a full bath and spacious laundry/mudroom with built-in lockers complete the main level.
The finished walkout lower level offers a large family room, game area, wet bar with full-size refrigerator, three additional bedrooms and a full bath. Additional features include solid wood doors, custom window treatments, tankless water heater, dual-zone HVAC, plus a new roof and several new windows in 2021.
Ready to make it your own? Seller is willing to consider an allowance toward cosmetic updates with an acceptable offer, giving buyers the opportunity to personalize the home to their style. All information obtained from seller and public records.
For sale
Price cut: $19K (9/2)
$629,000
909 NW 3rd Ct, Grimes, IA 50111
6beds
2,014sqft
Single Family Residence
Built in 2013
0.27 Acres Lot
$-- Zestimate®
$312/sqft
$-- HOA
What's special
Quality craftsmanshipSolid wood doorsGame areaFinished walkout lower levelLarge family roomCrown moldingHardwood floors
- 80 days
- 399
- 19
Zillow last checked:
Listing updated:
Listed by:
Malinda Garner (515)991-5092,
RE/MAX Precision,
Katie Fliehler 515-664-0414,
RE/MAX Precision
Source: DMMLS,MLS#: 743116 Originating MLS: Des Moines Area Association of REALTORS
Originating MLS: Des Moines Area Association of REALTORSFacts & features
Interior
Bedrooms & bathrooms
- Bedrooms: 6
- Bathrooms: 3
- Full bathrooms: 3
- Main level bedrooms: 3
Heating
- Forced Air, Gas, Natural Gas
Cooling
- Central Air
Appliances
- Included: Dryer, Dishwasher, Microwave, Refrigerator, Stove, Washer
- Laundry: Main Level
Features
- Wet Bar, Dining Area, Window Treatments
- Flooring: Carpet, Hardwood, Tile
- Basement: Finished,Walk-Out Access
- Number of fireplaces: 1
- Fireplace features: Gas, Vented
Interior area
- Total structure area: 2,014
- Total interior livable area: 2,014 sqft
- Finished area below ground: 1,745
Property
Parking
- Total spaces: 3
- Parking features: Attached, Garage, Three Car Garage
- Attached garage spaces: 3
Features
- Stories: 1
- Patio & porch: Covered, Deck, Patio
- Exterior features: Deck, Sprinkler/Irrigation, Patio
- Fencing: Chain Link
Lot
- Size: 0.27 Acres
- Features: Irregular Lot, Cul-De-Sac
Details
- Parcel number: 31100173401037
- Zoning: R-4
Construction
Type & style
- Home type: SingleFamily
- Architectural style: Ranch
- Property subtype: Single Family Residence
Materials
- Stone
- Foundation: Poured
- Roof: Asphalt,Shingle
Condition
- Resale
- New construction: No
- Year built: 2013
Utilities & green energy
- Sewer: Public Sewer
- Water: Public
Community & HOA
Community
- Security: Smoke Detector(s)
HOA
- Has HOA: No
Location
- Region: Grimes
Financial & listing details
- Price per square foot: $312/sqft
- Tax assessed value: $597,500
- Annual tax amount: $10,378
- Date on market: 6/15/2026
- Cumulative days on market: 81 days
- Listing terms: Cash,Conventional,FHA,VA Loan
- Road surface type: Concrete
Estimated market value
Not available
Estimated sales range
Not available
Not available
Price history
| Date | Event | Price |
|---|---|---|
| 9/2/2026 | Price change | $629,000-2.9%$312/sqft |
Source:  DMMLS #743116 Report a problem DMMLS #743116 Report a problem | ||
| 8/2/2026 | Price change | $647,999-0.3%$322/sqft |
Source: DMMLS #743116 Report a problem | ||
| 6/15/2026 | Listed for sale | $649,999+17.1%$323/sqft |
Source: DMMLS #743116 Report a problem | ||
| 11/15/2021 | Sold | $555,000-3.5%$276/sqft |
Source: DMMLS #633526 Report a problem | ||
| 9/23/2021 | Pending sale | $575,000+31%$286/sqft |
Source: DMMLS #633526 Report a problem | ||
| 7/28/2016 | Sold | $439,000-2.2%$218/sqft |
Source: DMMLS #519174 Report a problem | ||
| 6/15/2016 | Pending sale | $449,000$223/sqft |
Source: Keller Williams - Greater Des Moines #519174 Report a problem | ||
| 6/2/2016 | Price change | $449,000+3.2%$223/sqft |
Source: Owner Report a problem | ||
| 5/23/2016 | Price change | $435,000-1.1%$216/sqft |
Source: Owner Report a problem | ||
| 5/18/2016 | Price change | $439,900-2.2%$218/sqft |
Source: Owner Report a problem | ||
| 4/12/2016 | Listed for sale | $449,990+7.4%$223/sqft |
Source: Owner Report a problem | ||
| 8/4/2014 | Sold | $418,900+516%$208/sqft |
Source: DMMLS #429126 Report a problem | ||
| 1/31/2013 | Sold | $68,000$34/sqft |
Source: Public Record Report a problem | ||
Public tax history
| Year | Property taxes | Tax assessment |
|---|---|---|
| 2025 | $9,992 -1% | $597,500 +8.6% |
| 2024 | $10,092 +1.2% | $550,300 |
| 2023 | $9,970 -0.6% | $550,300 +18.9% |
| 2022 | $10,034 +2.2% | $463,000 |
| 2021 | $9,818 +1.6% | $463,000 +5.6% |
| 2020 | $9,662 -2% | $438,500 |
| 2019 | $9,864 -3.2% | $438,500 +4.4% |
| 2018 | $10,190 | $419,900 |
| 2017 | $10,190 +1.6% | $419,900 +1.9% |
| 2016 | $10,028 | $412,000 |
| 2015 | $10,028 +200460% | $412,000 +18.8% |
| 2014 | $5 | $346,800 +104990.9% |
| 2013 | -- | $330 |
Find assessor info on the county website
Monthly payment
Est. payment
Payment breakdown
Explore the cost of this home by adjusting the details. Changes won't be saved.Climate risks
Neighborhood: 50111
Nearby schools
Schools provided by the listing agent
- District: Dallas Center-Grimes
Source: DMMLS. This data may not be complete. We recommend contacting the local school district to confirm school assignments for this home.

Similar homes
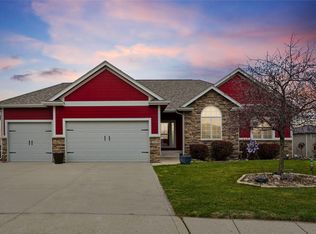
- $534,9005 bd3 ba1.7k sqft1017 NW 3rd Ct, Grimes, IA 50111For Sale
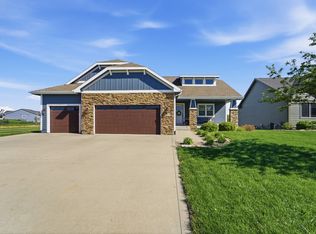 MLS ID #739636, Randy Murphy, LPT Realty, LLC. DMMLS
 - $600,0004 bd5 ba2.1k sqft2008 NW Harvest Dr, Grimes, IA 50111For Sale
 MLS ID #744363, JIM MANDERFIELD, CRS, GRI, Iowa Realty Mills Crossing. DMMLS
 - $450,0003 bd3 ba1.5k sqft1105 NW 5th St, Grimes, IA 50111For Sale
 MLS ID #748035, Gina Swanson, Century 21 Signature. DMMLS
 - $659,0004 bd4 ba1.8k sqft2013 NE Breezy Point, Grimes, IA 50111For Sale
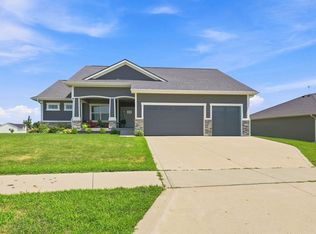 MLS ID #746247, Ashley Platt, Keller Williams Realty GDM. DMMLS
