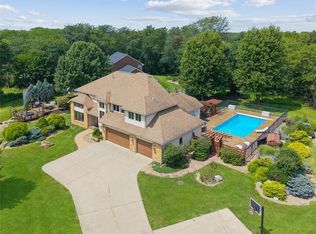
Buyer agents welcome! Get back to nature in this marvelous 5-bedroom family home on 10 acres m/l of Iowa farmland that's just 18 minutes from West Des Moines. Additional land available. There's a huge outbuilding for your toys and workshop, a fishing pond, and you'll love the beautiful amenities found throughout the home that's located on the outskirts of Adel, Iowa. You'll greet your guests on a covered front porch and welcome them inside where they'll discover a wide open living area where the spacious living room, open dining area, and the perfect kitchen all flow together as one. The living room features a floor-to-ceiling stone fireplace, custom built-ins and a wall of windows that bathe the space in natural sunlight while also providing great views. The dining area has plenty of room to host family and friends. It includes a sliding door to a large covered treated wood deck that's great for grilling and outdoor entertaining. The deck steps down to a large concrete patio with a fire pit. You'll enjoy the views out to the pond and the marvelous Iowa sunsets! Back inside, you'll say WOW when you see the kitchen with stunning granite countertops and a perfectly matched tile backsplash. The Knotty Alder cabinets are unique and beautiful. There's a large walk-in pantry, a center island that serves as a convenient breakfast bar, and the stainless steel appliances are included. There is a wet bar which includes a sink, an under counter beverage fridge, and it's perfect for your personal coffee station. Just off the kitchen there's a laundry room with a built-in drop zone for hats and coats. It adjoins the hallway with an exit to the attached 3-car garage with a heated floor. The primary bedroom is on the main level. It includes 2 walk-in closets and an en-suite bathroom with a tiled floor, dual sinks, a granite vanity, and a beautifully tiled step-in shower. This floor includes one more full bathroom and another bedroom that also can serve as a home office. You'll discover more great space on the lower level with heated floors throughout. There's a large family room with space for a TV zone, your favorite game table, work-out gear, or whatever you choose! There are 3 bedrooms, all with daylight windows and there's a full perfectly appointed full bath. You will also appreciate the unfinished space for storage. Behind the home you'll find a huge 50' x 100' outbuilding with a 10' overhang on the 2 long sides. The inside features a concrete floor thorough out. A 30' x'50' section is closed off and the concrete floor in this section is heated. This building is perfect for storage of all your toys, your dream workshop, and more. The nearby pond is waiting for the anglers in your family! This home is serviced by city water and natural gas, and it has a private septic system. This is a one-of-a-kind opportunity to live the life you've dreamt about! Please visit http://my.matterport.com/show/?m=LBJSCd4d9s6&play=1&ts=1 to see the 3D tour.
For sale by owner
Price cut: $19.5K (8/27)
$1,140,000
32260 Old Portland Rd, Adel, IA 50003
5beds
3,681sqft
SingleFamily
Built in 2014
10 Acres Lot
$-- Zestimate®
$310/sqft
$-- HOA
What's special
Floor-to-ceiling stone fireplaceUnfinished space for storageLarge walk-in pantryCustom built-insPerfectly matched tile backsplashGreat viewsCovered front porch
What the owner loves about this home
Visit https://tinyurl.com/5bwmm593 to walk through our beautiful home!
- 193 days
- 639
- 25
Listed by:
Property Owner (515) 314-6105
Facts & features
Interior
Bedrooms & bathrooms
- Bedrooms: 5
- Bathrooms: 3
- Full bathrooms: 3
Heating
- Forced air
Appliances
- Included: Dishwasher, Dryer, Garbage disposal, Microwave, Range / Oven, Refrigerator, Washer
Features
- Flooring: Tile, Carpet
- Basement: Finished
Interior area
- Total interior livable area: 3,681 sqft
Property
Parking
- Total spaces: 3
- Parking features: Garage - Attached
Features
- Exterior features: Wood
Lot
- Size: 10 Acres
Details
- Parcel number: 1508101009
Construction
Type & style
- Home type: SingleFamily
Materials
- Other
- Foundation: Concrete
- Roof: Asphalt
Condition
- New construction: No
- Year built: 2014
Community & HOA
Location
- Region: Adel
Financial & listing details
- Price per square foot: $310/sqft
- Tax assessed value: $908,340
- Annual tax amount: $8,652
- Date on market: 3/16/2026
Estimated market value
Not available
Estimated sales range
Not available
$3,368/mo
Price history
| Date | Event | Price |
|---|---|---|
| 8/27/2026 | Price change | $1,140,000-1.7%$310/sqft |
Source: Owner Report a problem | ||
| 3/16/2026 | Listed for sale | $1,159,500$315/sqft |
Source: Owner Report a problem | ||
| 12/16/2025 | Listing removed | -- |
Source: Owner Report a problem | ||
| 8/27/2025 | Price change | $1,159,500-3.3%$315/sqft |
Source: Owner Report a problem | ||
| 6/23/2025 | Price change | $1,199,500-2.4%$326/sqft |
Source: Owner Report a problem | ||
| 6/2/2025 | Price change | $1,228,500-0.1%$334/sqft |
Source: Owner Report a problem | ||
| 4/18/2025 | Price change | $1,229,500-1.6%$334/sqft |
Source: Owner Report a problem | ||
| 3/25/2025 | Price change | $1,249,500-3.5%$339/sqft |
Source: Owner Report a problem | ||
| 3/13/2025 | Price change | $1,295,000-33.6%$352/sqft |
Source: Owner Report a problem | ||
| 3/8/2025 | Listed for sale | $1,950,000$530/sqft |
Source: Owner Report a problem | ||
Public tax history
| Year | Property taxes | Tax assessment |
|---|---|---|
| 2025 | $8,652 +2% | $908,340 +27.3% |
| 2024 | $8,482 +0.9% | $713,670 |
| 2023 | $8,406 +10.4% | $713,670 +13.4% |
| 2022 | $7,612 -6% | $629,200 +11.2% |
| 2021 | $8,096 +2% | $565,850 +4% |
| 2020 | $7,936 +11.3% | $544,120 |
| 2019 | $7,128 +2.6% | $544,120 +17% |
| 2018 | $6,944 | $465,240 +0.3% |
| 2017 | $6,944 +479.1% | $464,010 -21.2% |
| 2016 | $1,199 -56.5% | $589,000 +583.7% |
| 2015 | $2,756 +166% | $86,150 +11.6% |
| 2014 | $1,036 +0.4% | $77,220 |
| 2013 | $1,032 +1.8% | -- |
| 2012 | $1,014 +7.9% | -- |
| 2011 | $940 +2.6% | -- |
| 2010 | $916 -39.6% | -- |
| 2009 | $1,516 +3.7% | -- |
| 2008 | $1,462 | -- |
Find assessor info on the county website
Monthly payment
Est. payment
Payment breakdown
Explore the cost of this home by adjusting the details. Changes won't be saved.Climate risks
Neighborhood: 50003
Similar homes
- $1,060,0005 bd4 ba4k sqft33943 Mill Creek Dr, Adel, IA 50003Active
 MLS ID #6339251, Elli Jennings, Re/Max Real Estate Center. NoCoast MLS as distributed by MLS GRID
 - $800,0005 bd4 ba2.5k sqft27705 Northwoods Rd, Adel, IA 50003For Sale
 MLS ID #747775, James Edwards, RE/MAX Real Estate Center. DMMLS
 - $749,0005 bd4 ba3.3k sqft32335 Wildwood Dr, Adel, IA 50003For Sale
 MLS ID #738294, Danielle Plank-Harris, RE/MAX Concepts. DMMLS
 - $1,175,0004 bd5 ba3k sqft851 S 95th St, West Des Moines, IA 50266For Sale
 MLS ID #744216, Sean Asada, RE/MAX Real Estate Center. DMMLS
